



Next-Gen Mining Facilities: High-Durability Steel Factories and Worker Rest Lounges
2026-Nov-10 15:14:49
By Admin
01 Introduction: A Facility That Must Outlast Its Conditions
Mining sites are among the harshest environments in which a permanent-looking building can be placed. Dust moves constantly through the air, temperatures swing between extremes, water arrives either as driving rain or not at all, and the ground itself may be remote, uneven, or unstable. Equipment runs continuously, loads are heavy and repetitive, and the people working through those conditions need somewhere to recover. Very little of what a conventional construction site tolerates can survive here for long.
This article examines what it takes to build industrial facilities for that environment, and why Lida Group‘s approach of combining high-durability steel structures with purpose-designed worker rest lounges offers a more coherent answer than treating the factory and the welfare building as unrelated purchases. It looks at the structural case for steel, the practical means by which buildings survive dust and weather, and the role of rest space in keeping a remote workforce productive. The thread running through all of it is durability, both of the buildings and of the operation they support.
02 Why Mining Demands a Different Building Standard
The loads a mining facility carries are not the loads of an ordinary warehouse. Crushers, conveyors, screens, and processing equipment impose continuous vibration and concentrated weight on the structure that supports them, and maintenance access adds further demands that must be designed for rather than improvised later. A building that merely meets a generic structural code may pass inspection and still perform poorly, because the code assumes typical conditions while mining presents atypical ones.
Durability in this context is not a matter of extra thickness applied indiscriminately, but of designing for the specific forces present. Connections are detailed to resist vibration rather than merely to carry static weight. Roof and floor systems are chosen for the equipment standing on them. Access routes are planned so that maintenance can be carried out without weakening the structure to reach it. When these decisions are made deliberately at the design stage, the building serves its purpose for a long working life rather than requiring continuous repair, and that predictability is worth more to an operator than any marginal saving in the original specification. A facility that must be patched continuously consumes labour that the operation can ill afford to spare, and every shutdown for repair carries a cost far beyond the materials involved.

03 Steel as the Structural Answer
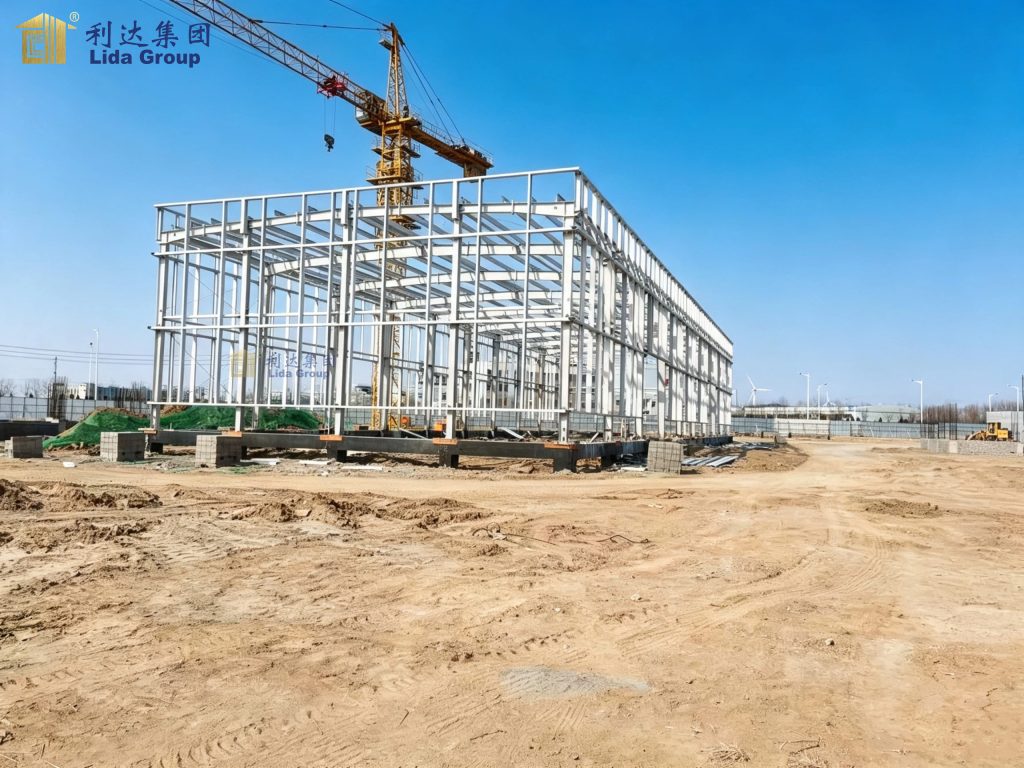
Steel is well suited to these demands because it is strong, dimensionally stable, and predictable in how it behaves under load. A steel frame can span wide distances without excessive internal structure, which leaves clear floor area for equipment and movement, and it holds its shape under the vibration and impact that mining operations generate. It does not rot, warp, or attract pests, and it does not lose capacity quietly through the slow deterioration that affects other materials in aggressive environments. Once the frame is up, its performance can be relied upon for decades of continuous service.
Prefabrication makes steel more effective still. Components are manufactured in a controlled factory where tolerances can be held and quality checked at every stage, then transported to site for assembly. On a remote mining site, this matters enormously, because site labour is scarce, supervision is difficult, and weather can interrupt work for long stretches. Producing the structure indoors removes most of that exposure, so the building arrives largely resolved rather than being shaped by whatever conditions the site happens to offer on the day. It also means the workforce installing the building is smaller and stays for a shorter period, which eases the pressure on accommodation, catering, and transport that every remote project carries.
04 Surviving Dust, Heat, and Water
Dust is the most persistent enemy of a mining facility, and it attacks buildings in ways that are easy to overlook. It abrades surfaces, lodges in joints, blocks ventilation paths, and accelerates the wear of moving parts. A building designed without this in mind will show the effects within a few seasons, with seals failing and interior systems requiring replacement far sooner than their nominal service life. The answer is not a single product but a coordinated approach to how the envelope is closed and how it is maintained.
Lida’s industrial structures address this through detailing as much as through materials. Cladding is installed with joints that resist ingress, penetrations for services are sealed properly, and roof falls are set so that water drains rather than pools and carries dust with it. Thermal performance is designed to keep working areas stable through heat and cold, and ventilation is planned so that air moves as intended even when filters load up. Rain and snow are handled by a roof and drainage system sized for local conditions, so that water never becomes an interior problem.
05 Prefabrication Against a Remote Site
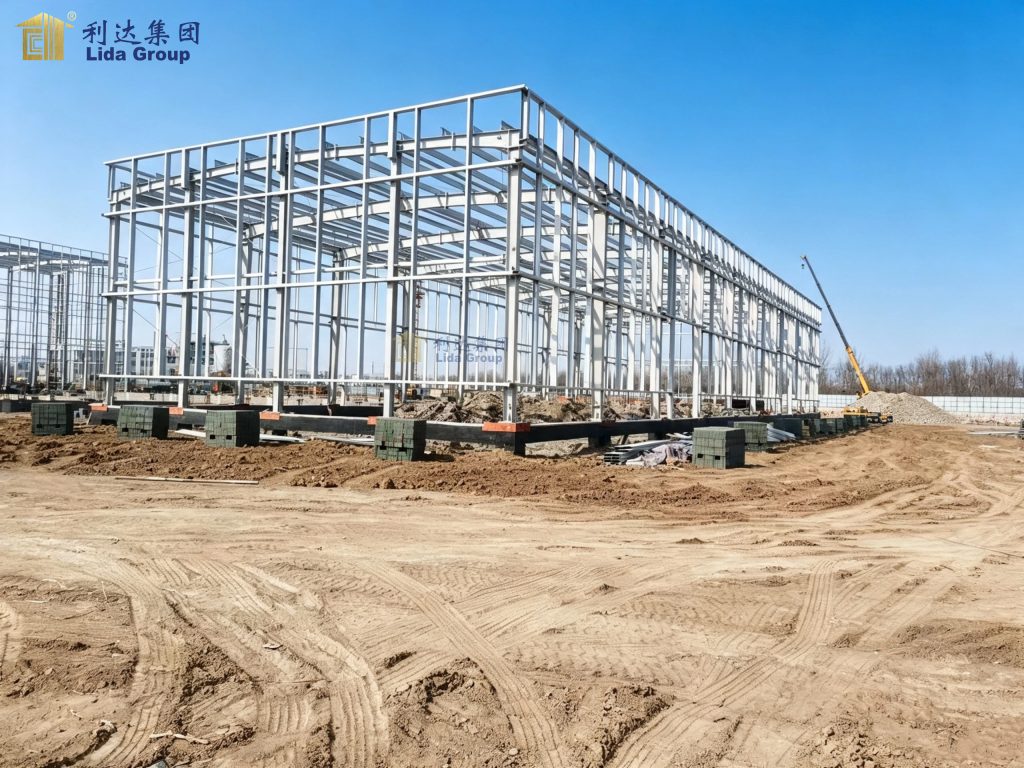
Remote mining projects share a common constraint: everything must be brought in. Labour, materials, equipment, and supervision all arrive over long distances, and any inefficiency at the site compounds into delay. Traditional construction is poorly suited to this because it depends on sequential trades working in place, each waiting for the one before, with every interruption in logistics cascading through the programme. Prefabrication reverses that dependency by moving the slow, precise work to a factory where it can be controlled.
The site then performs a shorter, simpler task: receiving components, assembling them, and completing the connections and finishes. Foundations can be prepared while the structure is still being manufactured, so the two activities overlap rather than queue. When the building is ready to erect, the site is ready to receive it, and the assembly period is measured in weeks rather than months. For an operator whose revenue depends on the facility coming into service, that compression is the difference between a project that holds its schedule and one that drifts. It also reduces the exposure of the project to the risks that accumulate on long site programmes, from seasonal weather windows to the turnover of site labour and the cost of maintaining a large temporary workforce for an extended period.
06 Rest Lounges as Operational Infrastructure
Welfare facilities are often treated as the last item on a mining project, supplied once the productive buildings are done and then fitted out with whatever remains in the budget. This ordering reflects an old assumption that rest space is a cost rather than a contributor to output. In practice, on a remote site where shifts are long, conditions are demanding, and recovery time is limited, the quality of rest space has a direct bearing on how safely and consistently people work.
A purpose-designed rest lounge changes that. It provides a place that is genuinely comfortable rather than merely available, with proper seating, controlled temperature, clean air, and space to eat and recover between tasks. Because it is designed alongside the industrial buildings, it shares their structural logic and their standard of finish, which means it does not degrade into a weak point in an otherwise robust site. It also gives supervisors a place to hold briefings and handovers without interrupting production areas, which improves coordination as well as comfort. On sites where the distance to the nearest town is measured in hours, the lounge also becomes the social centre of the workforce, the place where people spend their non-working hours and where the mood of the camp is set.
07 Comfort Engineered for Recovery
Comfort in a mining rest lounge is an engineering outcome rather than an aesthetic choice. Insulation keeps the interior stable when outside temperatures swing, so that a worker entering from a hot or freezing environment finds a consistent space rather than another extreme. Ventilation and filtration keep dust out of the air people breathe during their breaks, which matters in an environment where airborne particles are an everyday presence. Lighting is arranged so that rest areas can be dimmed while circulation and dining areas stay bright.
Layout supports the actual patterns of use. Sleeping accommodation, washing facilities, dining, and quiet seating are separated so that one activity does not disturb another, and circulation is simple enough that people can find what they need without wandering. Surfaces are chosen for easy cleaning, because a facility that is difficult to keep clean will not stay clean under heavy use. Drainage and waste connections are designed for the volumes a full shift produces, rather than for an idealised occupancy that never occurs in practice. Taken together, these decisions produce a lounge that people are willing to use properly, which is the point: a rest space that is avoided has no operational value at all.
08 One Standard Across the Whole Site
The strongest argument for buying industrial buildings and rest facilities from one supplier is coherence. When the factory and the lounge are designed to the same principles, they share structural language, material performance, and maintenance logic. Spare parts overlap, service procedures are familiar, and the site reads as a single development rather than a collection of buildings that happen to stand near each other. For an operator managing a remote facility with limited maintenance resources, that simplicity has real value.
Coherence also affects how the site can grow. Mining projects rarely stay at their initial scale; production increases, new processes are added, and supporting facilities expand to match. A standardized system allows that growth to happen by extension rather than reconstruction, with new units added to the existing arrangement and integrated into its services. The facility develops as a whole, and each addition reinforces rather than contradicts what is already there. Expansion also becomes easier to plan, because the cost and duration of adding a bay or a lounge block can be estimated from what the previous stages actually took, instead of being guessed anew for every change.
09 Conclusion: Durability That Serves the Operation
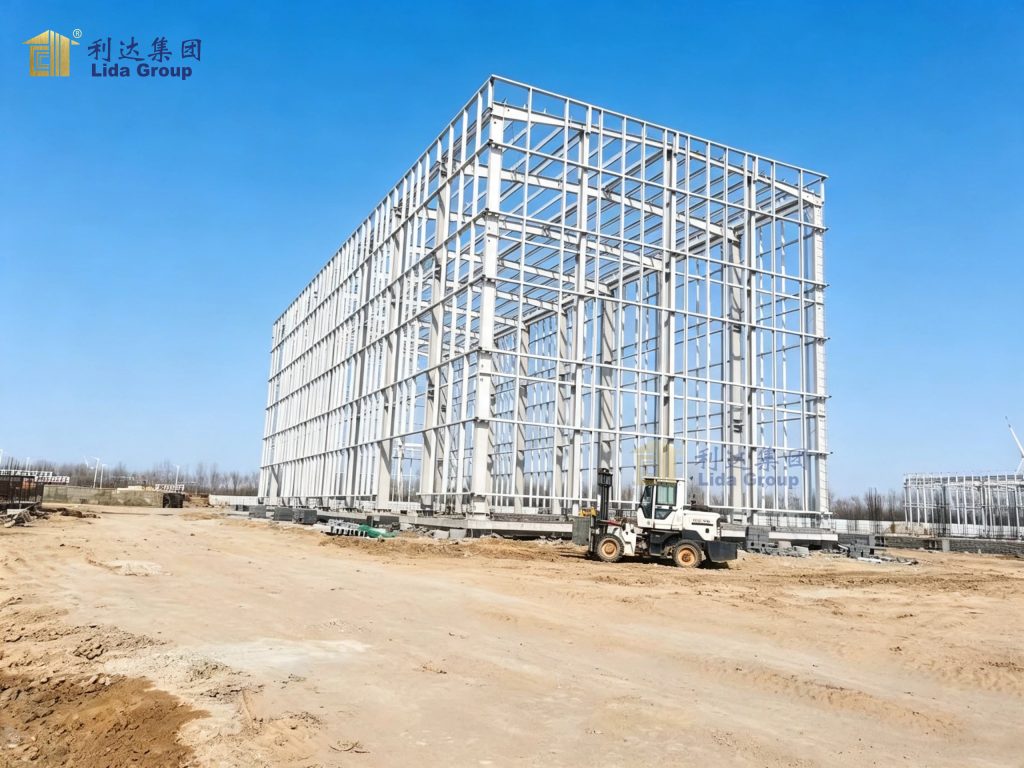
Next-generation mining facilities are defined less by novelty than by fitness for purpose. High-durability steel structures provide the strength, stability, and weather resistance that remote industrial operations require, and prefabrication ensures they can be delivered to difficult locations without the fragility of conventional site construction. Worker rest lounges, designed to the same standard and built from the same system, turn welfare from an afterthought into part of the facility’s operational capability.
For mining operators, the combined effect is a site that holds its performance over time. Buildings resist the conditions that wear others down, accommodation supports the workforce that keeps the operation running, and the whole development can expand as production demands. That coherence, between structure and welfare, between factory and lounge, is what makes the model durable in the fullest sense: not merely built to last, but built to keep working, season after season, in conditions that punish anything less considered.
Related news
-
Maximum Mobility: The Advantages of Relocatable Container Offices in Dynamic Construction
2026-11-09 17:59:19
-
From Factory Offices to Field Rest Lounges: Turnkey Prefabricated Solutions by Lida Group
2026-11-05 17:11:49
-
All-in-One Site Infrastructure: Steel Warehouses, Field Dormitories & Rest Lounges
2026-10-29 16:33:47
contact us
- Tel: +86-532-88966982
- Whatsapp: +86-13793209022
- E-mail: sales@lidajituan.com
