



Introduction: Reliable Infrastructure for Demanding Energy Projects
Energy development projects often take place in challenging environments where reliable infrastructure is essential to maintaining construction schedules and supporting daily operations. From oil and gas fields in remote deserts to wind farms, solar power plants, and large-scale electricity infrastructure, project teams require dependable facilities for accommodation, administration, equipment storage, and workforce support.
Establishing these facilities can be difficult when construction sites are far from urban centers. Limited access to building materials, shortages of local labor, unpredictable weather, and demanding project deadlines can all complicate conventional construction. At the same time, energy projects often involve large workforces and multiple contractors, making consistency in building quality, layout, and installation procedures particularly important.
Heavy-duty prefabricated housing offers a practical solution to these challenges. By combining standardized building components with project-specific configurations, prefabricated facilities can help energy developers establish functional site infrastructure while reducing dependence on extensive on-site construction.
Lida Group provides prefabricated building solutions for industrial, commercial, and infrastructure applications. Its building systems can be considered for energy project offices, worker dormitories, service facilities, and other supporting spaces, depending on project requirements.
With appropriate structural design, durable materials, and coordinated installation planning, prefabricated facilities can support the development of organized, adaptable, and reliable energy project sites.
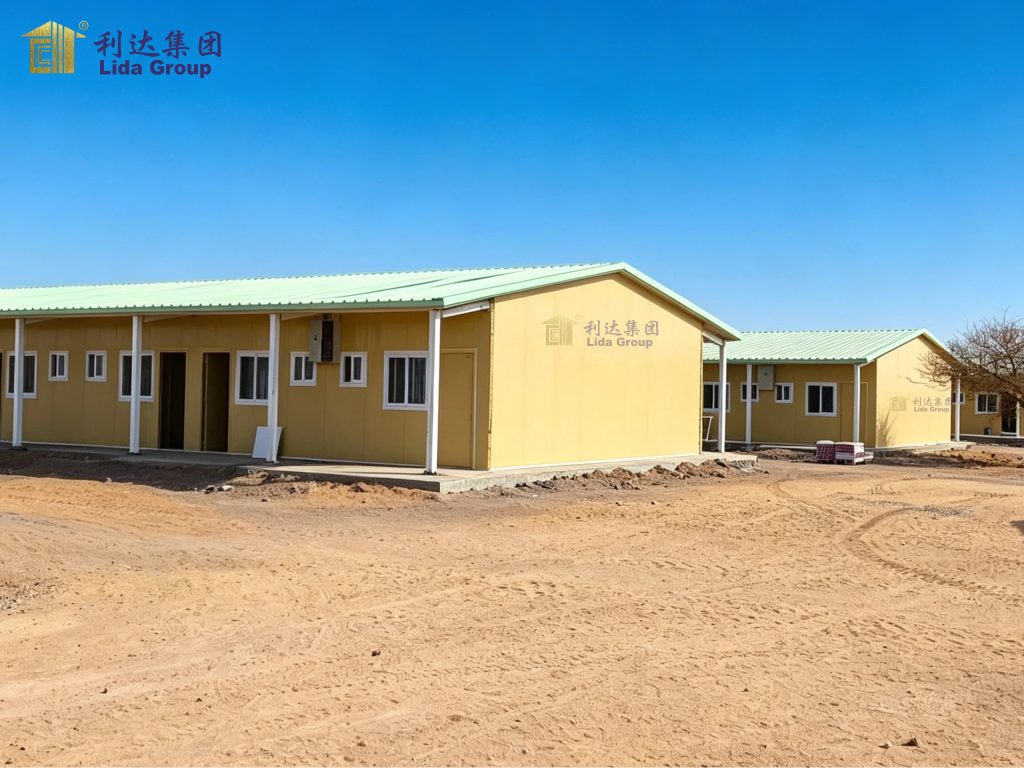
1. Why Energy Development Projects Need Heavy-Duty Prefabricated Housing
Energy projects operate under demanding conditions. Construction schedules may be tight, workforces may change throughout the project lifecycle, and facilities may need to remain operational despite challenging environmental conditions.
Conventional buildings can meet these requirements, but they may involve extensive on-site work, multiple construction trades, and longer preparation periods. For remote projects, transporting materials and coordinating labor can increase complexity and make schedules more difficult to manage.
Prefabricated housing addresses these challenges by moving a substantial portion of the building process into a factory environment. Components can be manufactured, inspected, and prepared for transportation before arriving at the project site. Once the foundations and utilities are ready, the buildings can be assembled or installed according to the selected system.
The term heavy-duty refers to facilities designed and specified for demanding applications, rather than simply buildings with thicker materials. Structural capacity, connection details, protective finishes, panel performance, and maintenance requirements must all be appropriate for the intended use.
For energy development projects, this approach can provide a practical balance between durability, construction efficiency, and adaptability. Standardized building systems also help project teams coordinate multiple facilities more consistently, particularly when a development includes several work areas or construction phases.
2. Standardized Building Systems for Consistent Project Delivery
Standardization plays an important role in large-scale energy development. When a project requires multiple offices, dormitories, washrooms, or storage facilities, using coordinated building specifications can simplify planning and improve consistency across the site.
2.1 Consistent Design and Manufacturing
Standardized prefabricated buildings are developed around defined dimensions, structural arrangements, and component specifications. This allows manufacturers and project teams to establish a repeatable process for production, inspection, packaging, and installation.
For example, several worker dormitories may share the same basic structural system and wall panel specifications while using different internal layouts to accommodate varying occupancy requirements. Office buildings can follow a consistent external design while incorporating different room arrangements for administration, engineering, and project management.
This approach helps reduce unnecessary design variations and makes it easier to coordinate building components with the overall site plan.
Standardization does not mean every facility must be identical. Project owners can retain flexibility in room arrangements, insulation, doors, windows, electrical provisions, and supporting equipment while maintaining common technical standards across the development.
The result is a more organized approach to site infrastructure, especially when multiple buildings must be delivered within a limited timeframe.
2.2 Simplified Procurement and Quality Control
When building specifications are clearly defined, procurement teams can evaluate requirements more consistently and reduce uncertainty during supplier coordination.
Standardized components also create opportunities for repeatable quality checks. Depending on the project, inspections may cover structural dimensions, welding, panel specifications, protective coatings, doors and windows, and electrical provisions.
Manufacturing procedures and inspection criteria should be established according to the approved drawings, applicable standards, and project requirements. Clear documentation helps ensure that the delivered components correspond to the agreed specifications.
For international projects, consistent documentation can also support transportation planning, customs procedures where applicable, and coordination between factory and site teams.
Although standardization can simplify these processes, the final result still depends on suitable engineering, manufacturing quality, proper installation, and effective site supervision.
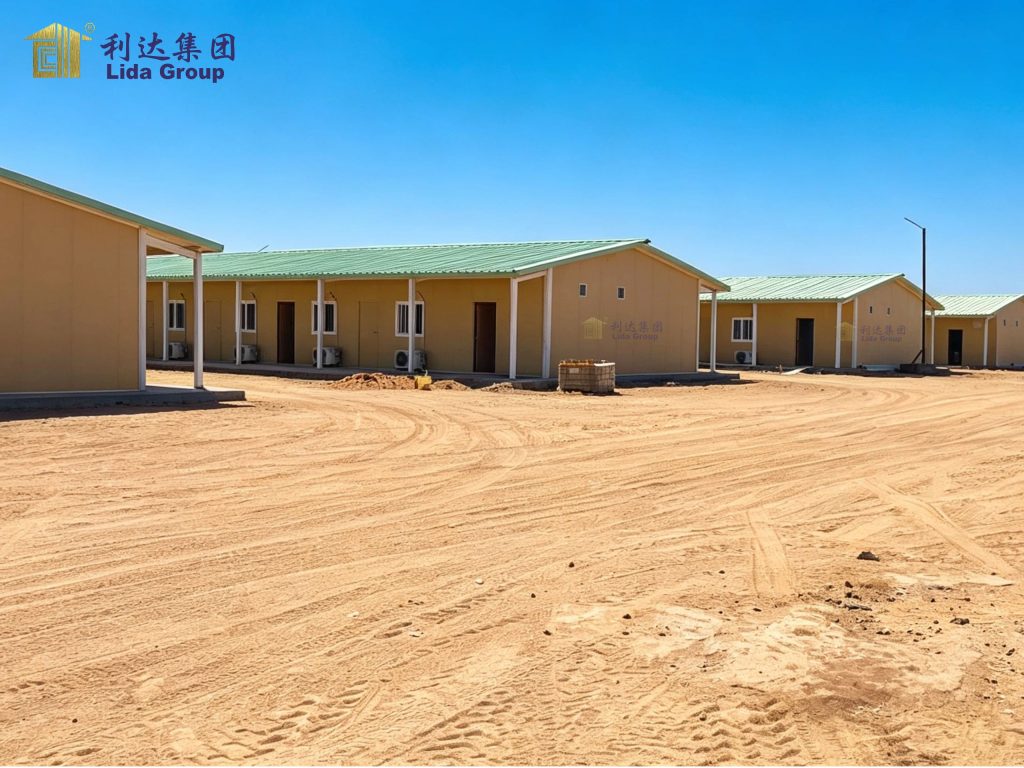
3. Structural Durability in Challenging Energy Environments
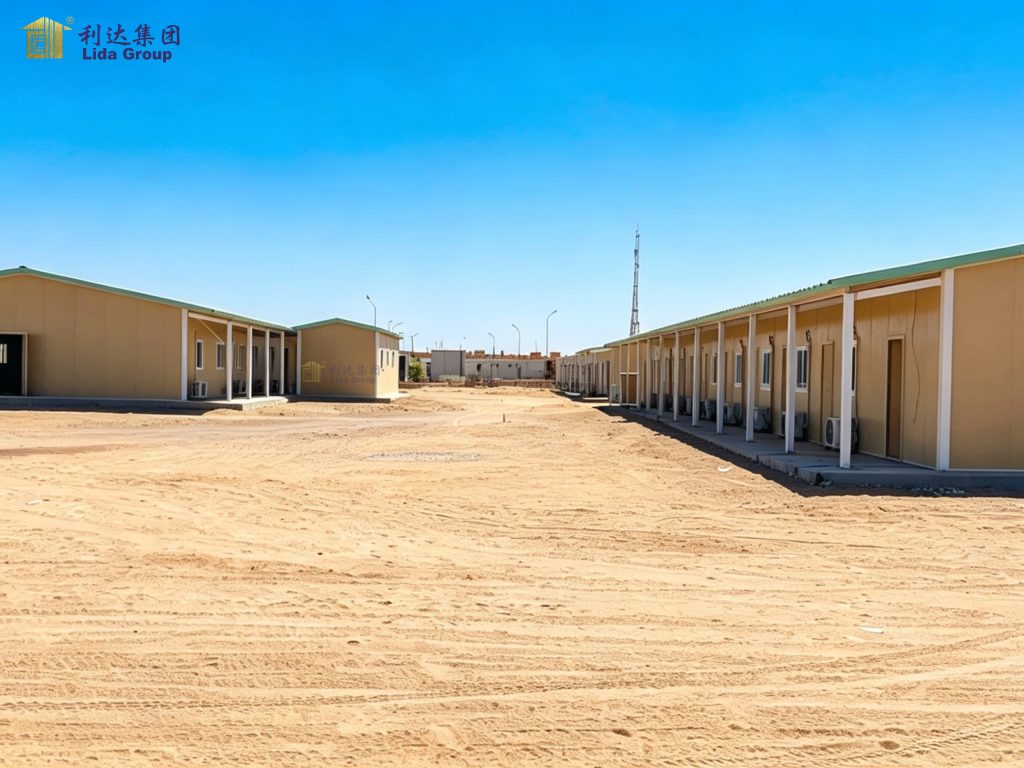
Energy development projects frequently operate in environments that expose buildings to significant weather and operational demands. Desert heat, airborne dust, strong winds, heavy rainfall, coastal conditions, and freezing temperatures can all influence building performance.
A heavy-duty prefabricated facility must therefore be designed around its actual operating environment.
3.1 Structural Strength and Stability
Steel framing is commonly used in industrial and prefabricated building systems because of its strength, design flexibility, and suitability for factory fabrication. Depending on the building type, steel structures can support offices, accommodation blocks, workshops, and other site facilities.
Structural design should account for the intended building use and applicable site conditions, including wind loads, snow loads, seismic requirements, foundation conditions, and other relevant factors.
Connections, anchoring arrangements, and supporting structures are equally important. A building that performs adequately under one set of environmental conditions may require different specifications in a location with stronger winds, heavier snowfall, or more demanding ground conditions.
For this reason, standardized building systems should be adapted to local engineering requirements rather than installed without considering the site.
3.2 Corrosion Protection and Material Performance
Steel buildings require appropriate protection against corrosion and environmental exposure. The selection of protective coatings should reflect the actual conditions, including humidity, airborne salts, industrial pollutants, and possible contact with chemicals.
In desert environments, dust accumulation, intense sunlight, and occasional moisture can affect exposed surfaces and maintenance requirements. Coastal energy facilities may face additional corrosion risks from saline air, while industrial sites may expose building components to specific chemical substances.
Surface preparation, coating application, drainage design, and routine inspections all contribute to long-term performance. Protective systems should be selected according to the expected exposure conditions and relevant technical specifications.
Panel materials and external finishes also require careful selection. Their weather resistance, fire performance, insulation properties, and maintenance requirements should be appropriate for the building’s intended use.
With suitable material selection and regular maintenance, prefabricated facilities can provide dependable service throughout their planned operating period.
4. Functional Facilities for Energy Project Operations
An energy development site requires more than accommodation. Its infrastructure must support administration, workforce welfare, logistics, maintenance, and daily coordination.
Prefabricated buildings can be configured for different functions while maintaining a consistent approach to design and installation.
4.1 Site Offices and Administrative Buildings
Project offices provide space for engineers, supervisors, contractors, and administrative personnel. Depending on the scale of the development, these facilities may include individual offices, meeting rooms, shared workspaces, and areas for technical documentation.
Prefabricated offices can be manufactured with appropriate wall systems, doors, windows, lighting, and electrical provisions. Air conditioning, communication equipment, and other services can be incorporated according to project specifications.
Their internal arrangements should reflect the way project teams work. Meeting spaces need suitable capacity, circulation routes should remain clear, and workstations should have adequate lighting and ventilation.
For projects involving several contractors, standardized offices can help create a more organized administrative environment while allowing different teams to maintain separate work areas.
4.2 Worker Dormitories and Accommodation
Worker accommodation is an essential part of remote energy infrastructure. Construction personnel and technicians may need to remain near the site for extended periods, particularly when transportation to nearby residential areas is difficult.
Prefabricated dormitories can provide shared bedrooms, individual rooms, washrooms, storage areas, and common spaces, depending on the selected configuration. For larger developments, multiple buildings can be arranged to accommodate different workforce groups or shift patterns.
Comfort should be considered alongside capacity. Adequate insulation, ventilation, lighting, noise control, and access to sanitation facilities all influence the usability of accommodation.
In hot climates, suitable insulation and ventilation can help reduce indoor heat gain. In colder environments, insulated walls and roofs, well-sealed openings, and appropriate heating systems help maintain comfortable indoor conditions.
Fire safety, emergency access, occupancy limits, and local building regulations must also be addressed during planning. A well-designed dormitory supports worker welfare while helping project owners manage accommodation requirements more effectively.
4.3 Supporting Facilities and Integrated Camp Layouts
Depending on project size, additional buildings may be needed for dining, kitchens, washrooms, laundry, storage, security, and equipment maintenance.
These facilities should be planned as part of a coordinated site layout. Accommodation buildings need convenient access to essential amenities, while workshops and storage areas should be positioned according to operational requirements. Vehicle routes, pedestrian access, emergency exits, drainage, and utility connections also require careful consideration.
Lida Group’s prefabricated building solutions can be evaluated for different functions within an energy project, subject to the agreed scope of supply. Coordinating these facilities during the planning stage helps reduce conflicts between buildings and supports more efficient site organization.
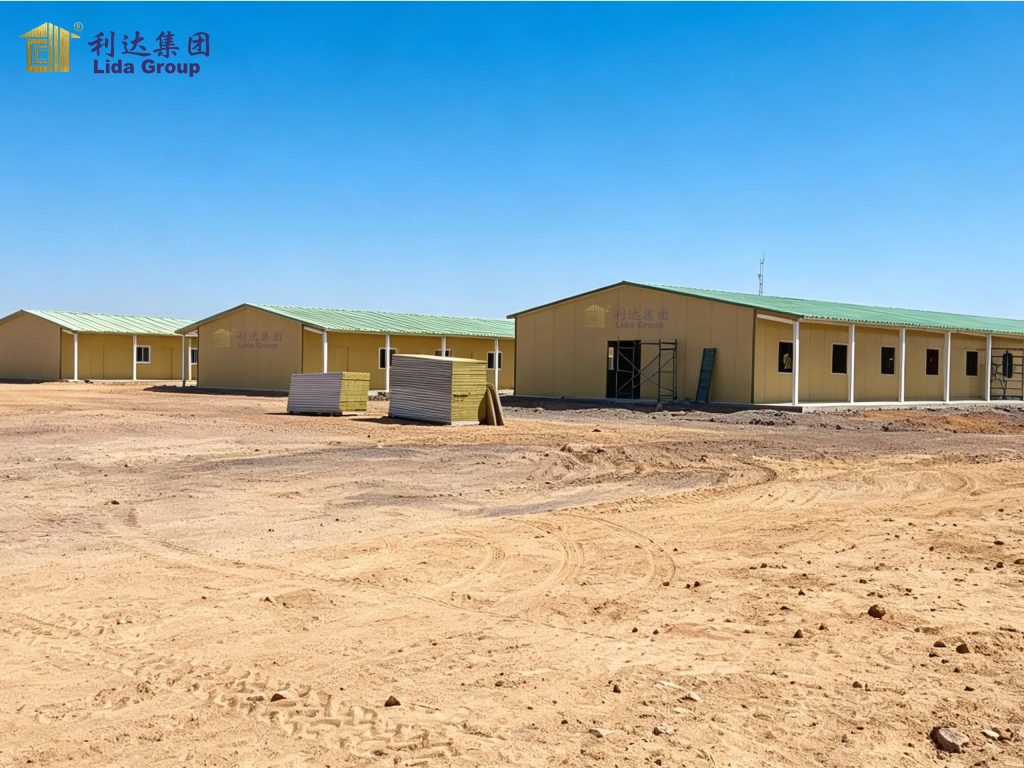
5. Thermal Comfort and Environmental Adaptability
Building durability is important, but facilities must also provide suitable indoor conditions for the people using them. Energy projects can be located in environments with extreme temperature variations, making thermal performance a key consideration.
In hot regions, insulated wall and roof panels can help reduce heat transfer from outside. Shading, suitable ventilation, and properly specified windows can further improve indoor comfort. Where mechanical cooling is required, the building envelope should be designed to support the intended cooling system.
In cold regions, insulation and airtightness become particularly important. Carefully detailed joints, suitable doors and windows, and appropriate heating arrangements help limit heat loss. Condensation control is also necessary because moisture can accumulate when warm indoor air meets cold surfaces.
The appropriate insulation materials and thicknesses depend on local climate, building occupancy, fire safety requirements, and applicable regulations. Ventilation must also be sufficient for the number of occupants and the intended building function.
Energy efficiency should be considered as part of the overall design. Effective insulation can help reduce heating and cooling demand, although actual energy consumption depends on operating schedules, equipment efficiency, weather conditions, and occupant behavior.
By adapting building specifications to local environmental conditions, project owners can improve indoor comfort and support more efficient facility operation.
6. Faster Deployment Through Prefabricated Construction
Project schedules are especially important in energy development, where delays in site preparation or supporting infrastructure can affect the work of multiple contractors.
Prefabricated construction can help improve scheduling by allowing manufacturing and site preparation to proceed in parallel. While building components are being produced, the project team can prepare foundations, access routes, and utility connections.
Once the buildings arrive, installation can focus on positioning, assembly where required, connection of services, and inspection. The actual duration depends on building design, transportation distance, site readiness, weather, and the complexity of the installation.
Factory production also reduces the need to carry out every construction activity outdoors. This can be useful at remote sites where weather conditions, labor availability, or storage limitations make conventional construction difficult.
However, efficient deployment requires careful coordination. Components must be packaged for transportation, delivery sequences should match installation priorities, and site teams must have suitable equipment and approved drawings.
Electrical systems, water supply, drainage, fire protection, and other essential services must be installed and inspected according to applicable requirements before the facilities are occupied.
When these activities are planned together, prefabricated building systems can help project teams establish site infrastructure in a more coordinated and predictable manner.
7. Scalability and Adaptation to Changing Project Needs
Energy developments often progress through multiple phases, and their infrastructure requirements may change over time. Workforce numbers can increase during peak construction, decline after commissioning, and later stabilize around ongoing operation and maintenance.
Standardized prefabricated buildings can help project owners respond to these changes by supporting phased facility planning.
For example, an initial project phase may require a limited number of offices and dormitories. As construction expands, additional buildings can be introduced if sufficient space, utilities, and approvals are available. After construction ends, selected facilities may remain in service while others are removed or repurposed.
Some prefabricated systems can also be dismantled or relocated, provided that their design, condition, connection details, and transportation arrangements make this practical.
Scalability should be considered during the initial planning process. Future building locations, access routes, electrical capacity, water supply, wastewater treatment, and emergency access should be evaluated before the site becomes fully occupied.
Planning for future changes can reduce the need for major site rearrangements and help owners manage infrastructure investment in line with project demand.
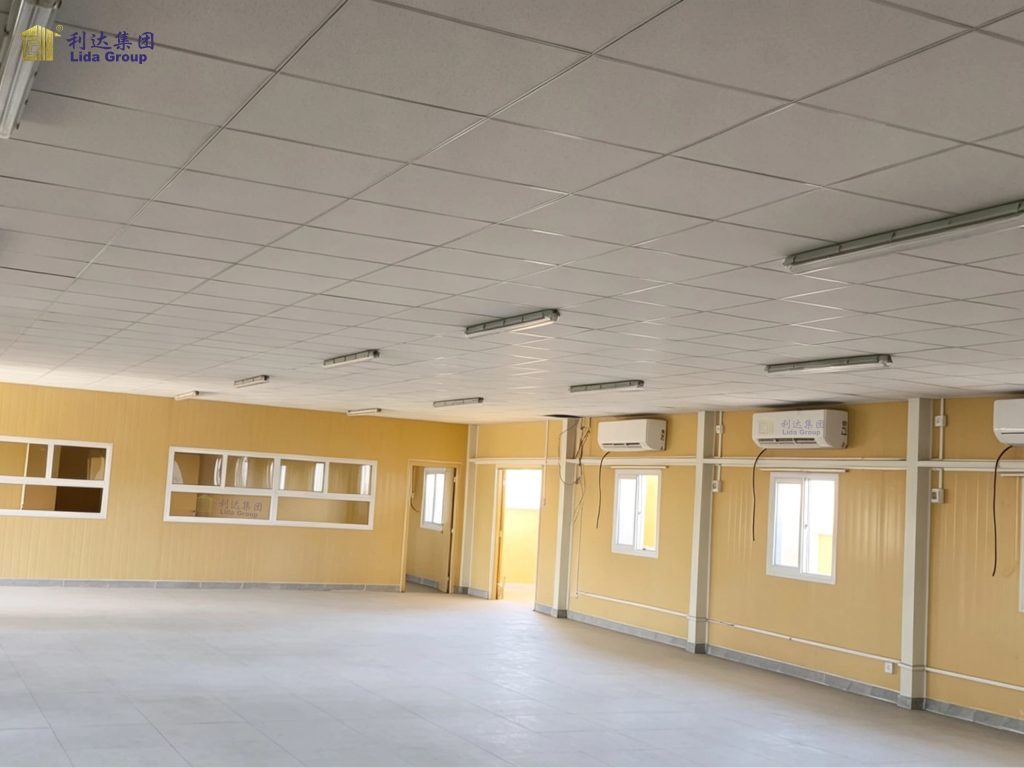
8. Lifecycle Value and Responsible Resource Management
The value of prefabricated housing should be evaluated across its intended service life rather than by initial purchase price alone.
Conventional construction may involve substantial on-site labor, material handling, and finishing work. Prefabricated systems can reduce some of these activities, although transportation, foundation preparation, lifting, installation, and utility connections remain part of the overall cost.
Standardized components may simplify certain maintenance and replacement tasks. Suitable protective coatings, durable finishes, and routine inspections can also help maintain building performance.
Where the selected system supports reuse, facilities may be transferred to another project after their original purpose has ended. This can help extend their useful life, provided that dismantling, transportation, and reinstallation are technically feasible and economically justified.
Steel components may also be recyclable at the end of their service life, depending on their condition and available recovery processes. The environmental benefits of any building system should nevertheless be evaluated in the context of material production, transportation, energy use, maintenance, and end-of-life management.
A lifecycle perspective allows energy developers to compare alternatives more comprehensively and select facilities that align with both operational and financial objectives.
9. Why Choose Lida Group for Prefabricated Energy Project Facilities?
Choosing a supplier for energy project infrastructure requires attention to technical specifications, manufacturing quality, building functionality, and coordination across the delivery process.
Lida Group provides prefabricated building solutions for industrial, commercial, and infrastructure applications. Its building systems can be considered for site offices, worker dormitories, and other supporting facilities according to the requirements of each project.
The planning process should begin with a clear understanding of the intended building functions, workforce size, site location, climate, utility availability, and expected service period. These factors help determine the appropriate structural system, wall and roof configuration, insulation requirements, and internal layout.
For international projects, transportation and installation arrangements are equally important. Delivery dimensions, packaging, site access, lifting requirements, and installation sequences should be coordinated with the wider project schedule.
By establishing clear specifications and responsibilities before production begins, project owners can reduce uncertainty and improve coordination between manufacturing, logistics, and site installation.
No single building configuration is suitable for every energy development. The most appropriate solution depends on the operating environment, applicable regulations, technical requirements, and agreed project scope. Lida Group can help clients explore suitable prefabricated building options based on these considerations.
Conclusion: Standardized Facilities for Reliable Energy Development
Energy development projects require dependable site infrastructure that can withstand demanding conditions, support large workforces, and adapt to changing construction schedules. Heavy-duty prefabricated housing offers a practical approach to meeting these requirements through standardized components, coordinated manufacturing, and efficient installation planning.
From site offices and worker dormitories to dining facilities and other supporting buildings, prefabricated systems can help establish a more organized project environment. Standardization supports consistent specifications and quality control, while modular planning provides opportunities to expand or adapt facilities as project needs evolve.
Long-term performance depends on more than prefabrication alone. Appropriate structural engineering, environmental protection, thermal insulation, transportation planning, and professional installation are all essential to achieving reliable results.
Lida Group provides prefabricated building solutions that can be configured for different energy development applications. By evaluating local conditions, workforce requirements, operational needs, and lifecycle costs, project owners can make informed decisions about the facilities that best support their projects.
From remote oil and gas fields to renewable energy installations, Lida Group helps project teams explore durable, standardized prefabricated facilities designed around the practical demands of modern energy development. With careful planning and suitable building specifications, reliable site infrastructure can provide a strong foundation for efficient project execution and long-term operational support.
Related news
-
From Dormitories to Rest Lounges: Turnkey Container Solutions for Oilfield Operations by Lida Group
2026-10-26 15:50:47
-
Scalable Logistics Warehouses: Optimizing Industrial Storage with Lida Steel Frame Systems
2026-10-27 15:31:40
-
From Harsh Deserts to Freezing Sites: Durable Steel Structures & Dormitories by Lida Group
2026-10-21 16:12:15
contact us
- Tel: +86-532-88966982
- Whatsapp: +86-13793209022
- E-mail: sales@lidajituan.com
