



Introduction: Building for the World’s Most Challenging Environments
Construction projects in extreme environments demand more than conventional building solutions. From the scorching heat and frequent sandstorms of desert regions to the freezing temperatures and heavy snowfall of northern construction sites, every location presents unique challenges for structural performance, worker comfort, and project efficiency.
For industries such as mining, oil and gas, energy, transportation, and infrastructure development, reliable buildings are essential to maintaining continuous operations. Steel structures provide the strength and flexibility required for industrial facilities, while prefabricated dormitories offer practical accommodation for workers operating far from established urban centers.
Lida Group specializes in integrated building solutions designed to meet the diverse needs of international construction projects. By combining steel structure engineering, prefabricated building technology, and modular accommodation systems, Lida Group helps clients establish functional, durable, and adaptable facilities in demanding environments.
Whether a project is located in a remote desert, a high-altitude mining region, or a cold climate with prolonged winters, selecting the right building system is a critical step toward long-term operational success.
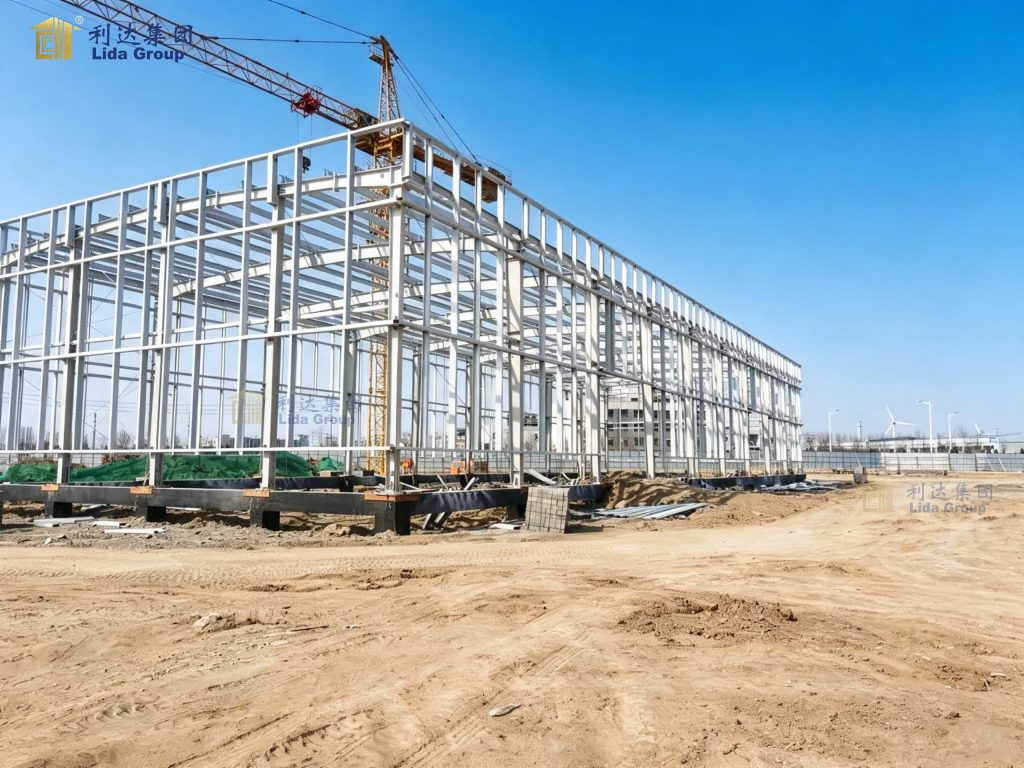
1. The Challenges of Construction in Extreme Climates
Extreme weather affects nearly every aspect of construction, from material selection and structural design to transportation, installation, and daily operation. Understanding these challenges is essential when planning reliable steel buildings and worker dormitories.
1.1 Desert Heat, Sandstorms, and Harsh Outdoor Conditions
Desert construction sites often experience high daytime temperatures, intense solar radiation, dust accumulation, and significant temperature fluctuations between day and night. These conditions can place additional demands on building envelopes, ventilation systems, surface coatings, and indoor thermal comfort.
Steel structures must be designed with appropriate protection against corrosion and environmental exposure. Although dry desert climates may reduce certain forms of atmospheric corrosion, airborne dust, moisture from occasional rainfall, and corrosive substances can still affect exposed components. In coastal deserts or industrial environments, additional protection may be necessary.
Worker dormitories face another important challenge: maintaining comfortable indoor temperatures without excessive energy consumption. Proper insulation, suitable roofing systems, effective shading, and well-designed ventilation can help reduce heat transfer and create more comfortable living spaces.
Sand-resistant detailing and accessible maintenance arrangements also help keep buildings functional in dusty environments.
1.2 Freezing Temperatures, Snowfall, and Winter Conditions
Cold regions present a different set of engineering requirements. Low temperatures can affect material behavior, while snow accumulation creates additional loads on roofs and supporting structures. Frozen ground, icy access roads, and short construction seasons can further complicate project delivery.
Steel buildings in cold climates require careful structural engineering, including appropriate material selection, connection design, and consideration of local wind and snow loads. Depending on the application and environmental conditions, designers may also need to address thermal movement, condensation, and the performance of protective coatings.
For worker accommodation, insulation and airtightness are especially important. Well-designed wall and roof systems help reduce heat loss, while suitable windows, doors, and heating arrangements contribute to indoor comfort. Effective moisture control helps prevent condensation within the building envelope, reducing the risk of deterioration and indoor air quality problems.
The objective is not simply to construct a shelter, but to create a dependable facility that supports workers and operations throughout the required service period.
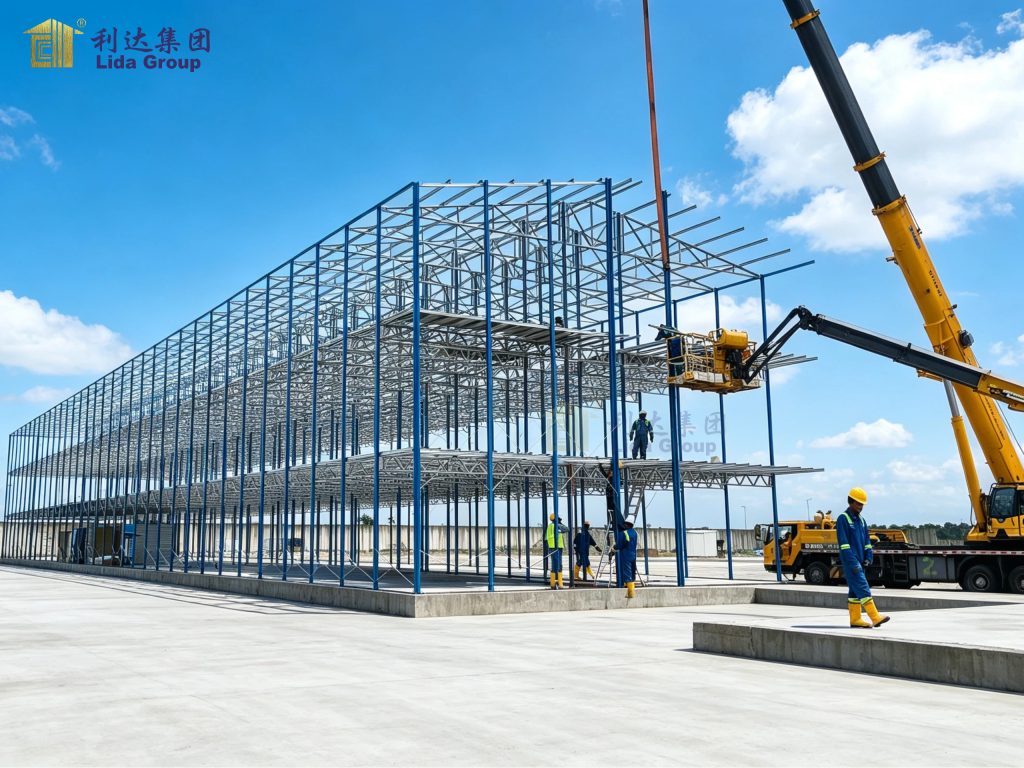
2. Durable Steel Structures for Demanding Industrial Projects
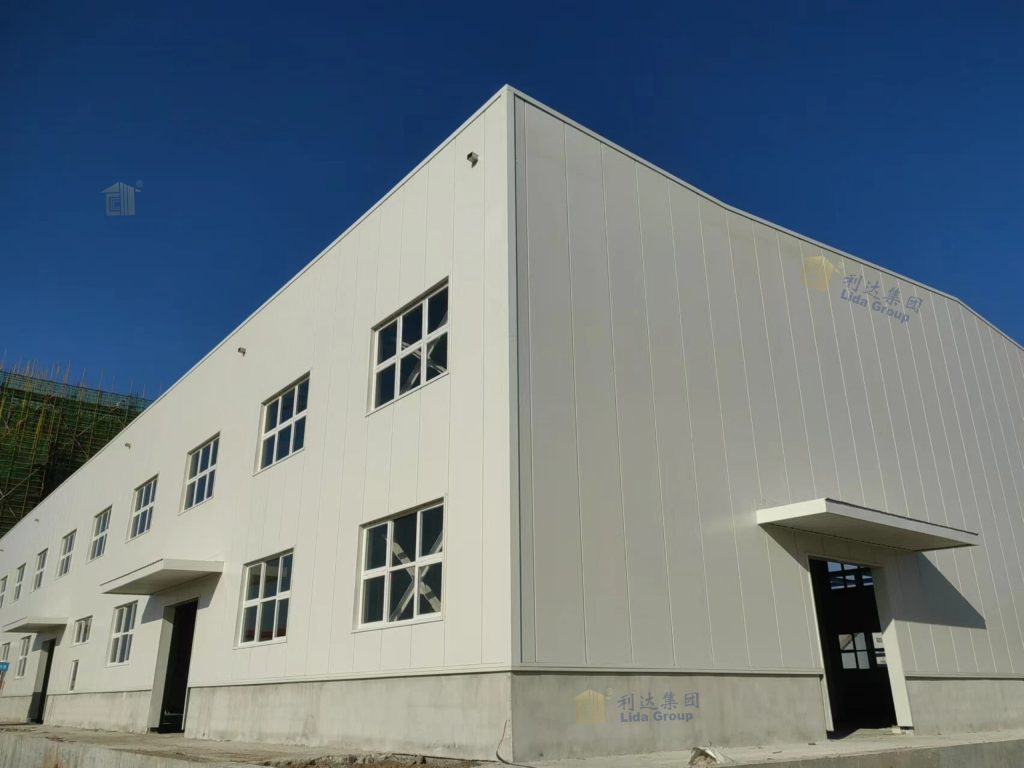
Steel structures are widely used in industrial and infrastructure projects because they offer a favorable combination of strength, structural flexibility, and construction efficiency. When engineered appropriately for the project location, they can support a wide range of building types and operational requirements.
2.1 Strength, Stability, and Structural Adaptability
Steel framing can accommodate large spans and open interior layouts, making it suitable for warehouses, workshops, equipment shelters, maintenance facilities, and other industrial buildings.
The structural system can be designed around the building’s intended function, required clearances, equipment arrangements, and anticipated environmental loads. This flexibility allows project teams to create spaces that support efficient workflows without unnecessary internal obstructions.
For projects in extreme climates, the design must reflect local conditions rather than rely on a standard solution for every location. Wind exposure, snow loads, temperature variations, seismic requirements, and foundation conditions should all be evaluated as applicable.
Lida Group’s steel structure solutions can be configured to meet project-specific requirements, helping clients establish facilities suited to their operational environments.
2.2 Corrosion Protection and Long-Term Performance
Durability depends on more than the strength of the steel itself. Surface preparation, protective coatings, fabrication quality, drainage details, and regular maintenance all contribute to the service life of a steel building.
In desert regions, protective systems should account for dust, ultraviolet exposure, and the possibility of abrasive particles affecting exposed surfaces. In cold or humid environments, designers and project teams must consider condensation, water accumulation, freeze-thaw exposure, and the condition of protective coatings.
Where corrosive chemicals, saline air, or industrial pollutants are present, the coating system should be selected according to the actual exposure conditions.
Consistent quality control during fabrication and installation is equally important. Properly manufactured components, accurately executed connections, and appropriate inspection procedures help support structural reliability throughout the building’s intended service life.
2.3 Efficient Installation and Flexible Building Layouts
Steel structures are particularly useful for projects with demanding schedules. Many components can be fabricated in a controlled factory environment before being transported to the site for assembly. This approach can reduce the amount of work required under challenging outdoor conditions and improve consistency in component production.
Factory fabrication also allows teams to plan connections, organize components, and coordinate structural elements with the building’s functional requirements before delivery.
For remote projects, transportation and installation planning remain essential. Component dimensions, packaging methods, lifting arrangements, site access, and available installation equipment should be considered early in the project.
When these factors are coordinated effectively, steel structure systems can help simplify on-site construction and support more predictable project execution.
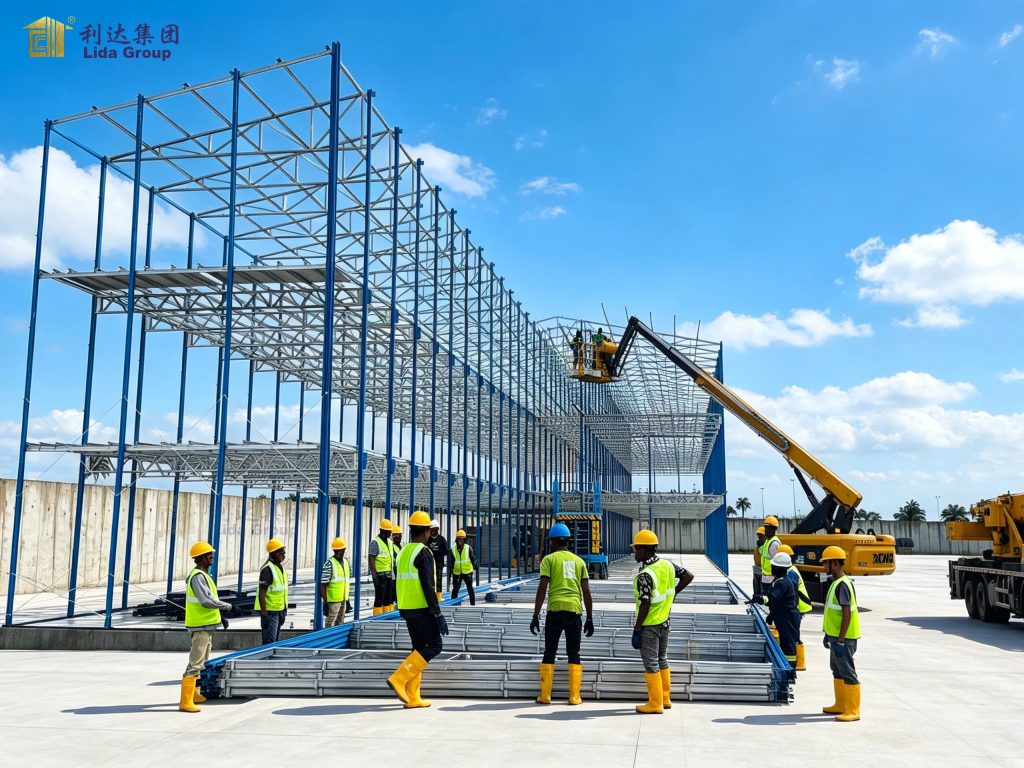
3. Prefabricated Steel and Modular Dormitories for Worker Accommodation
Industrial infrastructure is only part of the solution for remote construction sites. Workers also need safe, comfortable, and practical accommodation that can support daily life during long project periods.
Prefabricated dormitories offer an efficient approach to establishing accommodation in locations where conventional construction may be time-consuming, expensive, or difficult to organize.
3.1 Practical Accommodation for Remote Workforces
Mining operations, oil and gas developments, power projects, and highway construction frequently take place far from established residential areas. In these locations, worker dormitories help provide convenient accommodation close to the workplace.
Prefabricated accommodation can be configured according to workforce size, room arrangements, privacy requirements, and available site space. Depending on the project, layouts may include shared bedrooms, individual rooms, washrooms, common areas, and supporting facilities.
The building system can also be coordinated with other camp facilities, including offices, dining areas, kitchens, laundry rooms, and recreation spaces. This integrated approach helps create a more organized living and working environment.
Rather than treating accommodation as an isolated structure, project planners can develop a coordinated camp layout that considers access routes, sanitation, fire safety, utilities, and the relationship between residential and operational areas.
3.2 Thermal Insulation and Indoor Comfort
A dormitory suitable for a mild climate may not perform adequately in a desert or freezing environment. Thermal performance should therefore be considered from the earliest design stage.
In hot climates, insulated wall and roof panels can help reduce heat transfer from the outdoor environment. Suitable shading, ventilation, and appropriately specified windows can further improve indoor comfort. Where air conditioning is required, an effective building envelope can help limit cooling demand.
In cold climates, insulated sandwich panels, carefully designed joints, airtight doors and windows, and suitable heating systems help maintain indoor temperatures. Condensation control is also important because warm indoor air can meet cold surfaces within or around the building envelope.
The appropriate insulation thickness and material properties depend on local climate, building use, energy requirements, fire performance, and applicable building regulations. These factors should be evaluated together rather than selected independently.
With suitable design and installation, prefabricated dormitories can provide a more comfortable indoor environment while helping control energy use throughout the operating period.
3.3 Modular Design for Changing Project Requirements
Construction projects rarely remain static from beginning to end. Workforce numbers may increase during peak construction, decrease after commissioning, or change as a project moves from one phase to another.
Modular building systems can help address these changing requirements. Depending on the system design, additional units may be incorporated, internal arrangements may be adjusted, or accommodation facilities may be relocated when project conditions permit.
This flexibility is particularly valuable for temporary mining camps, infrastructure construction, and remote industrial developments.
However, relocation and expansion are not automatic features of every prefabricated building. They depend on the building system, connection details, foundation arrangements, transportation limitations, and local approval requirements. Careful planning ensures that flexibility is supported by the actual design rather than assumed after installation.
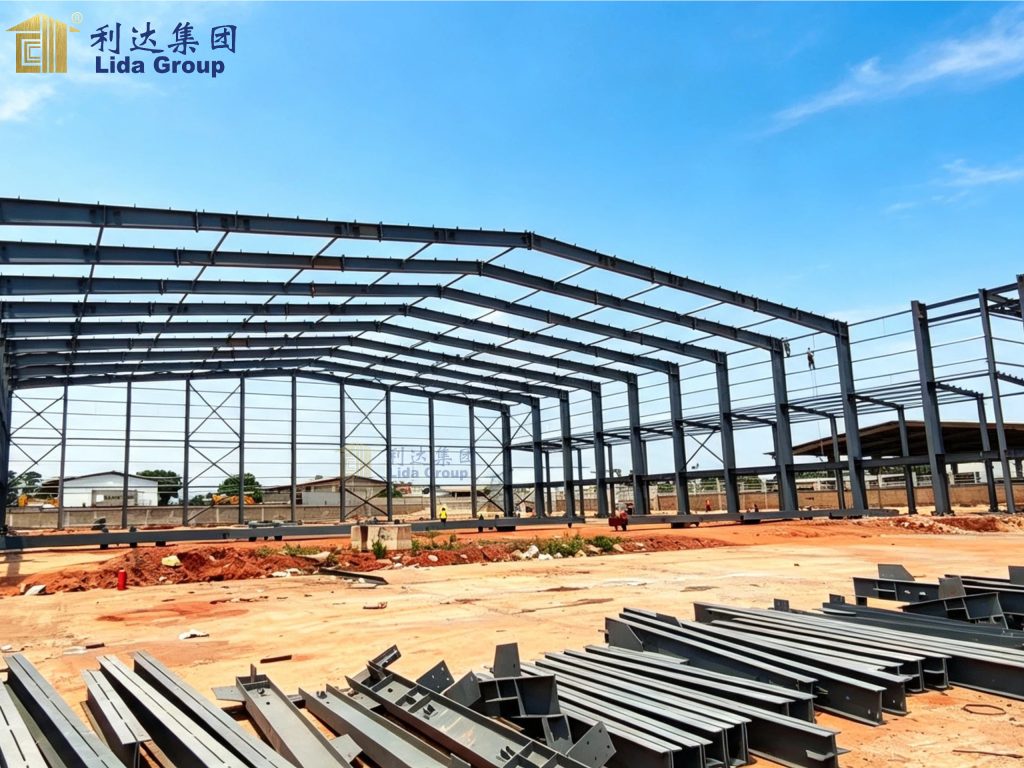
4. Integrated Camp Solutions: Beyond Buildings
A successful remote construction camp requires more than a collection of individual structures. Accommodation, administration, dining, sanitation, security, and logistics facilities must function together to support daily operations.
Lida Group’s integrated building approach can bring multiple facility types into one coordinated project solution. Steel structure buildings may serve as workshops, warehouses, equipment shelters, or large-span operational spaces, while prefabricated buildings provide offices, dormitories, and supporting facilities.
4.1 Coordinating Residential and Operational Facilities
An integrated camp begins with an understanding of how people, equipment, materials, and vehicles move through the site. The layout should distinguish residential areas from high-traffic industrial operations while maintaining convenient access to essential services.
Dormitories need to be coordinated with washrooms, dining facilities, and other amenities. Offices should support communication and administration, while workshops and storage buildings should be arranged according to operational workflows.
Utilities, drainage, access roads, emergency routes, and fire safety provisions also require early consideration. A coordinated layout can reduce unnecessary movement, improve site organization, and support safer day-to-day operations.
4.2 One Coordinated Project Process
For international projects, managing multiple suppliers and construction teams can increase complexity. Differences in technical specifications, delivery schedules, and installation procedures may create coordination challenges.
An integrated building solution can help simplify this process by coordinating design requirements, component manufacturing, packaging, transportation, and installation planning.
Lida Group can support projects through relevant stages of the building process, subject to the agreed project scope. Early coordination helps identify technical requirements, confirm facility arrangements, and align manufacturing and logistics plans with the construction schedule.
For remote sites, this preparation is especially important because transportation delays, limited equipment availability, and severe weather can make on-site adjustments difficult.
A well-coordinated process helps project teams manage interfaces between building components and supporting facilities while maintaining a clearer overview of project progress.

5. Quality Control and Project Delivery in Challenging Locations
The performance of a steel building or prefabricated dormitory depends on both its design and the quality of its execution. A suitable building system must be supported by consistent manufacturing standards, appropriate inspections, and installation procedures adapted to the site.
5.1 Manufacturing and Inspection
Factory-based production allows key manufacturing operations to be organized under controlled conditions. Depending on the project, quality checks may cover steel dimensions, welding, surface preparation, coating application, panel specifications, and component identification.
Inspection requirements should be established according to the project specifications and applicable standards. Clear documentation and traceability help project teams verify that supplied components correspond to the approved design.
Packaging and labeling also matter. Components must be protected during transportation and organized so that site teams can identify and install them efficiently.
5.2 Transportation and On-Site Installation
Remote projects often involve long-distance shipping, border procedures, limited road access, or challenging terrain. Transportation planning should account for component dimensions, loading arrangements, packaging, handling requirements, and the sequence of installation.
On-site conditions may also affect the construction schedule. Extreme heat can limit safe working hours, while snow, ice, and frozen ground can complicate lifting operations and foundation work.
Installation plans should therefore consider local weather conditions, equipment capacity, worker safety, and the readiness of foundations and utilities. Appropriate supervision and inspection are necessary to verify that components are installed according to approved drawings and procedures.
By addressing these issues before shipment, project teams can reduce avoidable delays and improve coordination between factory production and site construction.

6. Sustainability and Lifecycle Value
Durable buildings should be evaluated not only by their initial construction cost but also by their operating requirements, maintenance needs, and potential for future use.
Steel structures can offer long service lives when designed, protected, inspected, and maintained appropriately. Steel components may also be recoverable and recyclable at the end of a building’s service life, depending on their condition and the available recovery processes.
Prefabricated buildings can reduce certain forms of on-site waste by moving much of the production process into a controlled factory environment. Standardized components and planned assembly may also help improve material use and reduce unnecessary rework.
Thermal insulation can contribute to lower heating or cooling demand, although actual energy savings depend on the building envelope, climate, occupancy, equipment efficiency, and operating practices.
For temporary facilities, the potential to reuse or relocate buildings may further improve lifecycle value when the original design, transport conditions, and future site requirements make reuse practical.
A comprehensive evaluation should consider initial investment, transportation, installation, energy consumption, maintenance, and end-of-life options. This broader perspective helps project owners make decisions based on long-term performance rather than purchase price alone.
7. Why Choose Lida Group for Steel Structures and Dormitories?
Selecting a building supplier for an extreme-environment project requires confidence in technical coordination, product quality, and the ability to respond to different project requirements.
Lida Group provides steel structure and prefabricated building solutions for a range of industrial, commercial, and infrastructure applications. By combining structural systems with modular accommodation and supporting facilities, the company can help clients plan building arrangements around the practical demands of their projects.
The focus is on matching the building solution to the intended use, local environmental conditions, installation requirements, and project schedule. This includes considering structural performance, thermal insulation, protective finishes, functional layouts, and transportation constraints during the planning process.
For international clients, coordinated project planning is particularly important. Establishing clear specifications and defining responsibilities early can help align manufacturing, logistics, and on-site installation.
Every project has different requirements, and no single building configuration is suitable for all climates or applications. Lida Group’s building solutions can be evaluated and configured according to the specific needs of each project, subject to technical feasibility, local regulations, and the agreed scope of supply.
From industrial steel buildings to prefabricated worker dormitories and integrated construction camps, the objective is to provide practical facilities that support project operations in demanding environments.
Conclusion: Reliable Building Solutions for Every Environment
From scorching deserts to freezing construction sites, extreme climates place significant demands on building durability, structural performance, worker comfort, and project delivery. Meeting these demands requires careful engineering, suitable materials, effective insulation, reliable quality control, and well-coordinated installation planning.
Steel structures offer the strength and layout flexibility needed for industrial facilities, while prefabricated dormitories provide practical accommodation for workers in remote locations. When these systems are integrated with offices, dining areas, sanitation facilities, and other camp infrastructure, they can form a coordinated solution for complex construction projects.
Lida Group combines steel structure engineering and prefabricated building technology to help clients address the challenges of demanding project environments. By considering local climate, operational requirements, transportation conditions, and lifecycle performance, project owners can make more informed decisions about their building investments.
Whether your next project is located in a hot desert, a cold mountainous region, or a remote industrial area, Lida Group can help you explore durable steel structures and prefabricated dormitory solutions tailored to your project needs.
Related news
-
Heavy-Duty Site Solutions: Why Lida Modular Camps Are Ideal for Desert and Arctic Energy Operations
2026-10-19 11:49:19
-
Built for Extreme Environments: Heavy-Duty Steel Warehouses & Worksite Camps for Mining Operations
2026-10-14 10:25:49
-
Cost-Effective Workforce Solutions: Rapid-Assembly Prefabricated Dormitories by Lida Group
2026-10-16 16:04:58
contact us
- Tel: +86-532-88966982
- Whatsapp: +86-13793209022
- E-mail: sales@lidajituan.com
