



Scalable Logistics Warehouses: Optimizing Industrial Storage with Lida Steel Frame Systems
2026-Oct-27 15:31:40
By Admin
Introduction
Warehousing sits at the very centre of the modern supply chain. Goods move from raw-material suppliers into storage, from storage into production, and from finished-goods warehouses out to distributors and end customers. Every delay or inefficiency inside that chain is measured in cost, and every square metre of underused floor space is measured in lost opportunity. As e-commerce expands, production runs become more varied, and supply networks stretch across continents, the demand for warehouse space has grown at a pace few other industrial building types can match.
Yet building a warehouse is not simply a matter of erecting four walls and a roof. A truly effective logistics warehouse must offer clear, uninterrupted floor space; a column-free layout that lets forklifts, pallet racking and automated systems move freely; strong floor-to-roof height for vertical storage; the ability to expand as volumes grow; and a cost structure that remains predictable across the whole life of the building. These requirements point towards one building system above all others: the steel frame warehouse.
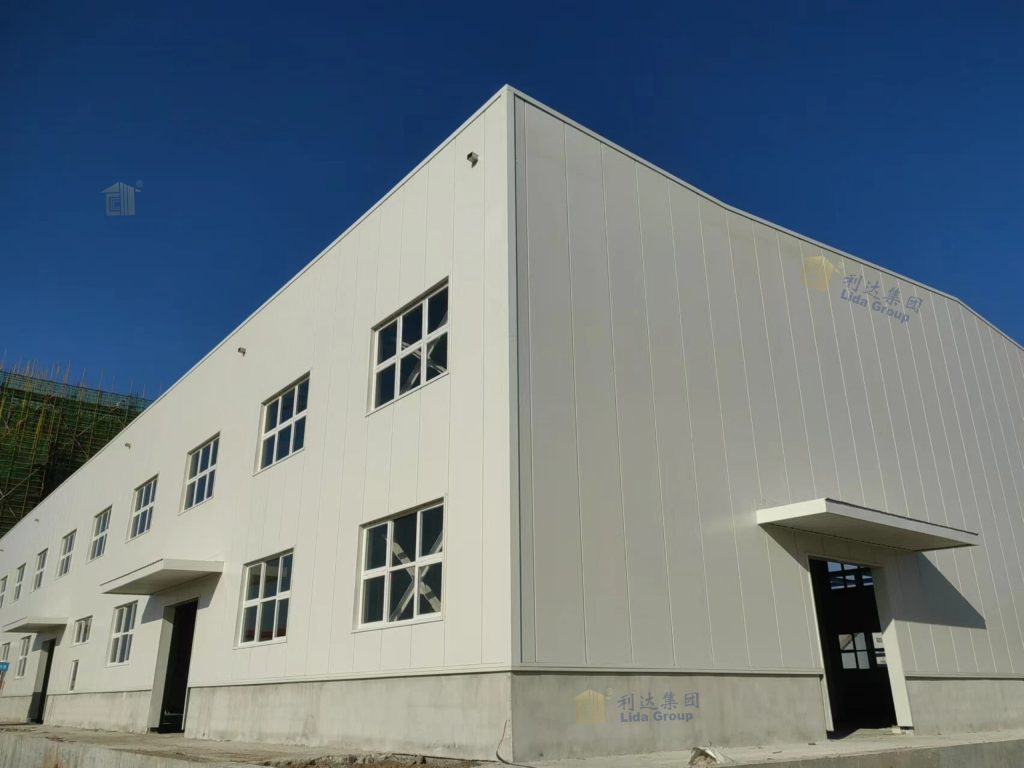
Lida Group has developed steel frame systems specifically to meet the demands of scalable logistics and industrial storage. From single-bay distribution sheds to multi-bay automated fulfilment centres, from cold-storage shells to cross-docking facilities, Lida’s modular steel structures combine fast construction, flexible layout and future-proof expandability. This article explores why steel frame systems have become the industry standard for logistics warehouses, how they are designed for scalability, and the full range of considerations that allow an owner to optimise storage rather than merely provide shelter.
The Changing Demands of Modern Logistics and Industrial Storage
The logistics industry of today is very different from the warehouse sector of twenty years ago. Three structural shifts have redefined what a warehouse must deliver.
The first shift is the growth of e-commerce. Online retail requires vast distribution centres that hold an enormous variety of stock keeping units (SKUs), from small parcels to large home appliances. These centres need tall racking, wide picking aisles, conveyor and sortation systems, and the ability to receive, store, pick, pack and dispatch goods within hours. The building must support dense vertical storage while remaining open enough for people and machines to work efficiently.
The second shift is the drive towards automation. Modern warehouses increasingly deploy automated guided vehicles (AGVs), robotic pallet movers, automated storage and retrieval systems (AS/RS) and shuttle systems. These machines rely on precise floor levels, consistent aisle widths and column-free volumes. A building with too many internal columns or irregular spans makes automation impractical. The structure itself must therefore be designed from the outset to accommodate future automation, not retrofitted around it.
The third shift is the pressure on cost and delivery speed. Rental rates for industrial space have risen in many markets, construction seasons are short in cold regions, and retailers expect new fulfilment capacity to come online within months, not years. Warehouse developers therefore need a building system that can be erected quickly, expanded economically and relocated or reconfigured when demand shifts. All three shifts make steel frame construction the logical choice.
Why Steel Frame Systems Are the Standard for Warehouses
Steel has been used in industrial buildings for more than a century, but modern steel frame systems have evolved into highly engineered, factory-produced solutions that outperform alternative construction methods in almost every dimension relevant to warehousing.
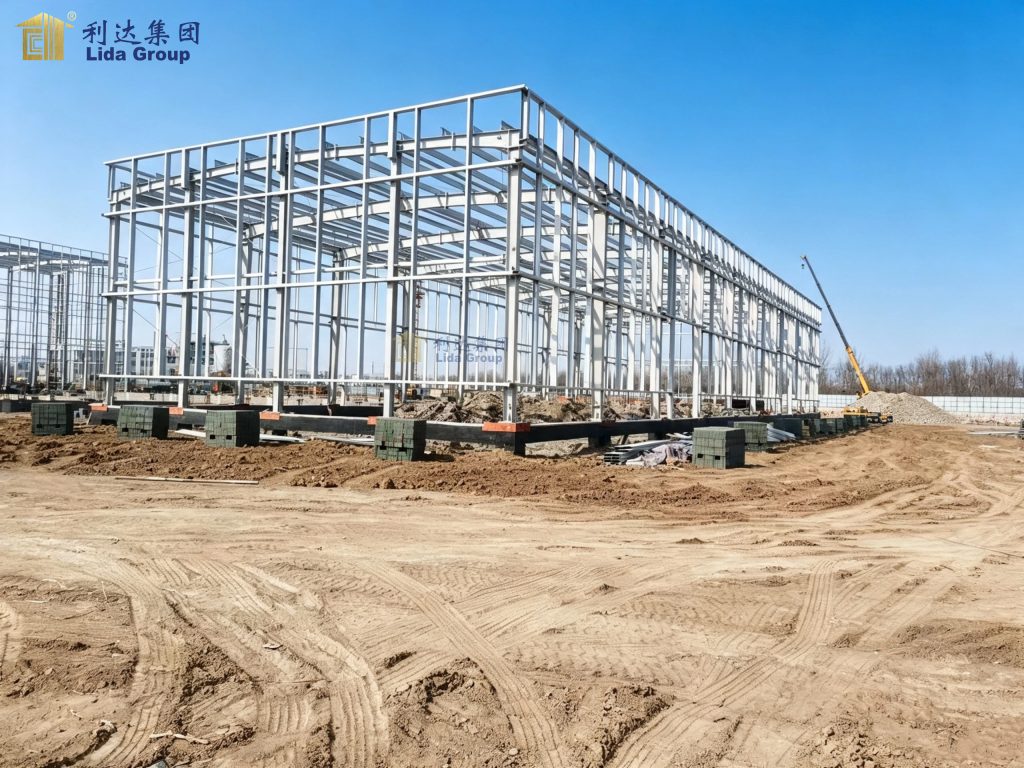
The most important advantage is the ability to create large column-free spaces. A steel portal frame, truss or space structure can span 30, 50 or even 80 metres without intermediate columns. Inside a logistics warehouse, this translates directly into uninterrupted racking runs, straight picking lanes and clear paths for forklifts and robots. Every square metre of floor can be used for storage or movement; there are no columns around which racking must be broken and no awkward corners where space is wasted.
Second, steel warehouses are fast to build. Main structural members are fabricated in a controlled factory, where cutting, welding, drilling and protective coating are carried out to precise standards. On site, work is dominated by hoisting and bolting rather than wet trades such as pouring and curing concrete. Construction programmes are typically shortened by 40% to 60% compared with reinforced concrete buildings of similar scale. For a retailer waiting to open a new fulfilment centre before peak season, this speed is decisive.
Third, steel is lighter than concrete, reducing foundation cost and allowing construction on less favourable ground. In many coastal and low-lying industrial zones, this saving on foundation engineering is significant.
Fourth, steel structures are modular and therefore scalable. A warehouse can be designed in repeatable bays, extended longitudinally by adding frames, widened by adding spans, or fitted with additional mezzanines and crane systems. When the business relocates, the steel frame can be disassembled, inspected and re-erected elsewhere, retaining most of its value. This recyclability and reuse potential align steel warehouses with the goals of green, low-carbon construction.
Designing a Scalable Logistics Warehouse: The Core Principles
Scalability is not an accident; it is engineered into the design from the first sketch. Lida Group approaches each warehouse project according to a clear set of principles.
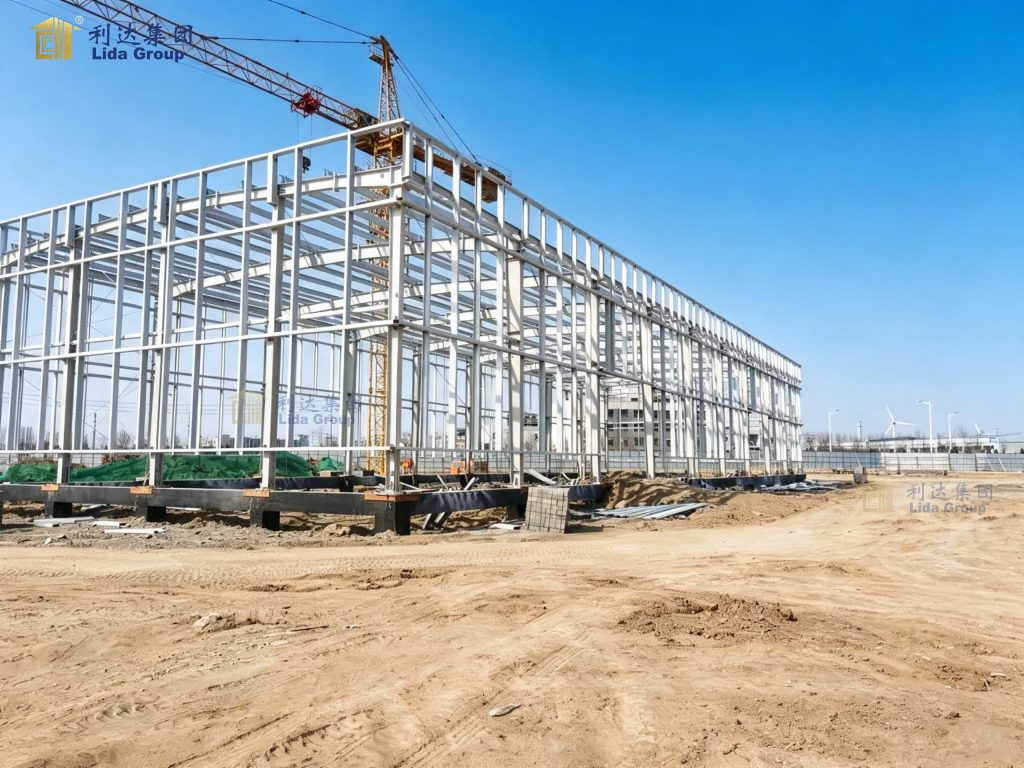
The first principle is modular bay design. The warehouse is laid out as a repeating pattern of bays defined by frame spacing and span. By keeping the bay geometry consistent, the same roof truss, wall panel and purlin details can be repeated across the entire building. This simplifies manufacturing, speeds up erection and makes future extension a simple matter of adding more identical bays at one end of the building.
The second principle is designing for future height and load. Even if the owner only plans two storeys of racking today, the frame can be sized to accept a third storey or a higher stack later. Similarly, the floor and crane supports can be designed with reserve capacity so that heavier equipment can be introduced without structural modification. Planning this reserve at the design stage is far cheaper than strengthening the structure after construction.
The third principle is separating structure from enclosure. The steel frame provides the load-bearing skeleton, while the cladding, roofing and insulation are independent systems. This separation means the envelope can be upgraded, replaced or modified without touching the primary structure. A warehouse can begin life as a simple uninsulated shed and later receive insulated panels, lighting systems or photovoltaic roofing, all without disturbing the steel frame.
The fourth principle is integrating services from the start. Electrical systems, fire suppression, lighting, ventilation, dock levellers, and automated racking foundations should all be coordinated with the structural design. Preparing the concrete slab for future AS/RS rails or allowing space for a future dock extension is far cheaper than cutting into a finished slab later. By thinking ahead, Lida Group ensures that the warehouse can grow without expensive retrofits.
Optimising Storage Density: Height, Span and Layout
The economics of a warehouse are dominated by how much usable storage it delivers per square metre of land. Steel frame systems directly support storage density in several ways.
Height is the first lever. Warehouse roof heights are commonly designed at 9, 12 or 15 metres, and some specialised facilities reach higher still. Taller buildings allow more racking levels and more pallets in the same footprint. Steel frames handle such heights efficiently because slender steel columns support large loads without the bulk of concrete. The internal clear height, measured from finished floor to the bottom of the roof structure, is maximised by using efficient truss or portal frame geometries that keep structural depth low.
Span is the second lever. Wider spans reduce the number of internal columns, so racking can run in continuous, uninterrupted rows. This improves the efficiency of both manual picking and automated systems. It also increases the flexibility of the internal layout: a building with a clear 40-metre span can be re-zoned in many ways as the owner’s product mix changes.
Layout is the third lever. In the design stage, Lida Group works with the client to establish the flow of goods: receiving docks on one side, despatch docks on the other, racking in the middle, and dedicated areas for packing, returns and administrative offices. The steel frame is arranged so that these zones are not interrupted by columns, and so that future zones can be carved out of unused space. Fire compartments, smoke-ventilation zones and aisle widths are planned to satisfy both safety codes and operational efficiency.
Combined, these three levers allow a steel warehouse to deliver materially more usable storage than a conventional building of the same plot area, which is the single most important economic argument for choosing a steel frame system.
Envelope and Climate Considerations for Different Storage Needs
Not all warehouses are alike. The products being stored determine the environmental requirements, and the steel envelope system is designed accordingly.
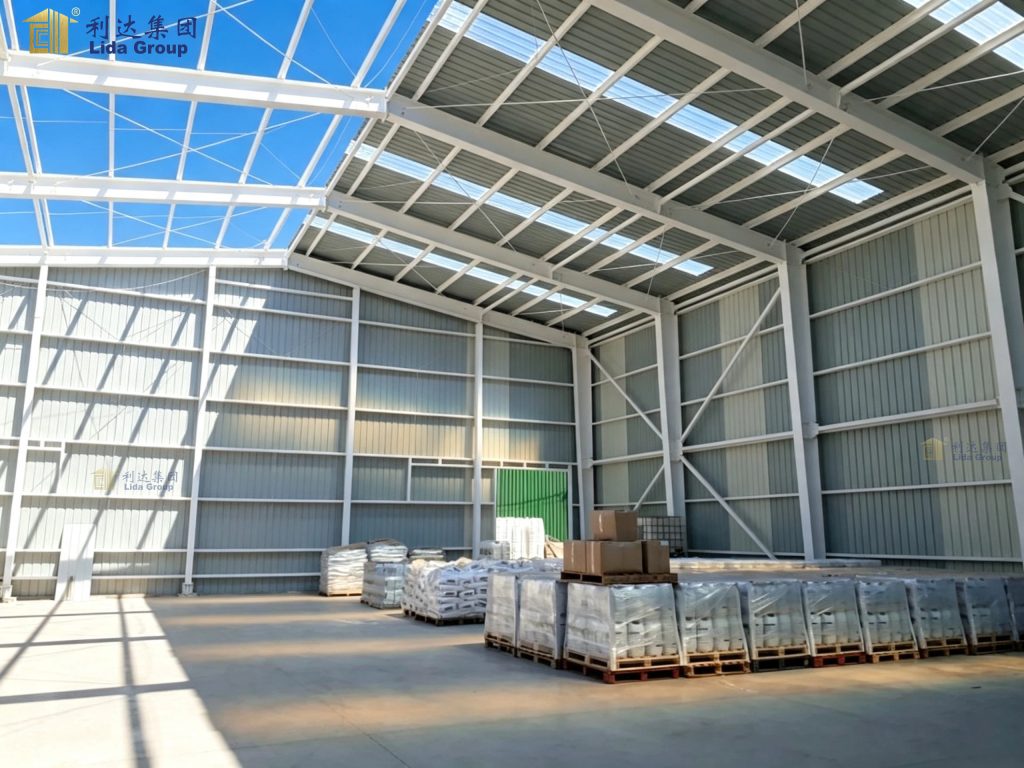
General merchandise and dry goods are the most common application. These warehouses need basic protection from weather, adequate natural or artificial lighting, and moderate insulation. Lightweight sandwich-panel walls and roofs with daylighting panels provide a bright, economical environment.
Temperature-controlled and cold storage facilities require far more demanding envelopes. Here, insulation thickness, vapour barriers, floor insulation and airtightness become critical. The steel frame supports thick insulated panels and heavy refrigeration equipment, while the structure is designed to limit thermal bridges that would otherwise waste energy. Lida Group engineers cold-chain shells with the specific ambient and internal temperatures in mind, ensuring stable conditions that protect perishable goods.
Hazardous and regulated goods such as chemicals or packaged fuels impose fire-rating and ventilation requirements. Steel members can be protected with fire-retardant coatings, and the layout can include segregated compartments, bunded areas and explosion-vent panels. Because the frame is designed in modules, these features can be incorporated without compromising the overall scalability of the building.
Coastal and corrosive environments demand heavy-duty corrosion protection. Hot-dip galvanising or multi-layer anti-corrosion paint systems protect the steel from salt-laden air, extending service life and reducing maintenance cost. In every case, the enclosure system is matched to the climate, the product and the safety code, not applied as a one-size-fits-all solution.
Fire Safety, Building Codes and Compliance
A logistics warehouse stores large quantities of combustible material, and fire safety is among the most critical design inputs. Compliance is not optional; it is a precondition for insurance, occupation and, in many jurisdictions, legal operation.
Steel has an excellent strength-to-weight ratio, but its mechanical properties degrade under high temperature. To satisfy fire-resistance ratings, structural members are protected with intumescent or sprayed fire-retardant coatings, or with board or concrete encasement where required. Fire compartments are created with rated walls, and the roof design includes automatic smoke-ventilation openings that release heat and smoke in the early stages of a fire, protecting both people and goods.
In addition to fire safety, the warehouse must comply with local building codes covering wind, snow, seismic and live loads, as well as occupational health and safety requirements for racking anchorage, dock edges and pedestrian walkways. Lida Group prepares structural calculation reports, material certificates and as-built drawings that document compliance and allow the building to be audited by clients, insurers and regulators. For overseas projects, the design is adapted to the local code regime, whether that is an international standard or a national standard of the destination country.
Lida Group’s Turnkey Delivery for Logistics Warehouses
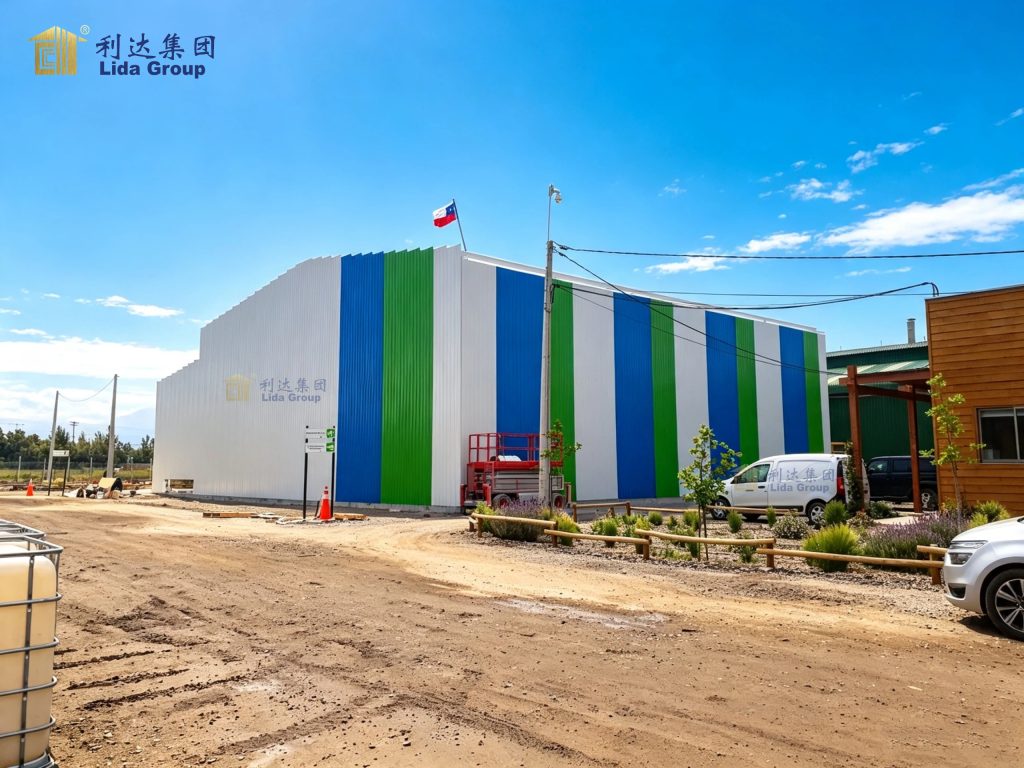
Many warehouse developers prefer to deal with a single responsible partner rather than coordinate a dozen separate suppliers. Lida Group therefore offers a turnkey service that covers the entire project lifecycle.
The process begins with a detailed requirements analysis. The client provides the storage volume, product type, racking layout, handling equipment, clear height, dock configuration and site conditions. Lida Group’s engineers then produce a scheme design with layout drawings, structural calculations and a transparent quotation.
Once the scheme is approved, detailed shop drawings are released and steel fabrication begins in the factory. Every component is numbered, inspected and protected for shipment. Meanwhile, the civil team can prepare the foundation on site, so that fabrication and groundworks run in parallel and compress the overall programme.
At the destination, Lida Group can send technical supervisors to guide local erection crews through hoisting, alignment, bolting and envelope installation. After completion, a joint inspection is held, and the client receives calculation reports, material certificates, as-built drawings and operation and maintenance manuals. Long-term after-sales support covers expansion advice, component replacement and maintenance guidance. This single-source model reduces communication overhead, shortens schedules and de-risks the project for overseas buyers.
The Economic Case for Steel Frame Warehouses
The decision between a steel warehouse and a conventional building should be based on total cost of ownership, not merely the initial tender price. Across the life of the building, steel frame systems deliver several clear economic benefits.
First, the faster construction programme brings the warehouse into service sooner, generating revenue and enabling earlier operation of the supply chain. Second, the greater storage density reduces the land and building area needed for a given volume of goods. Third, lower foundation requirements and lower maintenance costs reduce ongoing expenditure. Fourth, the ability to extend the building in modular bays means that capital can be invested in step with demand rather than all at once. Fifth, because the steel can be disassembled and relocated, the asset retains value and is not stranded when operations move.
From a sustainability perspective, steel is highly recyclable, factory fabrication minimises site waste, and the large roof area is well suited to solar photovoltaic installation. Warehouses that generate their own renewable power not only cut energy cost but also support the carbon-reduction goals increasingly required by international customers and investors.
Conclusion
Modern logistics and industrial storage demand more than a simple shelter. They demand warehouses that combine wide column-free space, efficient vertical storage, fast construction and the ability to grow and adapt as business changes. Steel frame systems answer this demand better than any alternative. By using factory-fabricated, modular steel structures, owners gain predictable quality, shorter programmes, lower foundation cost, higher storage density and genuine scalability, all while retaining an asset that can be extended, reconfigured or relocated.
Lida Group has built its reputation by delivering exactly this kind of solution. From a single distribution shed to a large automated fulfilment complex, from dry storage to temperature-controlled facilities, Lida’s steel frame systems are engineered for the storage demands of tomorrow while being practical to build and operate today. For warehouse developers, logistics operators and industrial investors alike, the choice is clear: a scalable steel frame warehouse is not just a building, it is the foundation of an optimised, resilient and future-ready supply chain.
Related news
-
From Dormitories to Rest Lounges: Turnkey Container Solutions for Oilfield Operations by Lida Group
2026-10-26 15:50:47
-
Built for Remote Fields: Weather-Resistant Prefab Accommodations for Mining & Oil Operations
2026-10-22 16:18:12
-
Heavy-Duty Site Solutions: Why Lida Modular Camps Are Ideal for Desert and Arctic Energy Operations
2026-10-19 11:49:19
contact us
- Tel: +86-532-88966982
- Whatsapp: +86-13793209022
- E-mail: sales@lidajituan.com
