



Researchers design prefab mobile house made with lightweight metal frame and assembled off-site at Lida Group using insulated composite sandwich wall panels
2026-Sep-02 17:49:37
By Admin
The global housing landscape is undergoing a profound shift driven by urban population mobility, emergency shelter demands, rural revitalization initiatives, and the rising pursuit of flexible, low-carbon living spaces. Traditional on-site constructed buildings are constrained by long construction cycles, high material waste, rigid spatial layouts, and poor mobility, making them unable to adapt to the diverse and dynamic housing needs of modern society. Prefabricated mobile housing has emerged as a transformative solution, gaining widespread attention for its flexibility, portability, efficiency, and environmental friendliness. To further optimize the performance, practicability, and comfort of mobile prefab houses, professional researchers have collaborated with Lida Group, a leading enterprise in modular construction technology, to develop a new generation of prefab mobile house prototypes. Adopting a lightweight metal frame as the core load-bearing structure and high-performance insulated composite sandwich wall panels as the enclosure system, and realizing full off-site prefabrication and standardized assembly, this innovative design effectively breaks the performance bottlenecks of traditional mobile houses and provides a high-quality, sustainable, and adaptable modular housing solution for multiple application scenarios.
For a long time, conventional mobile prefab houses have faced obvious technical and functional shortcomings in practical application. Most traditional mobile cabins adopt simple thick steel structures or crude wood frames, resulting in excessive overall weight that increases transportation difficulty and mobility costs. Their single-layer enclosure structures lack effective thermal insulation and temperature regulation performance, leading to extreme indoor temperature fluctuations—sweltering heat in summer and severe cold in winter—that greatly reduce living comfort. In addition, traditional enclosure materials have poor airtightness, waterproofing, and sound insulation effects, and are prone to aging, deformation, and corrosion after short-term use, resulting in high later maintenance costs and short service life. Moreover, most traditional mobile houses rely heavily on on-site cutting, welding, and assembly, which not only leads to inconsistent construction quality but also generates a large amount of construction waste, failing to meet the current green and low-carbon construction standards. In response to these industry pain points, the joint research team optimized the structural system, enclosure materials, and production and assembly processes of mobile houses, focusing on balancing lightweight portability, structural stability, thermal insulation comfort, and industrialized production efficiency.
The core structural innovation of the new prefab mobile house lies in the optimized lightweight metal frame system designed by researchers. Different from the heavy and cumbersome traditional steel frames, this prototype adopts high-strength cold-formed thin-walled galvanized metal materials as the main frame beam and column components. After precise mechanical calculation and structural simulation testing, the metal frame realizes a perfect balance of ultra-light weight and high structural strength. The overall weight of the frame is reduced by nearly 40% compared with traditional mobile house steel structures, which greatly lowers the load of transportation equipment, simplifies handling and hoisting procedures, and enables flexible transportation and rapid relocation in complex terrains such as mountainous areas, suburban wilderness, and dense urban blocks. Despite the lightweight design, the metal frame retains excellent structural stability and wind and seismic resistance. The overall frame adopts an integrated modular welding and bolt connection process, with firm node connections and uniform force distribution, which can effectively resist external wind loads and ground micro-vibrations. Meanwhile, the surface of all metal components is treated with professional galvanization and anti-corrosion spraying, which effectively isolates air oxidation, rainwater erosion, and humid environment corrosion, solving the common rust and deformation problems of traditional metal frames and greatly extending the service life of the mobile house.
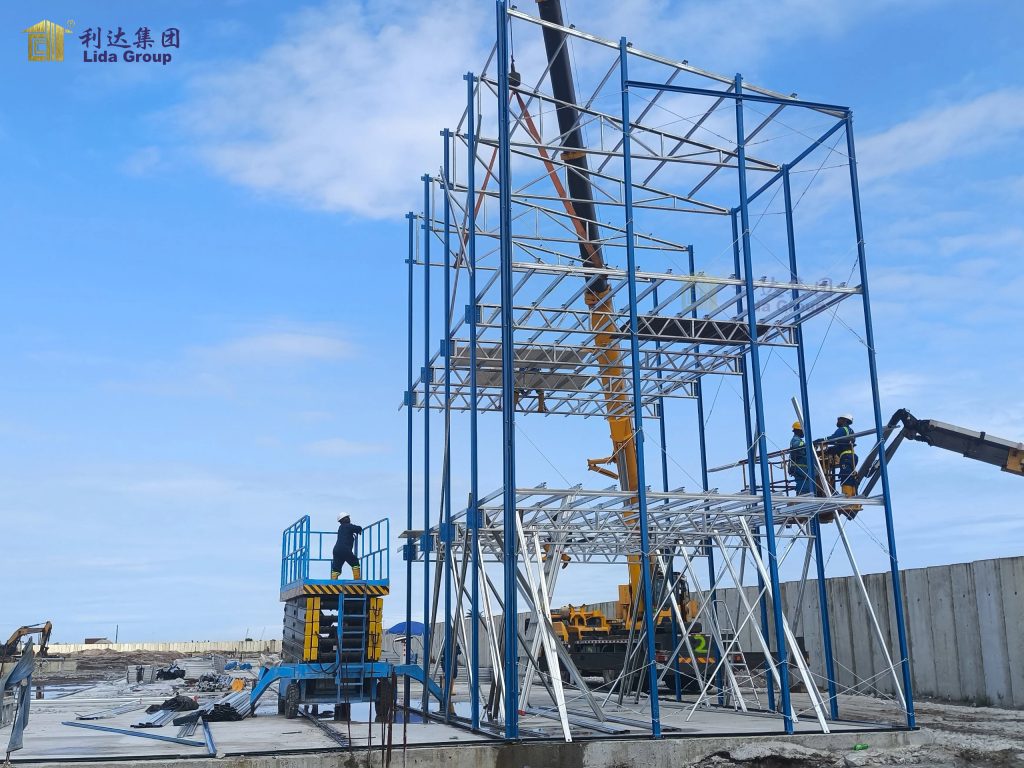
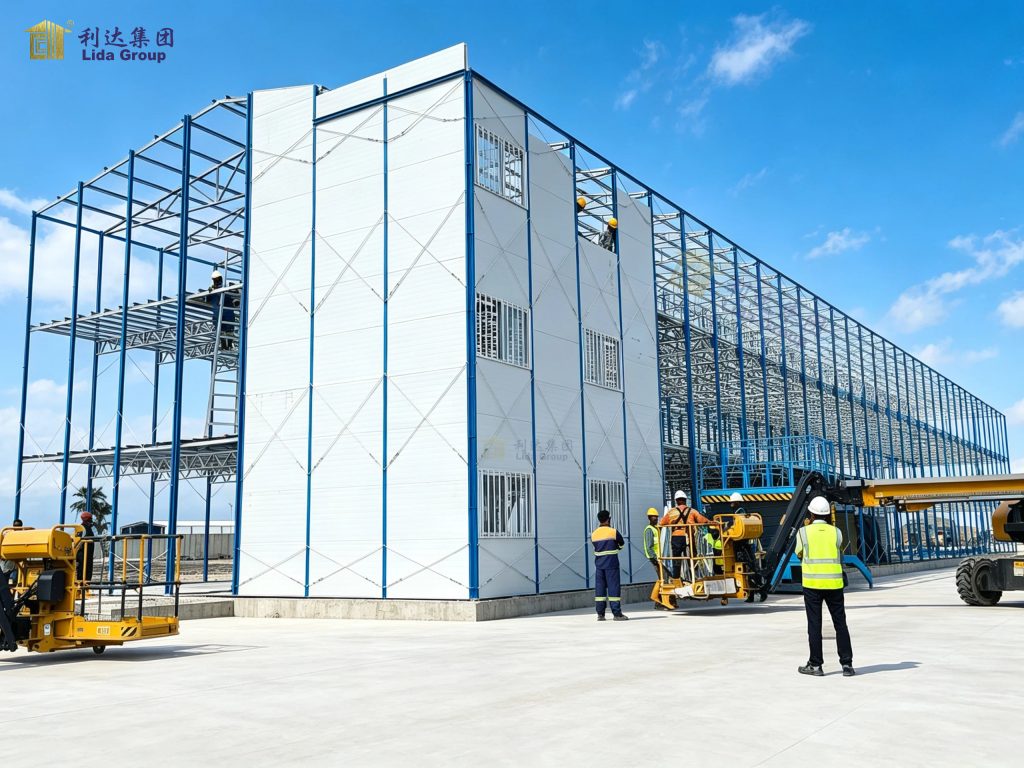
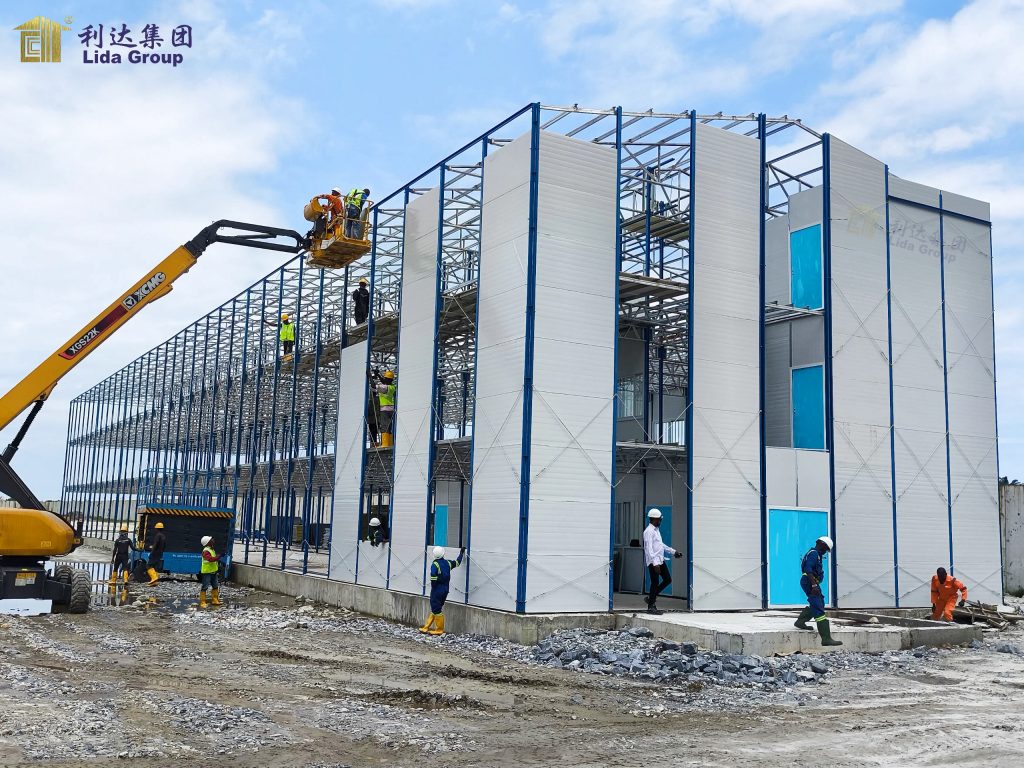
To solve the poor thermal insulation, sound insulation and weather resistance of traditional mobile house walls, the research team matches the lightweight metal frame with high-performance insulated composite sandwich wall panels, forming a fully optimized building enclosure system. The composite sandwich panel adopts a three-layer composite structure with upper and lower metal decorative protective layers and a high-density thermal insulation core layer. The outer metal layer is made of anti-aging color-coated steel plates, which have strong UV resistance, weather resistance and scratch resistance, and can maintain a flat and beautiful appearance for a long time in outdoor environments without fading or deforming. The inner core uses high-performance thermal insulation and sound insulation materials, which can effectively block external heat conduction and air noise transmission. This structure significantly improves the constant temperature performance of the house, reducing indoor and outdoor temperature difference exchange, lowering the energy consumption of air conditioning and heating equipment, and realizing energy-saving and low-carbon living. In addition, the composite sandwich wall panels have excellent overall integrity and airtightness. The standardized modular panel size and precise cutting process ensure seamless docking between panels, effectively avoiding air leakage, water seepage and heat loss at wall gaps that often occur in traditional mobile houses. The integrated wall panel structure also simplifies the interior decoration process, realizing smooth and clean indoor walls without secondary decoration, which improves construction efficiency and indoor living comfort.
Off-site integrated prefabrication and standardized assembly at Lida Group is a key advantage of this new mobile house prototype and an important guarantee for product quality consistency and construction efficiency. All frame components and wall panels of the mobile house are produced, processed and pre-assembled in Lida Group’s professional factory workshop, completely different from the traditional scattered on-site construction mode. The factory adopts automated cutting, precision welding, mechanical spraying and intelligent assembly production lines, with strict quality inspection procedures for each production link. All metal frame components are processed according to unified modular standards, with accurate sizes and standardized interfaces; all composite sandwich wall panels are produced in a constant temperature and dust-free workshop, ensuring stable material performance and consistent product quality. The full off-site production mode completely avoids the impact of outdoor weather, site environment and manual technical differences on construction quality, and eliminates the problems of irregular component sizes and unstable structural performance caused by on-site random processing. After the completion of factory prefabrication and pre-assembly inspection, all components are disassembled, packaged and transported to the application site, and the on-site assembly process only requires simple splicing, fixing and sealing operations, which can complete the overall construction of the mobile house in a short time. This model greatly shortens the project cycle, reduces on-site labor input, and minimizes construction waste and environmental pollution.
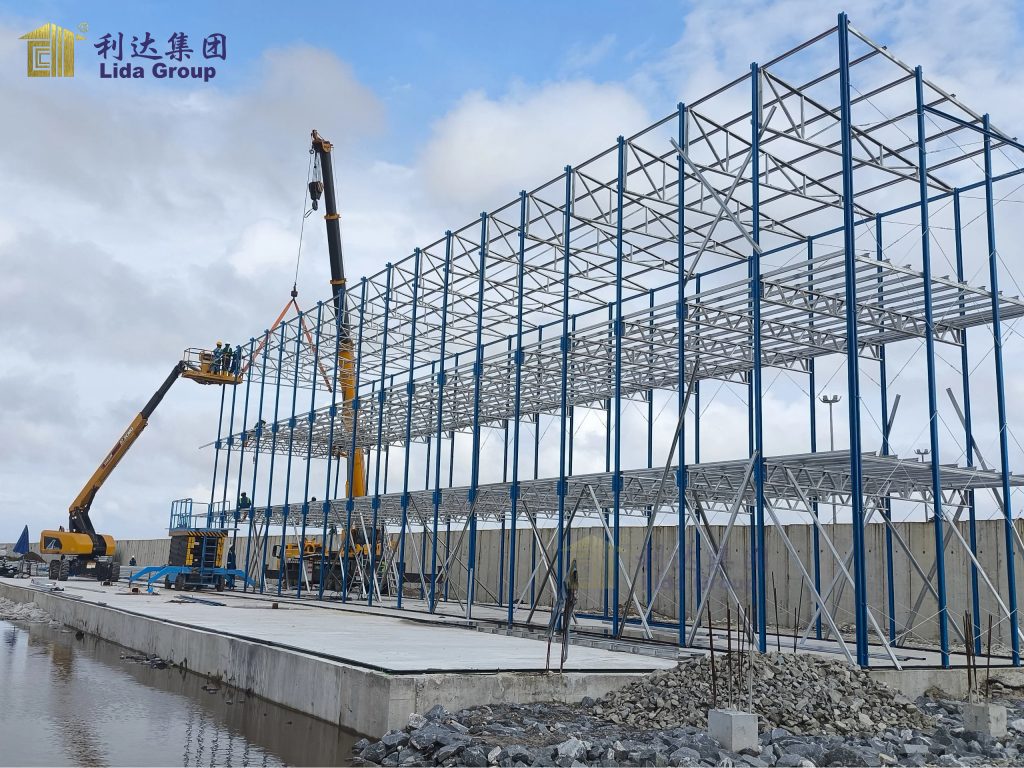
The innovative structural design and factory prefabrication process endow the new prefab mobile house with multi-scenario adaptability and comprehensive performance advantages. In terms of functional performance, the lightweight metal frame ensures convenient transportation and flexible relocation of the house, meeting the needs of temporary office, residential accommodation, field construction dormitories, emergency disaster relief shelters, and scenic spot mobile homestays. The high-performance insulated composite wall panels achieve all-weather comfortable living, adapting to high-temperature summer, cold winter, rainy and humid environments in different regions, realizing effective temperature regulation, sound insulation and waterproof protection. In terms of economic performance, factory batch prefabrication reduces comprehensive production costs, while the lightweight design cuts transportation and hoisting expenses. The durable anti-corrosion structure and aging-resistant wall panels reduce later maintenance and replacement costs, with higher long-term cost performance than traditional mobile houses. In terms of environmental protection, the modular components can be disassembled, reused and recycled, realizing zero construction waste on site, and the low-energy thermal insulation structure reduces daily energy consumption, conforming to the global green building development trend. In terms of construction efficiency, the off-site prefabrication and rapid on-site assembly mode greatly improves project delivery speed, which can quickly respond to sudden housing needs such as disaster relief and emergency engineering construction.
In practical research and trial production, the prototype developed by the research team and manufactured by Lida Group has passed multiple performance tests including structural stability, wind resistance, seismic resistance, thermal insulation and weather aging. The test results show that the lightweight metal frame structure maintains stable bearing capacity under extreme weather conditions, and the insulated composite sandwich wall panels have excellent thermal insulation and sound insulation effects, with all performance indicators exceeding the industry standard of traditional mobile prefab houses. Compared with similar products on the market, this new prototype abandons redundant structural design and backward material configuration, realizes the organic unity of light weight, high strength, comfort and durability, and effectively makes up for the functional defects of traditional mobile housing products. Its standardized modular design also lays a foundation for large-scale batch production and personalized customized upgrading, which can meet the differentiated housing needs of different users and different application scenarios.
Conclusion
To sum up, the new prefab mobile house jointly developed by researchers and Lida Group, which integrates lightweight metal frame structure and insulated composite sandwich wall panels and adopts full off-site assembly technology, represents a major upgrade in the field of modern modular mobile housing. Through innovative structural optimization and high-performance material application, this design perfectly solves the pain points of heavy weight, poor comfort, low durability and low construction efficiency of traditional mobile houses. The lightweight metal frame ensures flexible mobility and stable structural performance, while the composite sandwich wall panels greatly improve the thermal insulation, sound insulation and weather resistance of the house. The standardized factory off-site prefabrication mode realizes high-quality, efficient and green construction, significantly reducing project cost and construction cycle. With the continuous development of flexible housing, emergency shelter and green construction industries, this high-performance prefab mobile house will have broad market application prospects. It not only provides a more practical, comfortable and sustainable mobile housing solution for various industries, but also promotes the technical upgrading and standardized development of the global modular prefab housing industry, injecting new vitality into the innovation and development of modern temporary and flexible residential buildings.
Related news
-
Lida Group develops standardized modular container house system for rapid deployment of transitional housing communities in disaster impacted regions.
2026-08-28 13:50:53
-
Lida Group develops standardized prefabricated steel structure building system for fireproof chicken houses to support expanding commercial poultry operations.
2026-08-28 13:23:07
-
Lida Group develops standardized modular container house system for rapid deployment of transitional housing communities in disaster impacted regions.
2026-08-26 14:29:00
contact us
- Tel: +86-532-88966982
- Whatsapp: +86-13793209022
- E-mail: sales@lidajituan.com
