



Affordable Living Solution: Low Cost Metal House Featuring Steel Structure Building and Corrosion-Resistant Construction
2026-May-27 10:15:11
By Admin
Introduction
In modern residential and commercial construction markets, the demand for cost-effective, durable, and fast-built housing solutions continues to grow rapidly. Traditional brick-concrete buildings, wooden houses, and conventional temporary structures are increasingly unable to balance economic investment, structural durability, and environmental adaptability. Brick and concrete construction involves lengthy curing cycles, high material consumption, and high labor costs. Wooden structures suffer from inherent defects such as rot, mold, and termite infestation, requiring frequent maintenance and replacement. Ordinary low-cost metal houses often face severe rusting, structural aging, and performance attenuation after short-term outdoor use, resulting in high hidden long-term expenses and poor living experience.
Against this market background, low-cost metal houses with professional steel structure frameworks and upgraded corrosion-resistant construction technology have emerged as a revolutionary affordable living solution. Perfectly integrating lightweight steel structure stability, industrial anti-corrosion technology, modular low-cost production, and multi-scenario adaptability, this new type of building breaks the industry’s long-standing stereotype that low-cost housing equals low quality. It provides users with economical, long-lasting, safe, and comfortable living and working spaces, covering temporary camps, rural residential buildings, industrial supporting houses, and remote area accommodation. This article systematically analyzes the pain points of traditional residential buildings, the core advantages of steel structure frameworks, professional corrosion-resistant construction technologies, full-lifecycle cost benefits, multi-scenario application values, and comprehensive living performance of low-cost metal houses, demonstrating why this innovative construction solution has become the mainstream affordable housing choice in the modern construction industry.
1. Common Defects of Traditional Low-Cost Residential Buildings

Traditional economical housing solutions have obvious technical and performance limitations, which cannot meet the dual requirements of long-term cost control and stable use. Whether it is traditional concrete buildings, wooden houses, or ordinary unprotected metal houses, they have inherent defects restricting popularization and long-term application.
1.1 High Comprehensive Construction and Maintenance Costs
Traditional brick-concrete buildings require massive consumption of cement, sand, steel bars, and other raw materials, with complex on-site pouring, masonry, and curing procedures. The long construction cycle leads to high labor and time costs. Although the initial investment of wooden houses is relatively low, organic wood materials are prone to corrosion, mildew, and termite damage, requiring regular anti-insect treatment, anti-corrosion painting, and partial component replacement every year. The annual maintenance cost accounts for 8% to 12% of the initial construction cost, resulting in extremely high full-lifecycle expenditure. Ordinary untreated metal houses have low upfront costs but lack effective anti-rust protection. Steel components oxidize and rust rapidly in humid, saline, and atmospheric environments, causing structural thinning and performance degradation, and need overall renovation within 3 to 5 years, forming continuous repeated investment and serious resource waste.
1.2 Poor Structural Stability and Low Safety Performance
Wooden structures have low overall rigidity and poor wind and seismic resistance, prone to deformation, collapse, and damage under extreme weather such as strong winds, heavy rain, and snow. Ordinary brick-concrete buildings have poor ductility and are easy to crack under seismic impact. Conventional cheap metal houses adopt thin unprocessed steel plates and simple welded frames, lacking standardized structural stress design. Long-term rust erosion further weakens structural bearing capacity, making them unable to resist external environmental impacts such as wind pressure, snow load, and ground slight vibration, bringing potential safety hazards to living and occupancy.
1.3 Weak Environmental Adaptability and Short Service Life
Traditional buildings have poor adaptability to complex environments. Wooden houses cannot withstand humid and rainy climates and coastal saline environments and are prone to rapid decay and mildew. Concrete structures are easy to weather and peel after long-term outdoor exposure, with steel bar corrosion leading to structural expansion and cracking. Ordinary metal houses without anti-corrosion treatment suffer from rapid rust spread in high-temperature, high-humidity, and salt-spray environments, resulting in damaged surface layers, loose internal structures, and drastically shortened service life. Most traditional low-cost buildings can only maintain stable performance for 5 to 10 years, failing to support long-term repeated use and limiting their application scope and economic value.
2. Core Strength of Steel Structure Framework Design
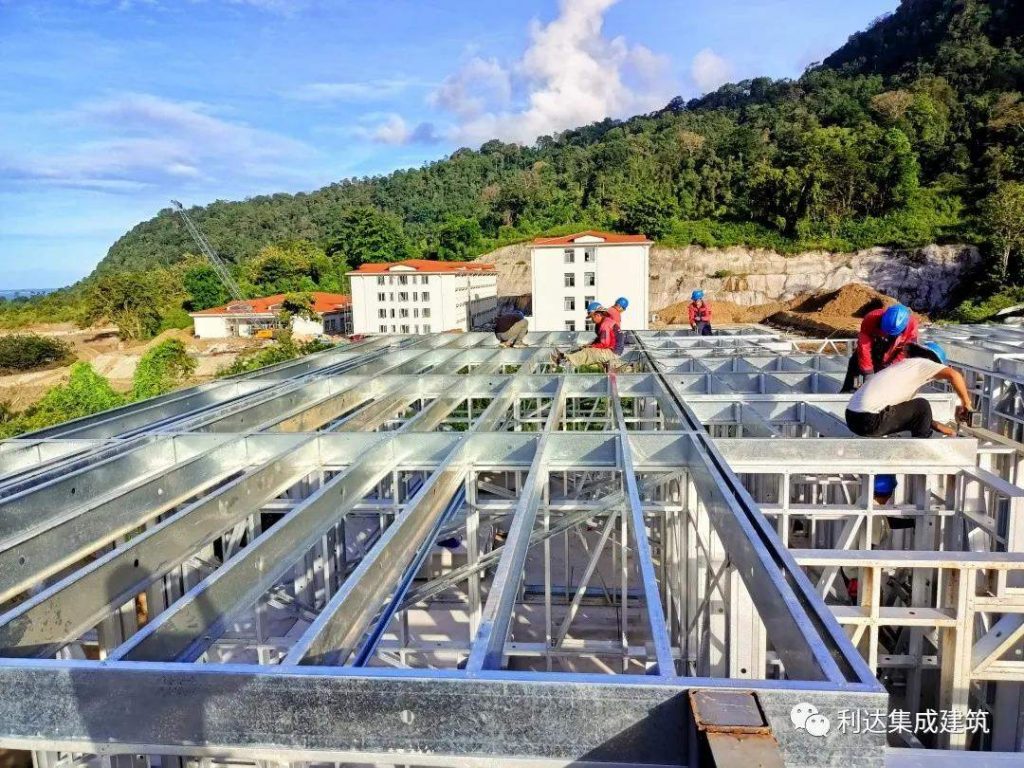
Different from the unstable structure of traditional low-cost buildings, modern low-cost metal houses adopt optimized industrial steel structure frameworks as the main load-bearing system. Through standardized factory production, scientific stress distribution, and lightweight high-strength design, the steel structure achieves perfect balance of low cost, high stability, and strong adaptability, laying a solid foundation for high-quality affordable housing.
2.1 Lightweight and High-Strength Structural Performance
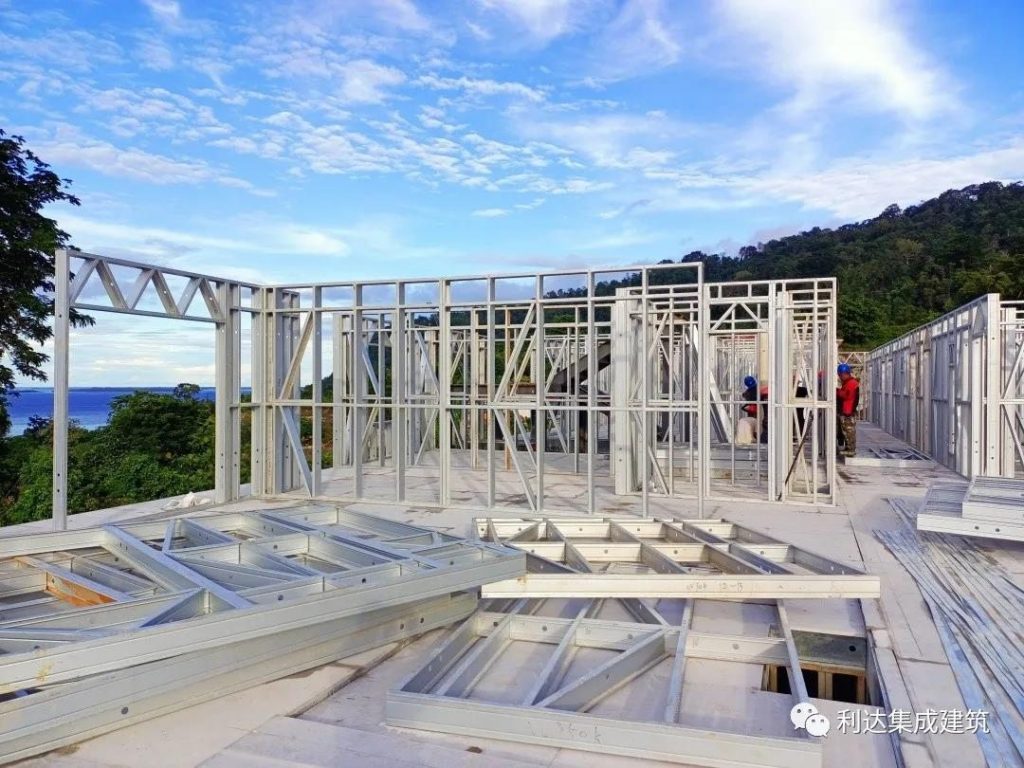
The steel structure framework of low-cost metal houses adopts high-quality lightweight galvanized steel components with high tensile strength and excellent structural ductility. Compared with concrete and wood, steel materials have uniform physical properties, stable bearing capacity, and strong deformation resistance. The optimized frame design reduces redundant structural components while ensuring overall stability, greatly reducing the self-weight of the building. The lightweight structure effectively lowers foundation construction requirements, eliminating the need for complex concrete foundation pouring and reducing foundation material and labor costs. Despite the lightweight design, the integral steel frame can resist level 12 strong winds, moderate earthquakes, and heavy snow loads, maintaining stable structural integrity in extreme weather conditions that easily damage traditional buildings.
2.2 Standardized Prefabrication Reduces Construction Costs and Time
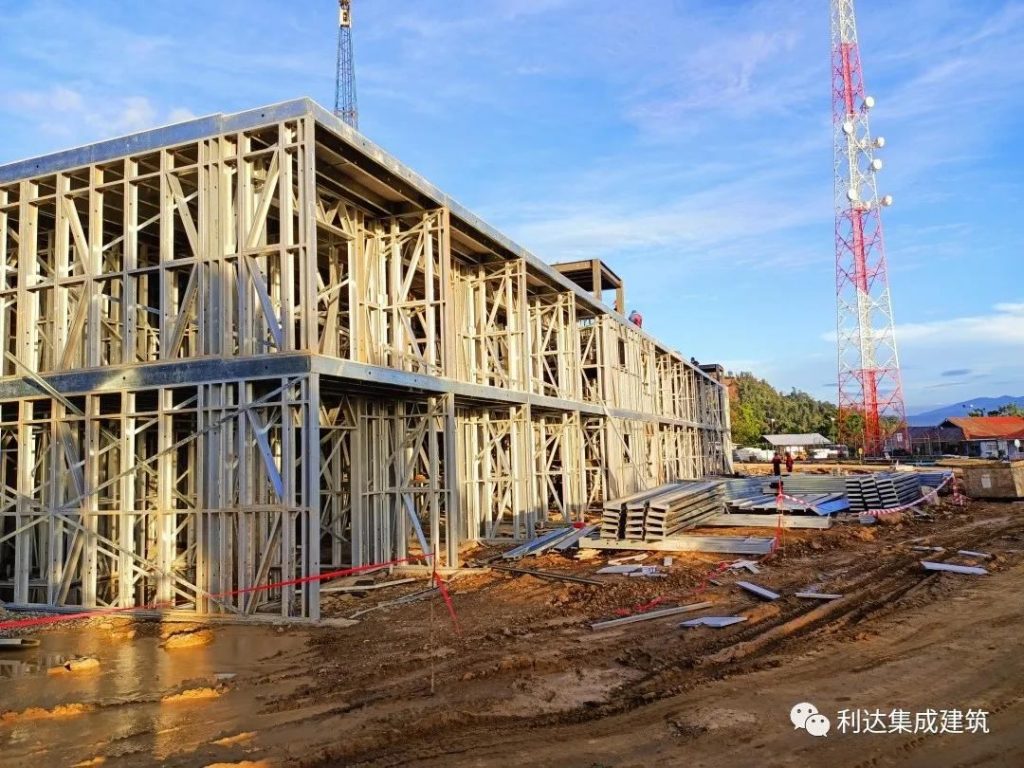
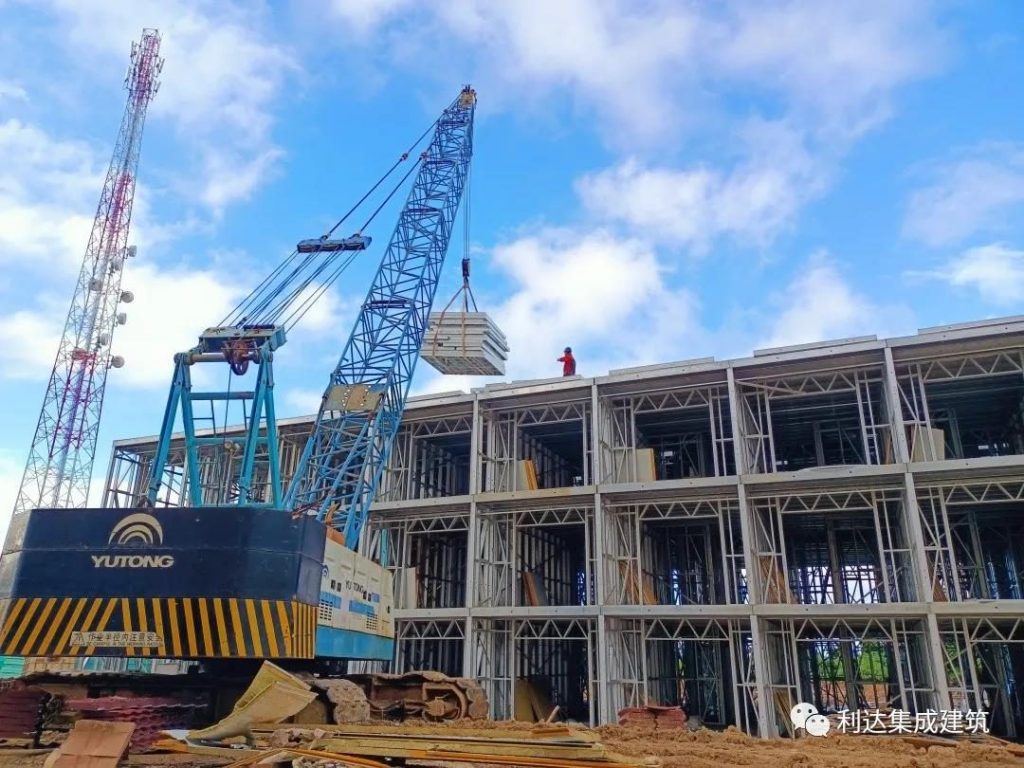
All steel structure frames and metal house components are 100% prefabricated and processed in standardized factories. Batch industrial production realizes precise cutting, unified specification molding, and strict quality inspection, eliminating raw material waste and unstable quality caused by manual on-site operation. The modular steel frame design supports bolt assembly connection, abandoning traditional complex welding and pouring processes. On-site construction only requires simple assembly and sealing, shortening the construction cycle from months to several days. The efficient prefabrication and assembly mode greatly saves skilled labor costs, mechanical equipment rental fees, and time costs, significantly reducing the upfront comprehensive construction investment of the building.
2.3 Flexible Modular Design Improves Practical Value
The steel structure frame features flexible modular combination performance, supporting free splicing, expansion, and splitting of building units according to actual usage needs. Users can freely adjust the building area, room layout, and functional zoning to adapt to different scenarios such as residential accommodation, office work, warehousing, and temporary camps. Different from the fixed and non-adjustable structure of traditional buildings, the flexible steel structure design avoids space waste and insufficient functional matching. In addition, the detachable steel frame can be completely disassembled, transported, and reassembled, realizing cross-project repeated use and greatly improving asset utilization rate and long-term economic benefits.
3. Advanced Corrosion-Resistant Construction Technology and Mechanism
Corrosion resistance is the core technological breakthrough of modern low-cost metal houses, solving the biggest pain point of short service life and high maintenance frequency of ordinary metal buildings. Through multi-layer protective coating technology, optimized material selection, and professional anti-corrosion construction procedures, the building achieves long-term rust prevention and aging resistance in complex environments.
3.1 High-Quality Anti-Corrosion Base Material Selection
The steel structure components of the metal house adopt hot-dip galvanized steel and zinc-aluminum-magnesium alloy coated steel as the base materials. Compared with ordinary cold-rolled steel, these materials have inherent anti-oxidation and anti-corrosion capabilities. The zinc-aluminum-magnesium alloy coating forms a dense protective layer on the steel surface, which can effectively isolate air, moisture, and salt spray erosion. Professional salt spray tests show that the high-grade alloy coating has a corrosion resistance three times higher than traditional hot-dip galvanizing, with extremely low corrosion attenuation rate in coastal high-salinity and industrial high-pollution environments. The high-performance base material fundamentally reduces the probability of steel rusting and structural aging.
3.2 Multi-Layer Composite Anti-Corrosion Coating Process
On the basis of high-quality base materials, the metal house adopts a three-layer composite anti-corrosion coating process, including epoxy zinc-rich primer, intermediate anti-rust coating, and weather-resistant topcoat. The primer enhances the adhesion between the steel surface and the protective layer and blocks electrochemical corrosion; the intermediate coating thickens the protective structure and isolates external moisture and corrosive media; the topcoat provides ultraviolet resistance, weather resistance, and surface decoration functions. The integrated sealing protection system covers all steel components and panel surfaces without dead ends, effectively preventing oxidation, rust, and peeling caused by long-term outdoor exposure. This professional process ensures that the building maintains intact surface performance and structural stability after decades of use.
3.3 Optimized Construction Details Avoid Corrosion Hidden Dangers
In addition to material and coating technology, standardized anti-corrosion construction details further improve the building’s durability. All steel cutting and drilling positions are specially polished and repaired with anti-rust paint to avoid corrosion starting from damaged gaps. The bolt connection parts adopt matched anti-corrosion fasteners and sealing gaskets to prevent moisture accumulation and gap oxidation. The overall building drainage and waterproof structure are optimized to avoid long-term water accumulation on the steel frame and panel surfaces. The scientific detail design eliminates potential corrosion risks caused by construction defects, realizing comprehensive and long-term anti-corrosion protection of the whole building.
4. Full-Lifecycle Affordable Economic Advantages
Low-cost metal houses with steel structure and corrosion-resistant construction achieve comprehensive cost optimization throughout the entire lifecycle from upfront construction, daily operation to later asset recycling, realizing real high cost performance far exceeding traditional buildings.
4.1 Low Upfront Construction Investment
The lightweight steel structure reduces material consumption and foundation construction costs, while factory batch prefabrication lowers unit production prices. The simplified on-site assembly process saves a large amount of labor and mechanical costs. Compared with brick-concrete buildings of the same area, the upfront comprehensive investment of anti-corrosion steel structure metal houses is reduced by 35% to 45%. The low investment threshold enables individual users, engineering enterprises, and institutions to complete housing construction with lower budget pressure, realizing rapid low-cost housing deployment.
4.2 Ultra-Low Long-Term Maintenance Costs
The professional anti-corrosion construction technology greatly reduces building failure rate and maintenance frequency. Field engineering data shows that the annual maintenance cost of corrosion-resistant steel structure metal houses is less than 3% of the initial investment, while the maintenance cost of traditional buildings is as high as 8% to 12%. The anti-rust and anti-aging performance avoids frequent rust removal, repainting, component replacement, and structural reinforcement work. The steel structure does not rot, deform, or breed mold and pests, eliminating regular anti-insect and mildew-proof treatment costs. The ultra-low maintenance consumption realizes long-term stable cost control.
4.3 Long Service Life Improves Average Cost Performance
Ordinary unprotected metal houses have a service life of only 5 to 10 years, while the anti-corrosion steel structure metal house can maintain stable performance for more than 40 years in harsh coastal and industrial environments and over 50 years in ordinary atmospheric environments. The greatly extended service life averts repeated demolition and reconstruction investment. Combined with the reusable modular design, a single set of buildings can adapt to multiple usage cycles, significantly reducing the average annual usage cost and maximizing long-term economic benefits.
5. Multi-Scenario Application and Living Value Optimization
While ensuring low cost and high durability, the steel structure anti-corrosion metal house also realizes comprehensive optimization of living performance and multi-scenario adaptability, meeting the diverse usage needs of modern affordable living solutions.
5.1 Excellent Environmental Adaptability for Complex Areas
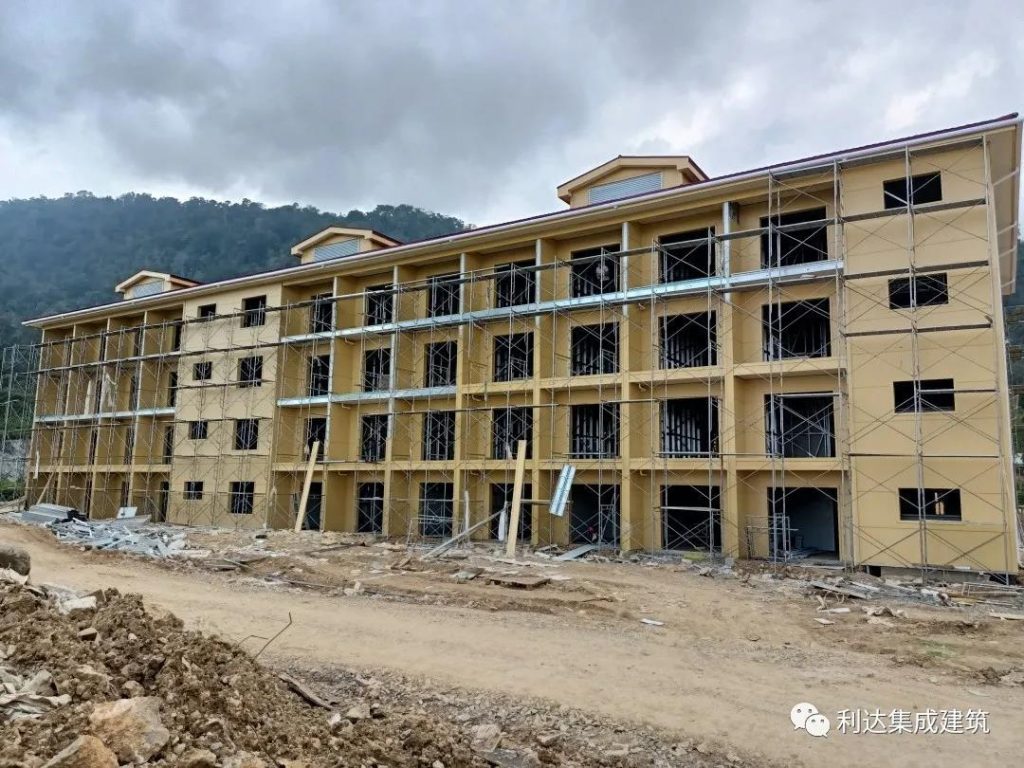
Benefiting from high-strength steel structure stability and professional anti-corrosion protection, the metal house can operate stably in multiple complex environments. It resists salt spray corrosion in coastal areas, avoids rust aging in high-humidity rainy regions, maintains structural stability in strong wind and snow weather, and prevents ultraviolet aging in high-temperature areas. It is widely applicable to rural self-built houses, remote scenic accommodation, engineering construction camps, industrial factory supporting dormitories, and disaster relief temporary housing, solving the problem of difficult durable housing construction in harsh environments.
5.2 Comfortable and Safe Living Performance
The metal house can be matched with high-efficiency thermal insulation sandwich panels to form a constant-temperature indoor environment, avoiding the stuffy heat and cold leakage defects of ordinary metal buildings. The fully sealed structure has excellent sound insulation, dust-proof, and waterproof performance, creating a clean, quiet, and comfortable living space. The steel structure has excellent fire resistance and structural stability, effectively avoiding collapse, fire spread, and other safety accidents. The environmentally friendly building materials produce no harmful gas volatilization, ensuring healthy living conditions for long-term occupants.
5.3 Green and Sustainable Environmental Protection Value
The steel structure metal house is a typical green energy-saving building. All steel components can be fully disassembled and recycled, producing no construction waste during demolition, which conforms to modern environmental protection and sustainable development concepts. The factory standardized construction reduces on-site dust and noise pollution, and the high-efficiency thermal insulation structure reduces daily building energy consumption. The green and low-carbon construction mode not only reduces environmental pressure but also meets the green building evaluation standards of modern engineering projects.
6. Conclusion
Traditional low-cost residential buildings have long been restricted by high maintenance costs, poor structural stability, and insufficient environmental adaptability, failing to provide sustainable and high-quality living solutions. The modern low-cost metal house featuring steel structure building and professional corrosion-resistant construction completely subverts the defects of traditional economical housing. The optimized lightweight steel structure framework provides stable structural performance, strong wind and seismic resistance, and flexible modular adaptability, realizing efficient construction and low upfront investment. The multi-layer composite anti-corrosion technology and high-quality alloy base materials fundamentally solve the rust and aging problems of metal buildings, greatly extending the service life and reducing long-term maintenance costs.
As an affordable, durable, safe, and green living solution, this innovative metal house balances economic benefits and usage performance perfectly. It not only reduces the full-lifecycle construction and operation costs for users but also provides stable, comfortable, and multi-scenario adaptable housing spaces, covering residential, commercial, and engineering supporting fields. With outstanding cost performance, long-term durability, and environmental protection advantages, steel structure corrosion-resistant metal houses have become the preferred modern affordable housing solution. In the future, with the continuous upgrading of anti-corrosion technology and structural optimization design, this type of building will further expand its application scope and provide more reliable and economical construction choices for global residential and engineering construction.
Related news
-
New Oil Field Worker Dormitory Features Temporary Low Cost Building and Easy Install Panels
2026-05-25 16:17:46
-
Lida Group Combines Affordability and Speed in Oil Field Worker Dormitory Projects
2026-05-25 16:05:44
-
Achieve Fast Setup for Oil Field Worker Dormitory Using Easy Install Sandwich Panel House
2026-05-25 15:23:27
contact us
- Tel: +86-532-88966982
- Whatsapp: +86-13793209022
- E-mail: sales@lidajituan.com
