



Steel Structure Factory Workshop and Warehouse by Lida Group: Integrated Industrial Building Solutions
PRODUCT INFORMATION
Introduction
Modern industrial businesses need more than a building for production or storage. They require well-organized facilities that support manufacturing activities, material handling, inventory management, administration, and everyday operations. A steel structure factory workshop with an integrated warehouse offers a practical solution by bringing essential industrial functions together within a coordinated building layout.
Lida Group provides steel structure building solutions for industrial and commercial applications. By combining workshop space, warehouse areas, offices, and supporting facilities, a steel structure industrial building can help businesses organize their operations while making efficient use of the available site.
Steel construction offers flexibility in structural design and interior planning, making it suitable for different manufacturing processes and storage requirements. Depending on the project specifications, the building can incorporate suitable roof and wall systems, industrial access doors, windows, ventilation, lighting, and other necessary components.
Whether developed for manufacturing, equipment assembly, industrial storage, or integrated production and distribution activities, a well-planned steel structure factory and warehouse can provide a functional foundation for business operations and future growth.
What Is a Steel Structure Factory Workshop and Warehouse?
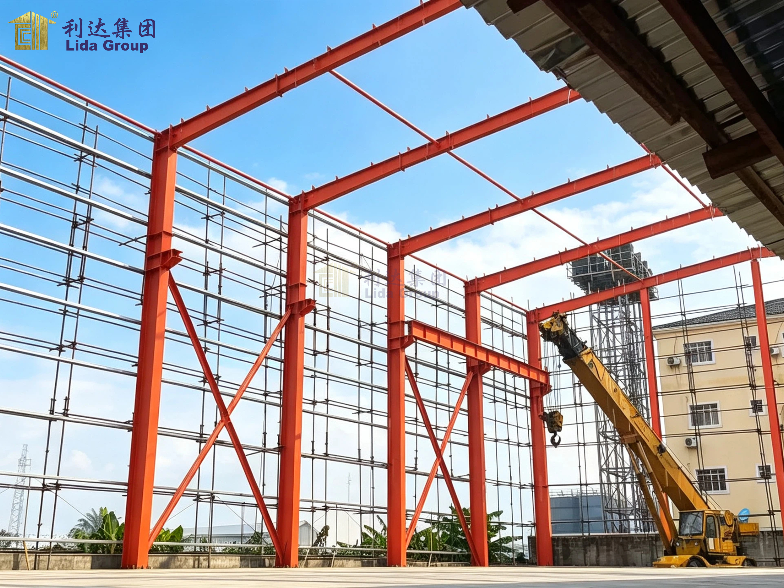
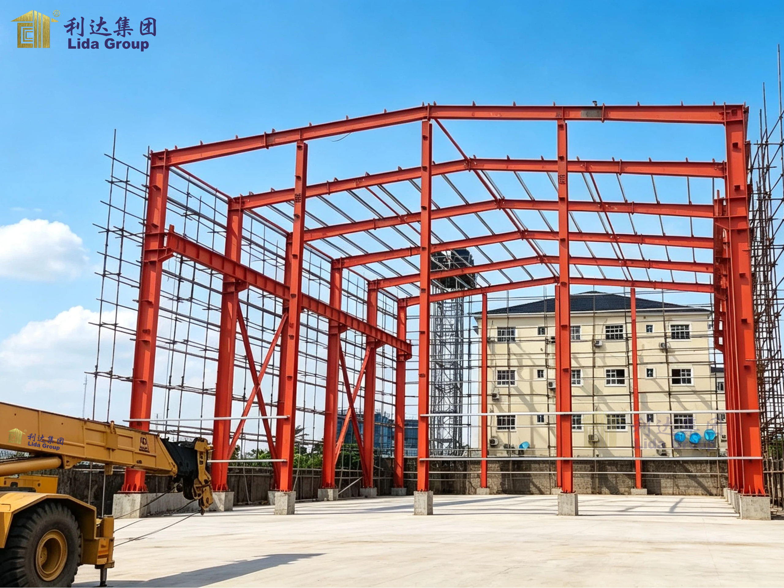
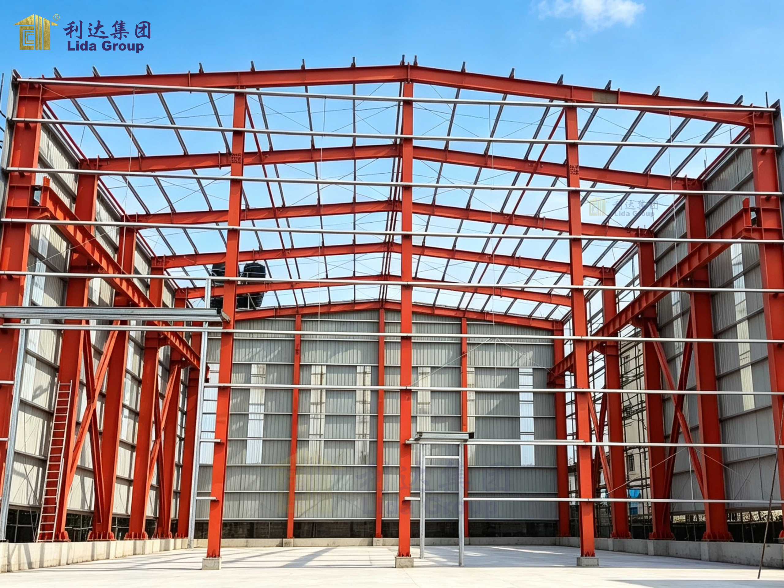
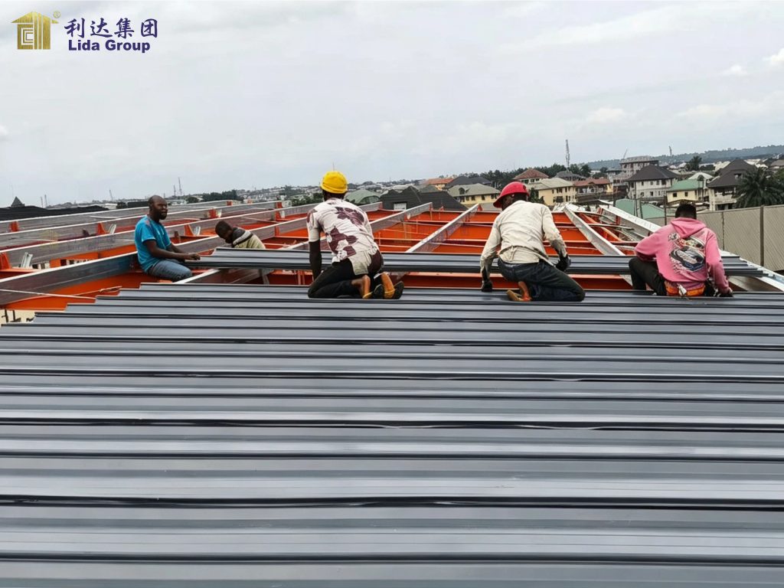
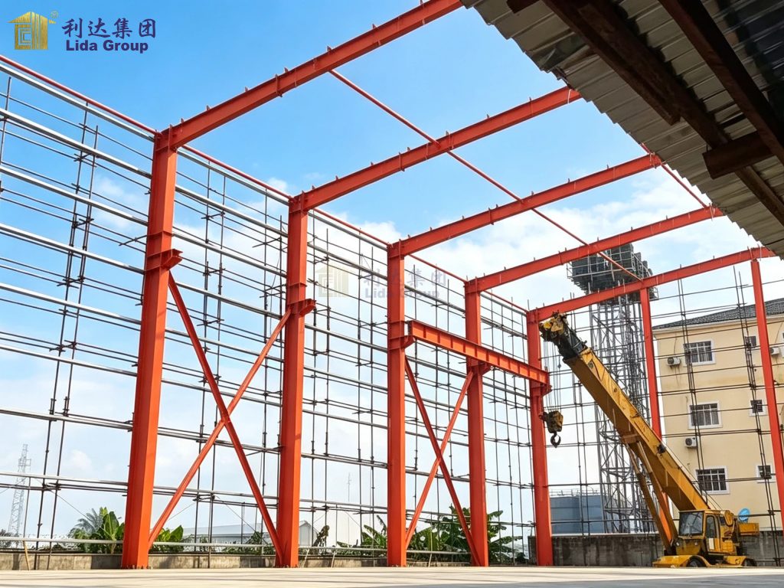
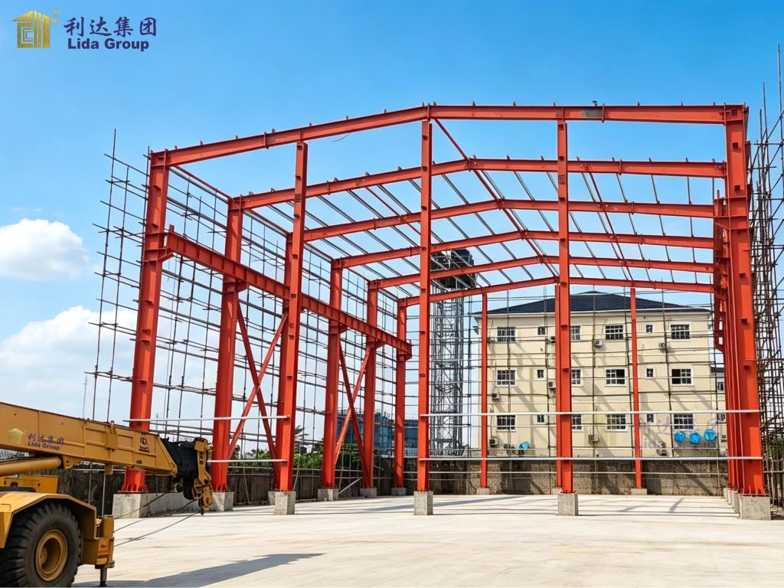
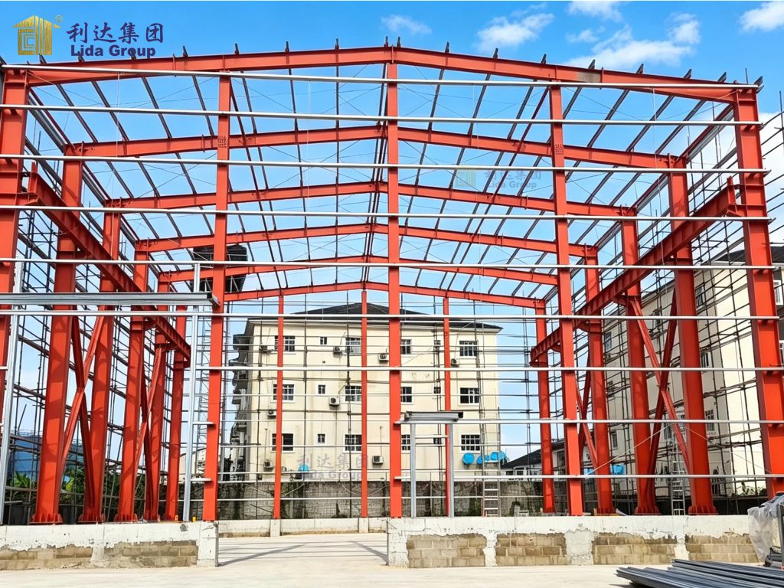
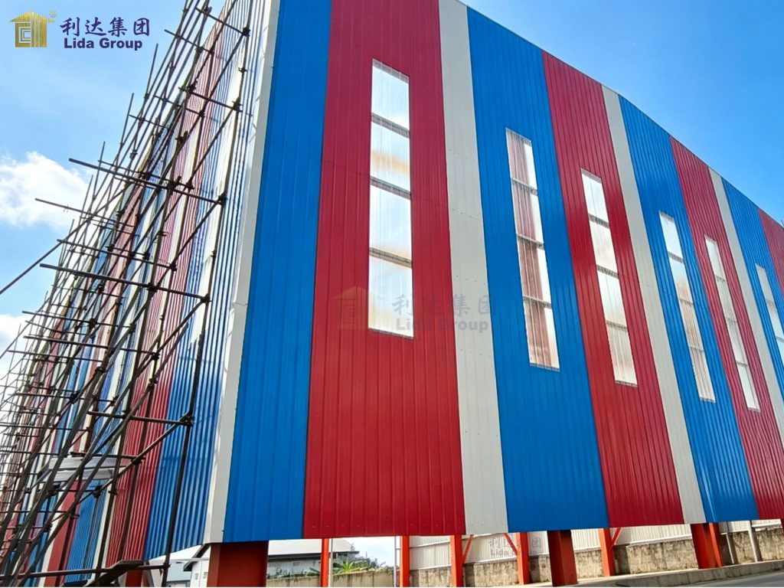
A steel structure factory workshop and warehouse is an industrial building that combines production areas with designated storage space. Its primary load-bearing system typically consists of steel columns, beams, roof-supporting members, and secondary structural components. Roof and wall cladding systems complete the building envelope and help protect the interior from external weather conditions.
The workshop area can be arranged to accommodate manufacturing equipment, assembly lines, workstations, and production-related activities. The warehouse area can be planned for raw materials, components, tools, finished products, or other inventory, depending on the business’s requirements.
Integrating these functions within one industrial facility can simplify coordination between production and storage. Materials can be organized closer to the processes that use them, while finished goods can be transferred to designated storage or dispatch areas according to the operational layout.
In addition to the main industrial spaces, the building can incorporate supporting facilities such as offices, washrooms, and other service areas. Their locations and configurations should be planned around staff access, workflow, utilities, and applicable building regulations.
The final design depends on the intended use, site conditions, equipment requirements, structural loads, and relevant technical standards. A coordinated approach to planning helps ensure that the building meets both operational and building-performance requirements.
Key Advantages of Steel Structure Industrial Buildings
1. Efficient Integration of Production and Storage
Manufacturing and warehousing are closely connected in many industrial operations. Raw materials must be received and stored, production activities must be organized, and completed products need suitable space before dispatch.
A combined steel structure factory workshop and warehouse allows these functions to be coordinated within one building or an integrated building layout. The relationship between production areas, storage zones, and loading access can be planned according to the movement of materials and goods.
For example, designated areas may be allocated to production equipment, incoming materials, work-in-progress inventory, and finished products. The exact arrangement depends on the manufacturing process and the company’s logistics requirements.
By considering these activities during the design stage, businesses can reduce unnecessary movement between separate facilities and create a more organized working environment. The building layout can also account for forklift routes, pedestrian circulation, loading and unloading operations, and access for delivery vehicles.
2. Flexible Interior Layouts
Industrial operations differ in their equipment, production methods, storage systems, and staffing requirements. A building designed for equipment assembly may have different space requirements from one used for metal processing, packaging, or general manufacturing.
Steel structure buildings provide flexibility in planning the main structural arrangement and interior space. Depending on the engineering design, the building may offer broad usable floor areas with fewer internal columns than some conventional layouts.
This can help businesses arrange machinery, production lines, storage racks, workstations, and material handling routes according to their specific needs. Where future changes are anticipated, the design can also consider potential adjustments to equipment arrangements or operational zones, subject to structural limitations and applicable regulations.
The most suitable layout should be developed around the actual workflow rather than relying on a generic arrangement. Equipment dimensions, floor loading, lifting requirements, vehicle access, and safety clearances should all be considered during planning.
3. Structural Reliability for Industrial Applications
A factory and warehouse building must support its own weight as well as applicable environmental loads and the loads associated with its intended use. Structural reliability is therefore a fundamental consideration in industrial building design.
Steel has a favorable strength-to-weight ratio and can be fabricated into a variety of structural configurations. Properly engineered steel frames can support industrial building layouts while providing the structural capacity required by the approved design.
Performance depends on several factors, including material specifications, structural calculations, connection details, fabrication quality, corrosion protection, and installation accuracy. Local wind, snow, seismic, and other relevant design conditions must also be evaluated where applicable.
If the facility will accommodate overhead cranes, heavy equipment, specialized storage systems, or other concentrated loads, these requirements should be incorporated into the structural design from the beginning.
With suitable engineering and quality control, a steel structure building can provide a dependable framework for manufacturing and warehousing operations.
4. Practical Office and Staff Facilities
An industrial facility requires spaces for administration and daily staff activities in addition to production and storage areas. Integrating offices and sanitary facilities into the overall building plan can support more convenient site management and staff access.
Office areas may be used for administration, production coordination, documentation, meetings, or other business activities. Their location should consider access to the workshop and warehouse while maintaining appropriate separation from noisy, dusty, or otherwise unsuitable production environments.
Washrooms and other sanitary facilities should be planned according to the expected occupancy, accessibility requirements, plumbing arrangements, and applicable hygiene and building regulations.
Depending on the project scope, additional supporting spaces may also be considered. The configuration should reflect the actual needs of the business rather than adding facilities that are unnecessary for the intended operation.
By coordinating these spaces with the main industrial areas, the building can function as a more complete workplace instead of simply providing an enclosed production or storage area.
5. Adaptable Roof and Wall Systems
The roof and wall systems play an important role in the building’s weather resistance, thermal performance, and interior environment. Their selection should reflect the local climate, intended building use, maintenance expectations, and project specifications.
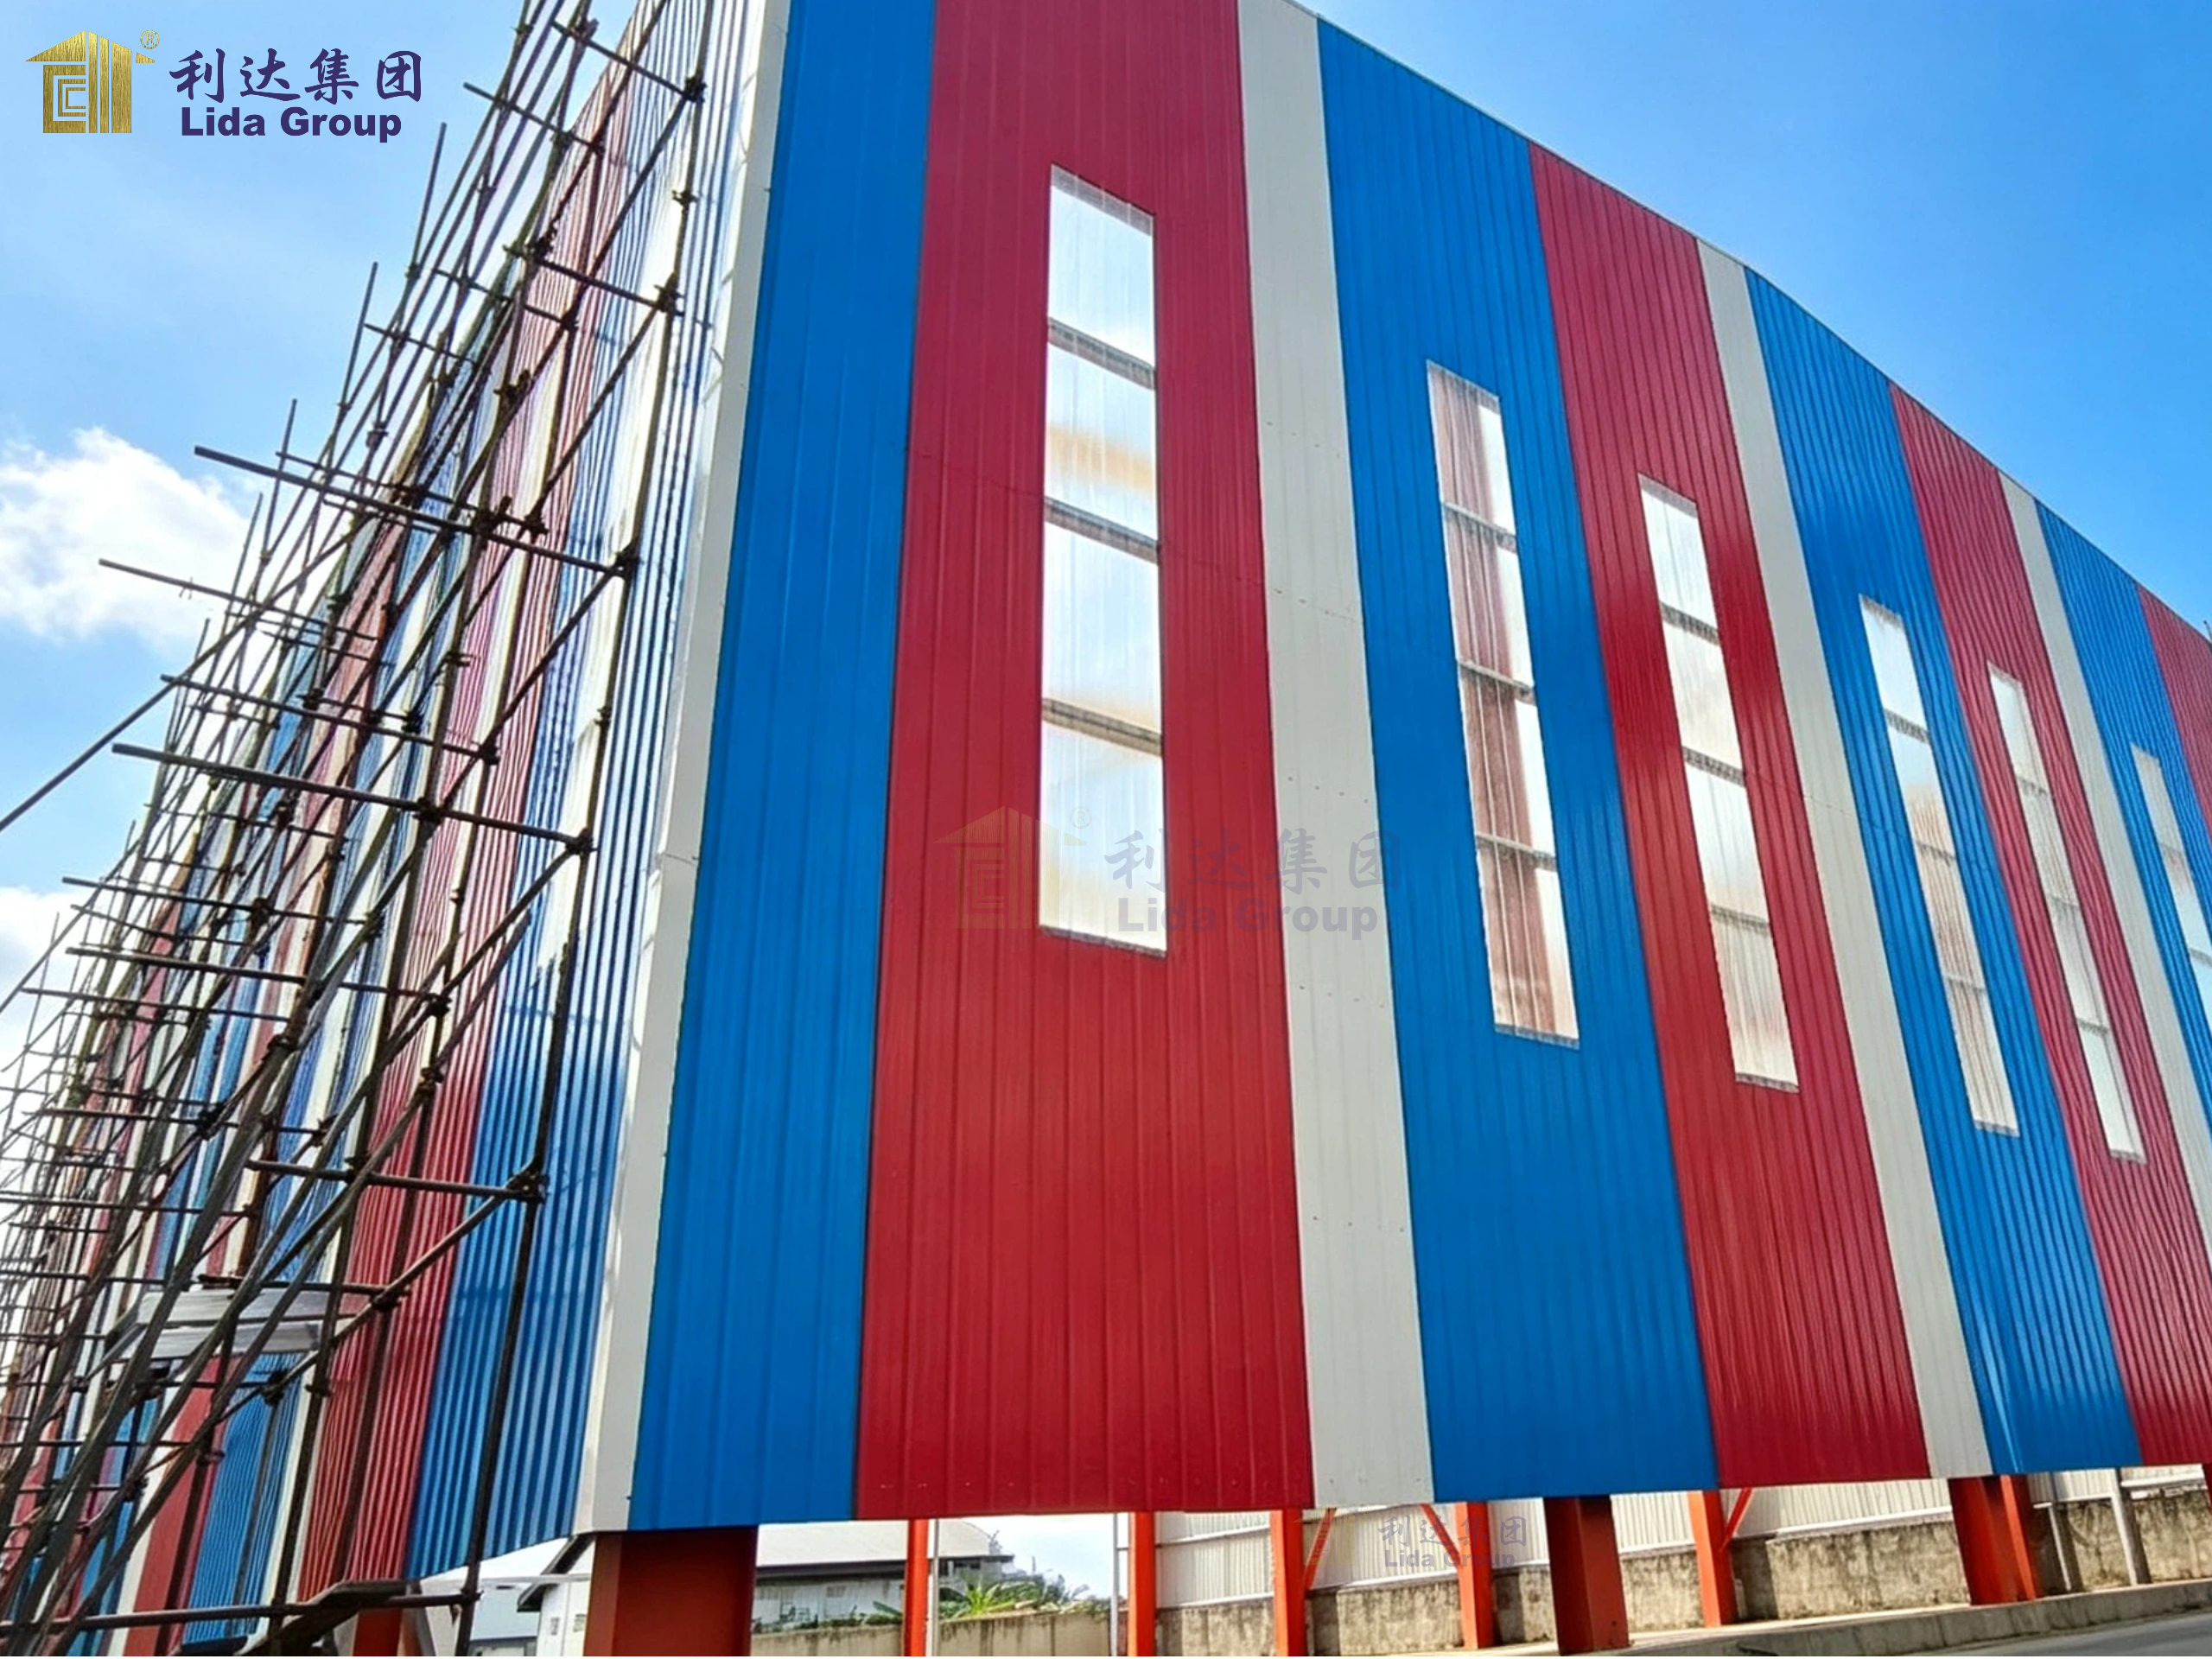
Suitable metal cladding or insulated sandwich panels may be considered for the roof and walls, depending on the required performance. Insulation can be particularly relevant where indoor temperatures need to be controlled or where the local climate creates significant heating or cooling demands.
Other building components may include industrial doors, windows, ventilation systems, daylighting elements, and rainwater drainage arrangements. Their placement should support natural or mechanical ventilation, safe access, and the practical movement of materials and equipment.
The detailed design should also address joints, openings, drainage points, and connections between different building elements. Proper detailing and installation help reduce the risk of water ingress and support the long-term performance of the building envelope.
6. Organized Construction and Installation
Steel structure buildings offer opportunities for advance fabrication and planned on-site assembly. Structural components can be manufactured according to approved drawings, checked before dispatch, and delivered in an installation sequence coordinated with site preparation.
This approach can help organize construction activities and reduce the amount of fabrication work required at the project location. It may also improve coordination between structural installation and the installation of other building components.
However, actual project duration depends on the building’s dimensions and complexity, foundation work, manufacturing schedules, transportation, weather conditions, site readiness, and local approval procedures. These factors should be assessed during project planning rather than assuming a fixed construction period.
Coordinating the structural frame, roof and wall systems, office areas, sanitary facilities, and necessary building services can help reduce conflicts between different stages of construction.
Design Considerations for a Combined Factory and Warehouse
A successful industrial building begins with a clear understanding of its intended operations. The production process, equipment arrangement, inventory requirements, staffing needs, and delivery procedures all influence the overall building layout.
The workshop and warehouse areas should be organized to support the movement of materials from receiving and storage through production and onward to finished-goods storage or dispatch. Where forklifts, trucks, or other material handling equipment are used, sufficient access space and safe circulation routes should be incorporated into the design.
Structural requirements must also be assessed carefully. Equipment loads, storage loads, potential lifting systems, and environmental loads should be included in the engineering calculations. If the warehouse will use tall storage racks or specialized handling equipment, their requirements should be coordinated with the building layout and relevant safety standards.
Office and sanitary facilities require separate attention. The design should consider staff access, ventilation, plumbing, drainage, electrical systems, fire safety, emergency exits, and applicable accessibility requirements.
Environmental conditions can influence the choice of steel protection, insulation, cladding, and ventilation. For facilities exposed to high humidity, corrosive environments, extreme temperatures, or heavy rainfall, suitable materials and detailing should be selected accordingly.
Finally, the building should be coordinated with the surrounding site. Vehicle access, loading and unloading areas, drainage, utilities, pedestrian routes, and possible future expansion should be considered as part of the overall industrial development plan.
Applications of Steel Structure Factory and Warehouse Buildings
Steel structure factory and warehouse buildings are suitable for a wide range of industrial and commercial applications.
In manufacturing facilities, they can provide space for production lines, machinery, assembly operations, and related material storage. In metalworking and equipment manufacturing, the layout can be planned around processing equipment, workstations, component handling, and finished-product management.
For industrial distribution and supply operations, a combined building may support inventory storage, product preparation, packaging, and dispatch. Businesses that manufacture and store goods on the same site can coordinate these activities within an integrated layout.
Steel structure buildings may also be used for industrial workshops, equipment maintenance facilities, spare-parts storage, and general production-related operations. Office and sanitary facilities can be incorporated where required to support staff and daily site management.
The suitability of a particular configuration depends on the building’s intended use, structural design, site conditions, and applicable regulations. Careful planning helps ensure that the facility provides the right balance between production space, storage capacity, and supporting functions.
Steel Structure Building Solutions by Lida Group
Lida Group provides building solutions for industrial projects with different functional and technical requirements. A steel structure factory workshop and warehouse can be planned around the customer’s intended use, site conditions, operational workflow, and required supporting facilities.
Project coordination may involve structural design, material selection, component fabrication, quality checks, transportation planning, and installation requirements. These stages need to be aligned so that the manufactured components correspond with the approved drawings and the building can be assembled according to the project plan.
Fabrication quality is an important part of steel construction. Dimensions, connection details, welding requirements, surface treatment, and component identification should be managed according to the applicable specifications and inspection procedures.
The building envelope and supporting facilities also need to be coordinated with the structural system. Roof and wall components, doors, windows, ventilation, electrical installations, plumbing, and drainage should be considered in relation to the building’s intended function.
For international projects, transportation arrangements, local regulations, environmental conditions, and site access may introduce additional requirements. These factors should be reviewed before the final design and scope of supply are confirmed.
By considering the building as an integrated industrial facility, Lida Group aims to help customers explore practical steel structure solutions for production, storage, and supporting operations.
Conclusion
A steel structure factory workshop and warehouse offers an effective way to bring production, storage, office, and sanitary facilities together within a coordinated industrial building. With a suitable structural system and carefully planned interior layout, the facility can support manufacturing workflows, material management, staff activities, and day-to-day industrial operations.
Steel construction provides flexibility in structural configuration and building design, while advance fabrication and organized installation can support coordinated project delivery. The actual performance of the completed building depends on appropriate engineering, suitable materials, installation quality, maintenance, and compliance with applicable regulations.
Lida Group provides steel structure building solutions that can be adapted to different industrial requirements. By coordinating the workshop, warehouse, offices, sanitary facilities, and related building components, businesses can develop a practical facility aligned with their operational objectives.
Contact Lida Group to discuss your steel structure factory and warehouse project and explore an industrial building solution tailored to your requirements.
Typical drawings of Lida Steel Structure Factory Workshop and Warehouse by Lida Group: Integrated Industrial Building Solutions
Specification of Lida Steel Structure Factory Workshop and Warehouse by Lida Group: Integrated Industrial Building Solutions
RELATED PRODUCTS
-
 Containerized Mining Camp Accommodation by Lida Group: Integrated Dormitories, Offices and Sanitary Facilities
-
 Steel Structure Factory Workshop by Lida Group: Durable, Flexible and Efficient Industrial Building Solutions
-
 Steel Structure Worker Camp Project | Integrated Accommodation & Site Facilities
Send Your Message
Our team will use our experience to provide the professional services .
