



Steel Structure Worker Camp Project | Integrated Accommodation & Site Facilities
PRODUCT INFORMATION
As large-scale construction, infrastructure, energy, and industrial projects continue to expand, reliable site facilities have become an essential part of project operations. A well-planned worker camp needs to provide more than accommodation. It should also support daily living, administration, dining, sanitation, security, and on-site management in one coordinated environment.
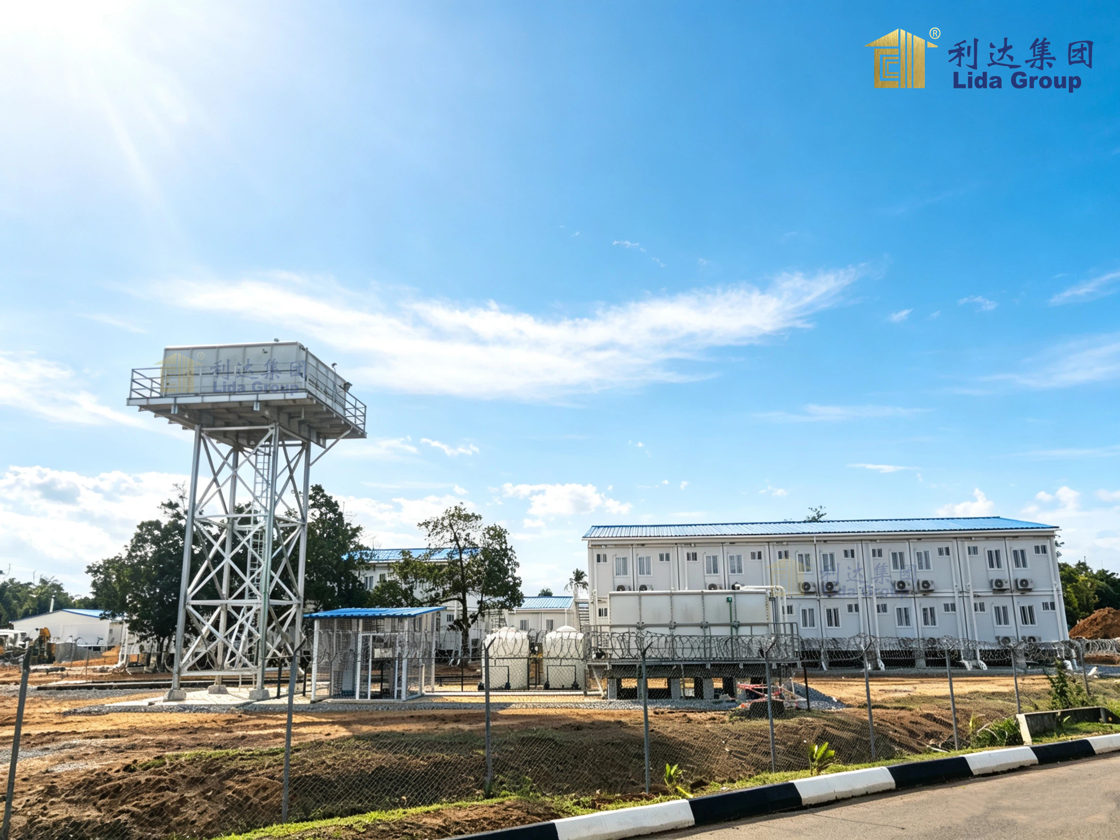
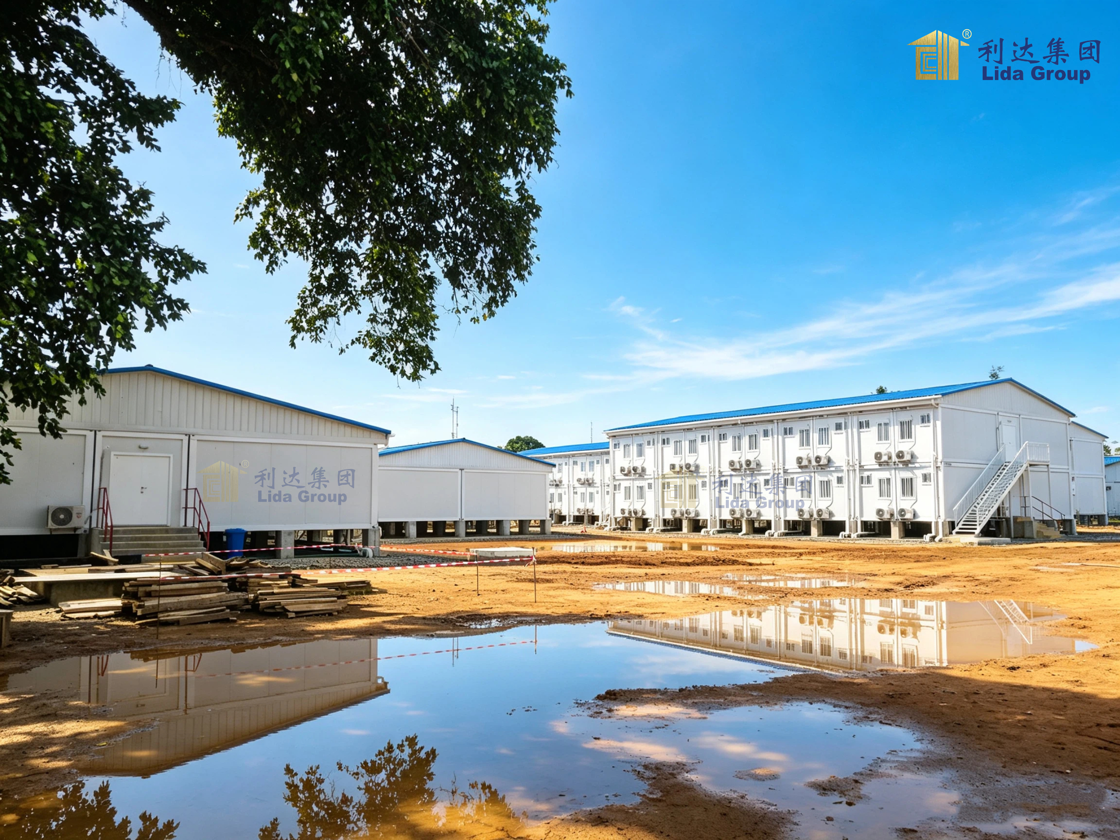
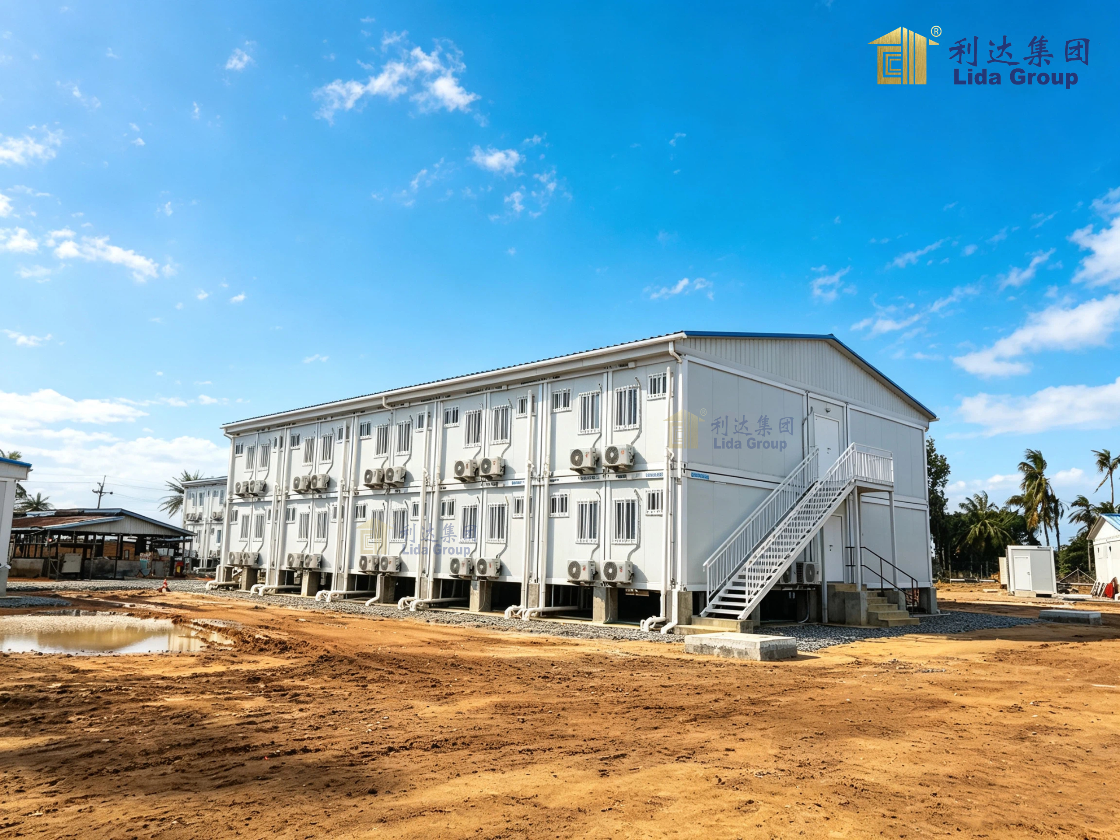
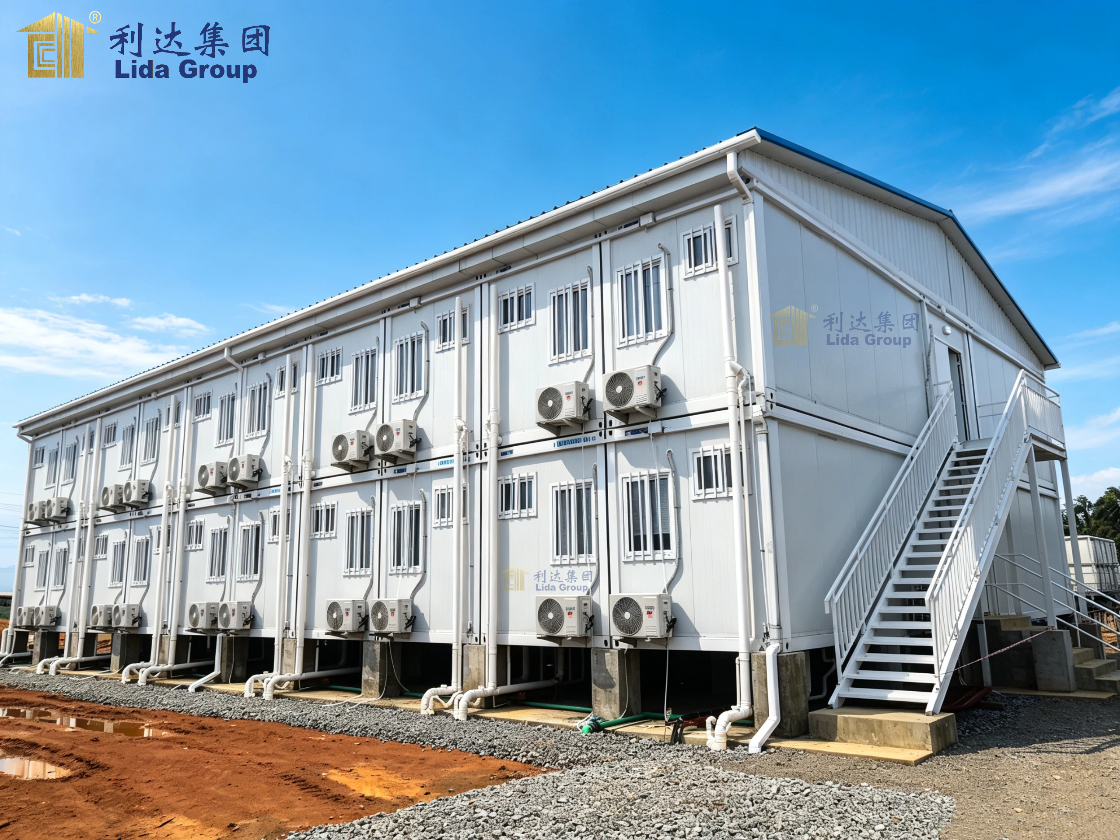

Lida Group recently completed a steel structure worker camp project designed as an integrated facility combining accommodation, catering, offices, sanitary facilities, and security functions. The project demonstrates how steel structure construction can be used to create a practical and organized working and living environment for project personnel.
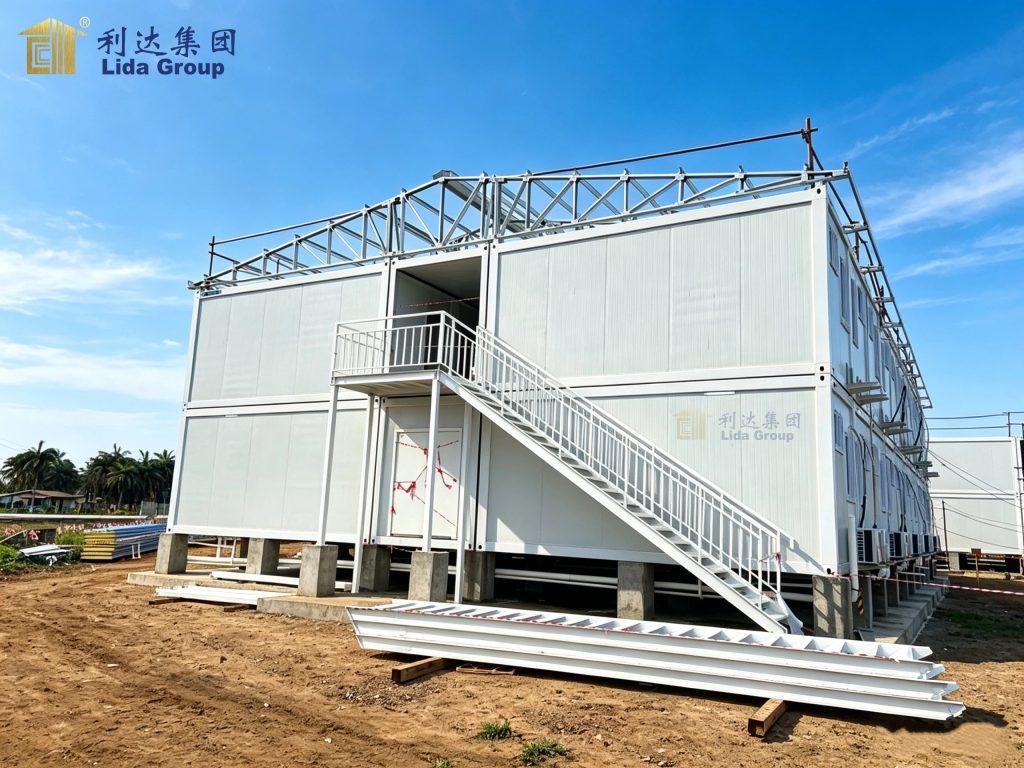
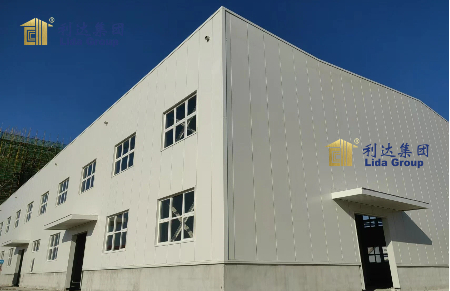
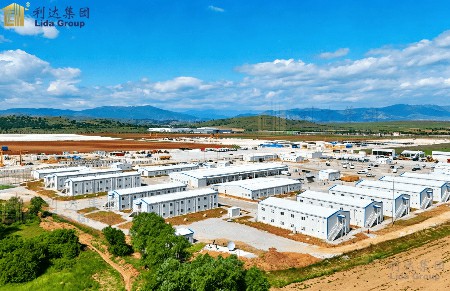
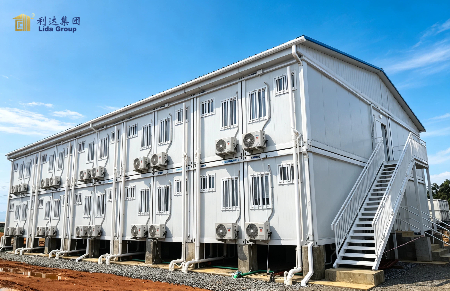
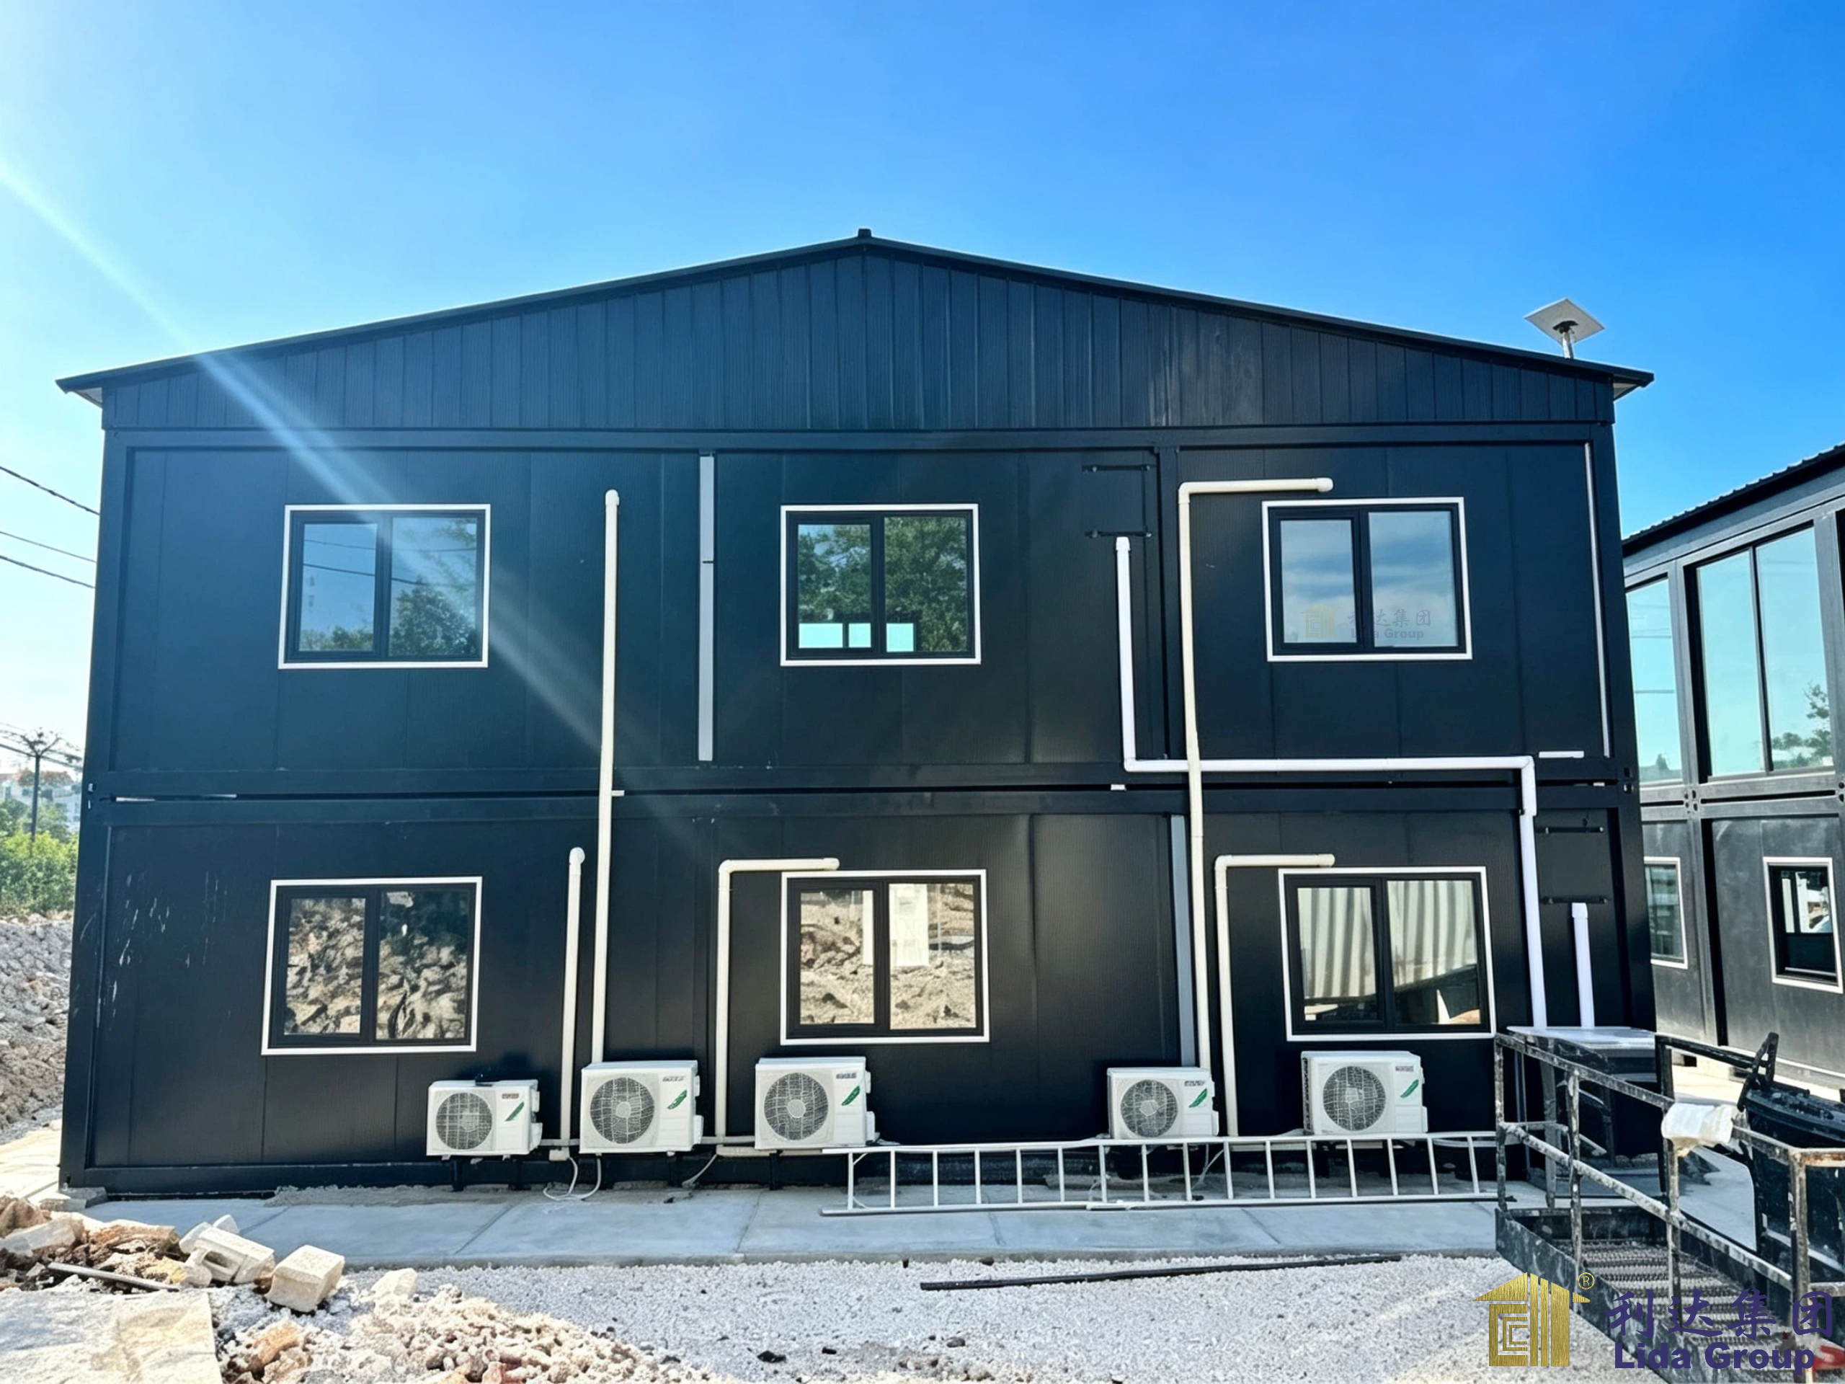
Due to customer confidentiality requirements, specific project information such as the project location, building area, capacity, construction schedule, and detailed technical parameters are not disclosed. The project images provide a visual reference for the completed building and its overall functional configuration.
An Integrated Steel Structure Solution for Worker Camps
A worker camp is an important supporting facility for many construction and industrial projects. When a project operates in a remote area or requires a large on-site workforce, temporary or semi-permanent facilities must be established quickly while maintaining a practical layout and suitable living conditions.
This steel structure worker camp brings multiple functions together within one coordinated building solution. Instead of treating accommodation, offices, dining areas, sanitary facilities, and security spaces as completely separate facilities, the camp can be planned as an integrated site environment.
The steel structure system provides the main structural framework, while wall, roof, interior, and supporting systems can be configured according to the functional requirements of the project.
This approach gives project owners greater flexibility when developing workforce accommodation and supporting facilities for different construction environments.
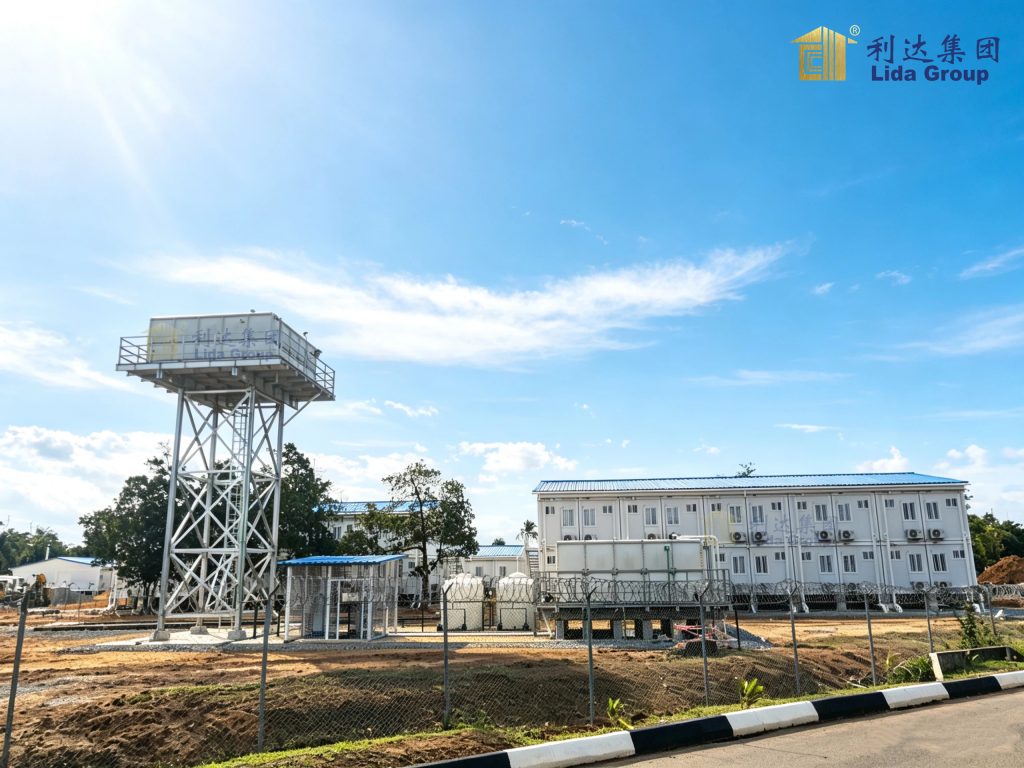
Comfortable Accommodation for Project Personnel
Accommodation is one of the core functions of a worker camp. For projects that require personnel to stay on site for extended periods, practical accommodation plays an important role in creating an organized daily living environment.
The accommodation areas of a steel structure camp can be arranged according to the required number of occupants, room configuration, circulation routes, and supporting facilities. Different layouts can be developed for dormitory rooms, shared accommodation, management rooms, or other living spaces.
The modular nature of the building system also makes it possible to adjust internal layouts according to project requirements. Where necessary, partitions and functional spaces can be planned to create a more efficient use of the available building area.
Rather than providing accommodation alone, the overall design can connect living spaces with dining, sanitation, office, and other supporting functions, creating a more complete camp environment.
Integrated Office Facilities for Daily Site Management
Worker camps are not only places for personnel to live. They often need to support daily project administration and site management.
The camp can therefore incorporate dedicated office areas for project managers, administrative personnel, engineers, supervisors, and other staff. These spaces can be planned separately from accommodation areas while remaining within the same overall camp system.
An integrated office arrangement can help bring daily administrative activities closer to the workforce and project site. Depending on project requirements, the office area can be configured with suitable partitions, workspaces, circulation areas, and supporting facilities.
This combination of accommodation and office functions makes the steel structure camp suitable for projects where workforce living and site management need to operate within the same organized facility.
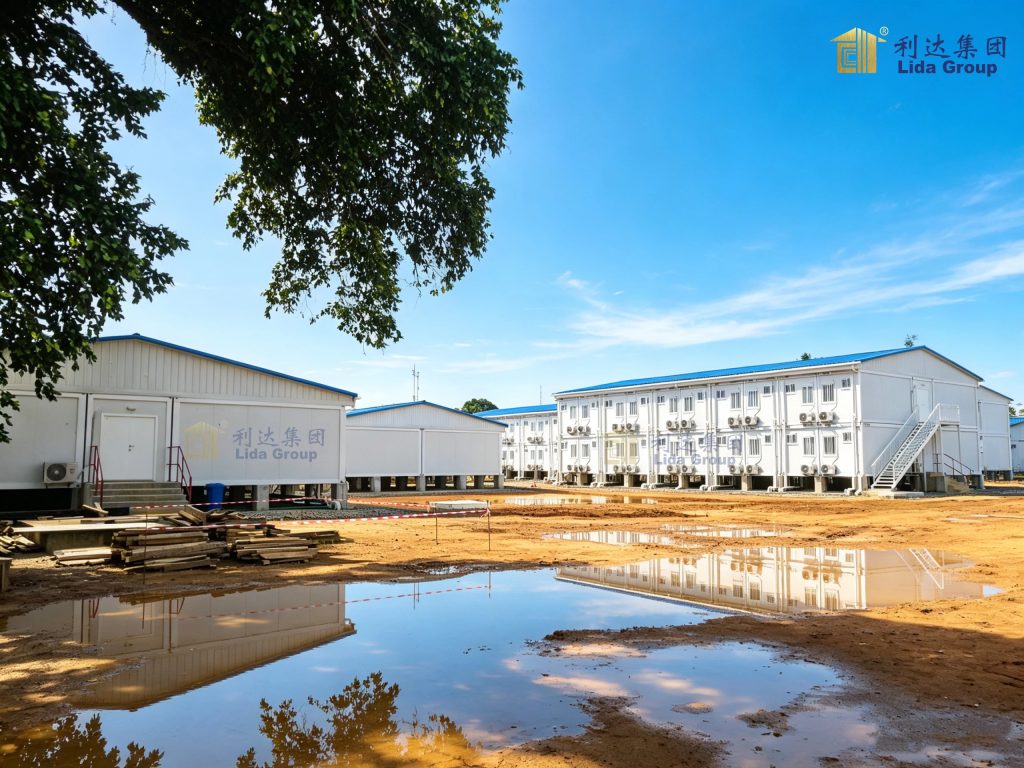
Catering and Dining Facilities
Food service is another essential part of a functional worker camp.
For projects with personnel living on site, dedicated dining and catering areas can be incorporated into the overall camp layout. These facilities can provide space for food preparation, meal service, dining, and related activities according to the project’s operational requirements.
Integrating catering facilities into the camp helps establish a more complete daily living environment. The layout can also be planned to maintain appropriate separation between different functional areas, supporting smoother movement and more convenient daily operations.
The exact configuration of the catering area can be customized according to the project’s workforce size, operational needs, and available space.
Sanitary Facilities for Everyday Convenience
Sanitary facilities are an essential component of workforce accommodation.
In this integrated steel structure worker camp, sanitary functions are incorporated into the overall facility planning. Depending on the project requirements, the building can include toilets, shower areas, washrooms, and other necessary sanitary spaces.
These areas can be arranged in connection with accommodation or other functional zones while maintaining an appropriate circulation and service layout.
For remote construction sites and industrial projects, providing complete sanitary facilities within the camp can help create a more practical and comfortable environment for personnel throughout the project lifecycle.
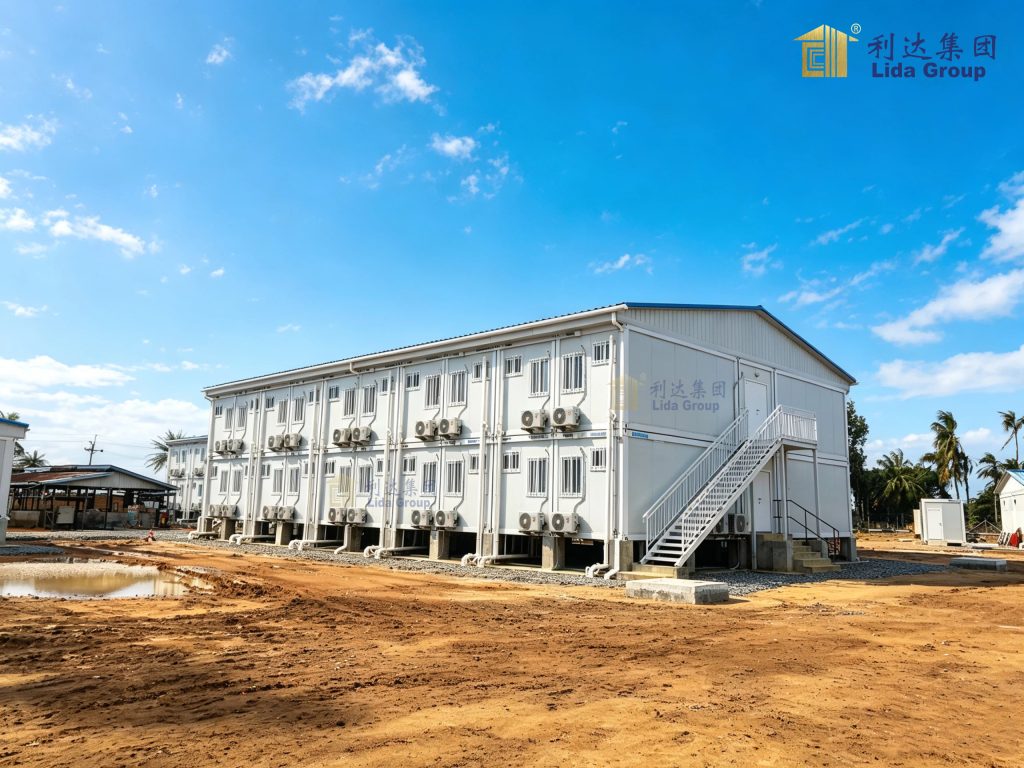
Security and Site Support Facilities
Security is another important consideration when developing a project camp.
A properly organized camp can incorporate designated security and access-control areas as part of the overall site planning. These spaces can support personnel management, visitor control, access monitoring, and general site security operations according to the project’s requirements.
Because the camp combines several functions within a coordinated building system, security facilities can be positioned to work together with accommodation, office, and other operational areas.
This integrated approach helps create a more organized project environment while allowing the camp layout to be adapted to different site conditions.
Steel Structure Construction for Flexible Camp Development
One of the key characteristics of this project is the use of a steel structure building system.
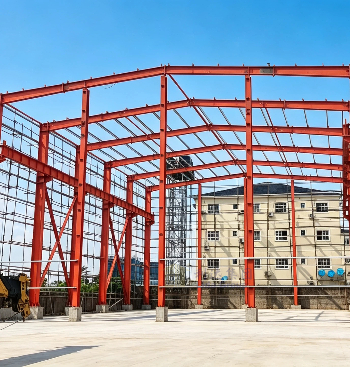
Steel structure construction provides a practical framework for developing buildings with different layouts and functional requirements. Structural components can be manufactured in advance and assembled according to the approved design, allowing the building system to be adapted to various project applications.
For worker camps, this flexibility is particularly useful because the required accommodation capacity and supporting functions can vary significantly from one project to another.
The structural system can be combined with suitable wall and roof systems to create different internal configurations. Depending on the project’s requirements, spaces can be divided into accommodation, office, dining, sanitary, security, and other supporting areas.
This makes steel structure construction suitable for projects that require an organized and adaptable workforce facility rather than a single-purpose building.
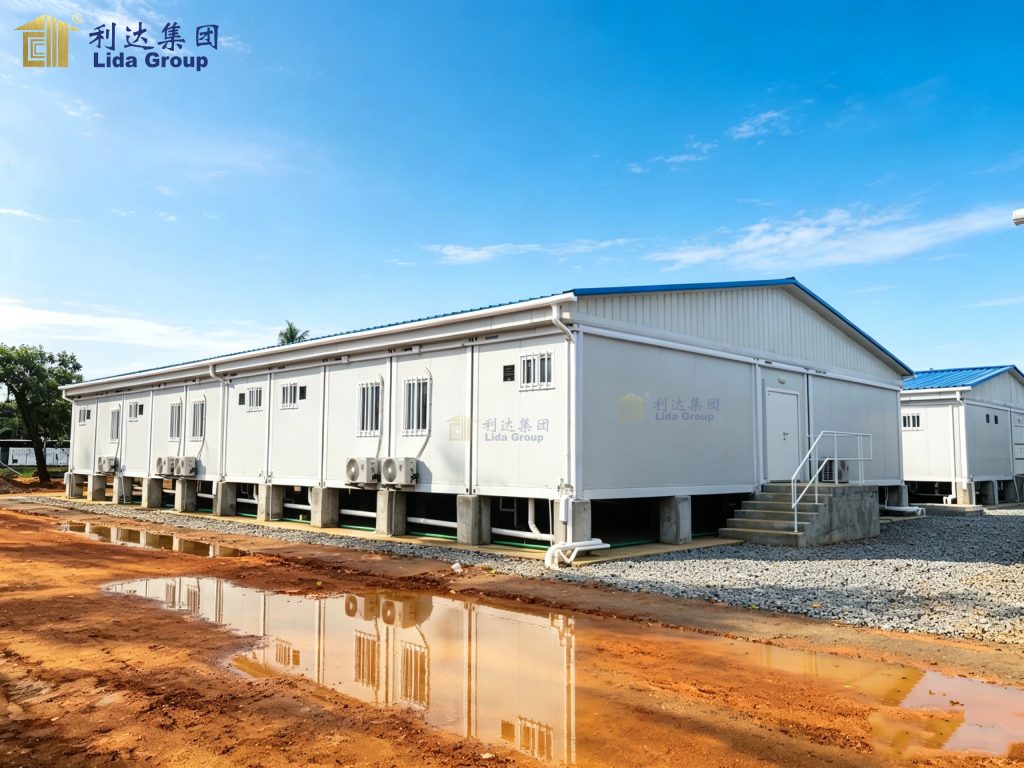
Prefabricated Construction Helps Improve Project Efficiency
A major advantage of a professionally manufactured steel structure system is that many components can be prepared in a controlled factory environment before being delivered to the project site.
The manufacturing process can include steel component fabrication, surface treatment, inspection, and preparation for transportation and installation. At the project site, the structural components can then be assembled according to the project design.
This approach helps separate much of the manufacturing work from on-site construction activities. For projects operating under demanding site conditions, such an approach can help simplify construction management and improve coordination between different stages of the project.
The actual construction method and installation schedule depend on the building design, site conditions, transportation arrangements, and project requirements.
Designed Around Real Project Requirements
There is no single standard layout that can meet the needs of every worker camp.
The number of personnel, project duration, site conditions, climate, transportation accessibility, available land, and required supporting facilities can all influence the final design.
A steel structure worker camp can therefore be developed around the actual requirements of each project. Accommodation areas can be adjusted according to workforce needs, while office, catering, sanitary, and security functions can be arranged to create an efficient overall layout.
The building can also be designed with future flexibility in mind, depending on whether the customer requires expansion, reconfiguration, relocation, or other forms of adaptation.
This project demonstrates the value of treating a worker camp as an integrated building solution rather than simply a collection of individual temporary facilities.
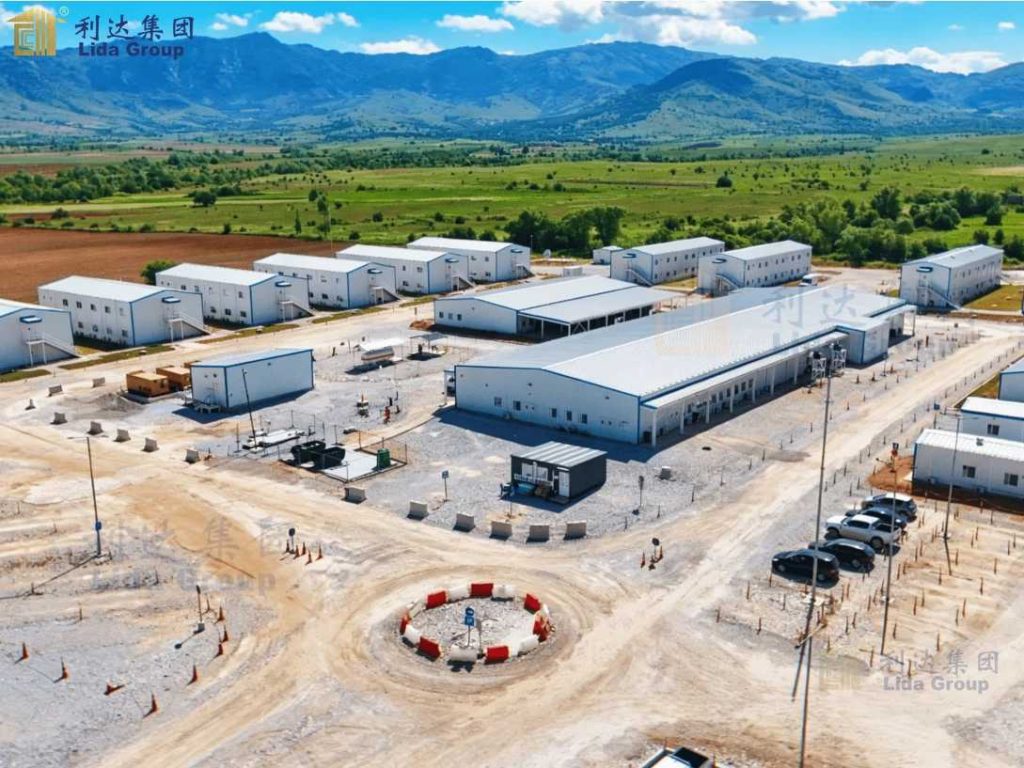
Applications of Steel Structure Worker Camps
Integrated steel structure camps can be used in a wide range of projects where workforce accommodation and site support facilities are required.
Typical applications include construction projects, infrastructure development, industrial projects, energy projects, mining operations, transportation projects, and other large-scale developments where personnel may need to live and work close to the project site.
The exact building configuration can vary according to the application. Some projects may place greater emphasis on accommodation capacity, while others may require larger office, dining, sanitary, or management areas.
By combining different functions within one coordinated system, the camp can be developed to match the operational requirements of the project.
Lida Group’s Integrated Building Solutions
As a manufacturer and supplier of prefabricated and steel structure building solutions, Lida Group provides integrated building systems for different types of project applications.
For a steel structure worker camp, the solution can involve multiple stages, from building design and structural manufacturing to component preparation and project delivery. Different functional areas can be coordinated as part of the overall building plan rather than being treated as isolated products.
Lida Group’s approach focuses on developing practical building solutions around the actual requirements of each project. Depending on the application, customers can select suitable combinations of structural systems, wall and roof systems, doors and windows, interior facilities, and other supporting components.
This makes it possible to develop worker accommodation and project camps with different layouts and levels of functionality while maintaining a consistent overall building concept.
A Practical Solution for Modern Project Camps
A successful worker camp needs to support both the project and the people working on it.
This recently completed steel structure worker camp combines accommodation, catering, office, sanitary, and security functions into one integrated facility. Its design demonstrates how steel structure construction can provide a flexible framework for developing organized workforce accommodation and supporting infrastructure.
Although detailed project information remains confidential, the completed project provides a clear example of how an integrated steel structure building can be adapted to the practical requirements of a project site.
For construction companies, contractors, developers, and project owners looking for a complete workforce accommodation solution, an integrated steel structure camp can provide a flexible starting point for developing site facilities tailored to specific operational needs.
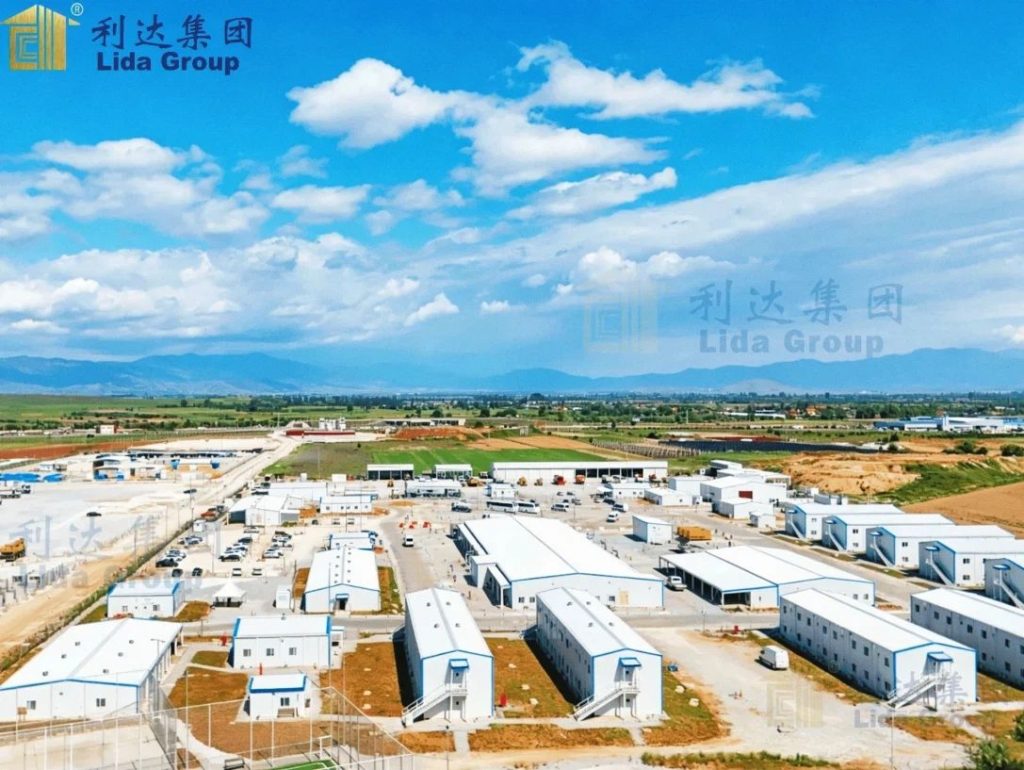
Conclusion
A modern worker camp is more than a place to sleep. It is an important part of the infrastructure that supports personnel, administration, daily services, and project operations.
By combining accommodation, catering, office, sanitary, and security facilities within one coordinated steel structure building solution, this project demonstrates a practical approach to integrated workforce accommodation.
With flexible layouts, prefabricated manufacturing, and adaptable structural systems, steel structure worker camps can be developed for a wide range of construction and industrial applications.
Lida Group continues to provide integrated steel structure and prefabricated building solutions designed around the functional, operational, and site-specific requirements of customers worldwide.
Typical drawings of Lida Steel Structure Worker Camp Project | Integrated Accommodation & Site Facilities
Specification of Lida Steel Structure Worker Camp Project | Integrated Accommodation & Site Facilities
Send Your Message
Our team will use our experience to provide the professional services .
