

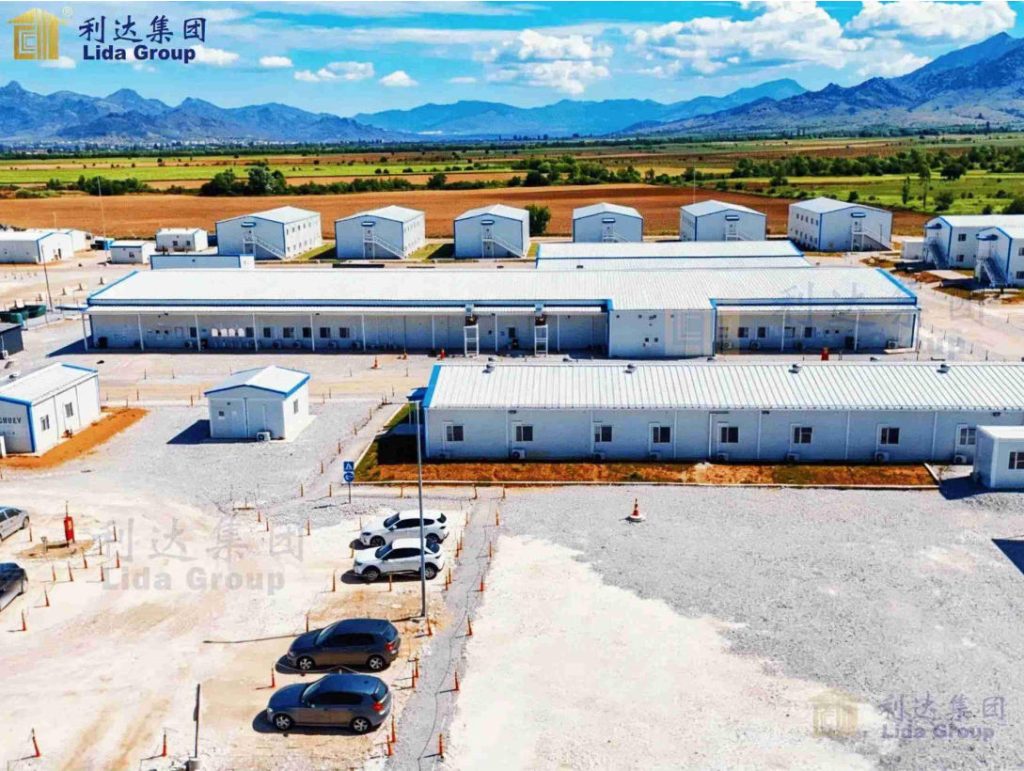
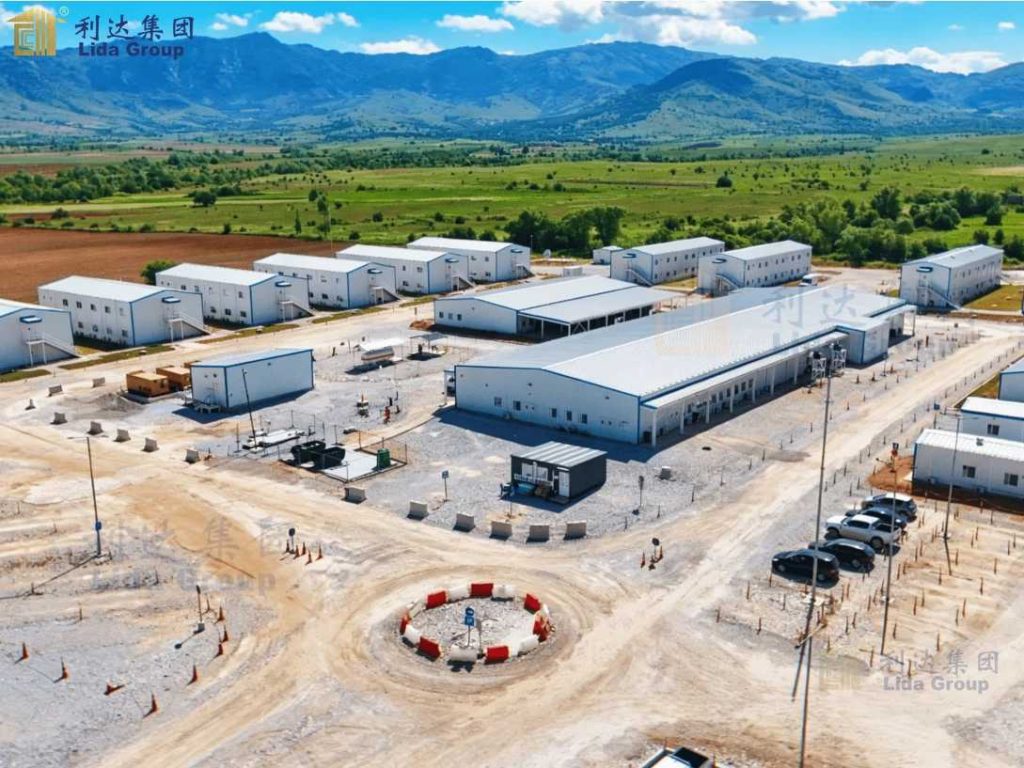
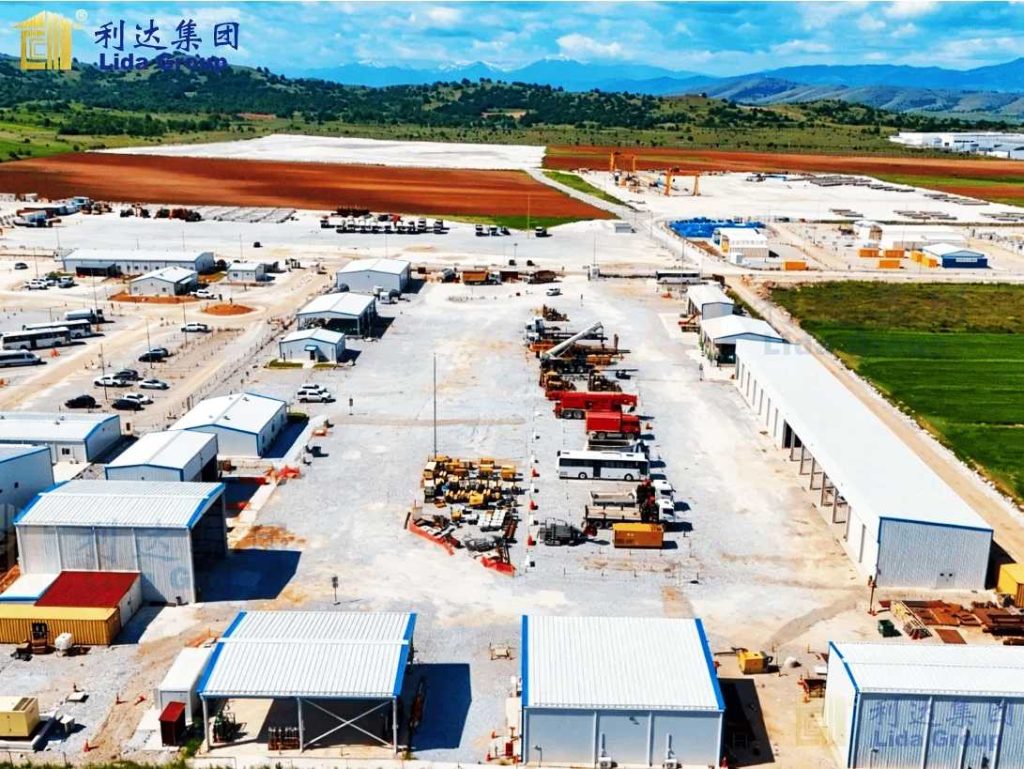
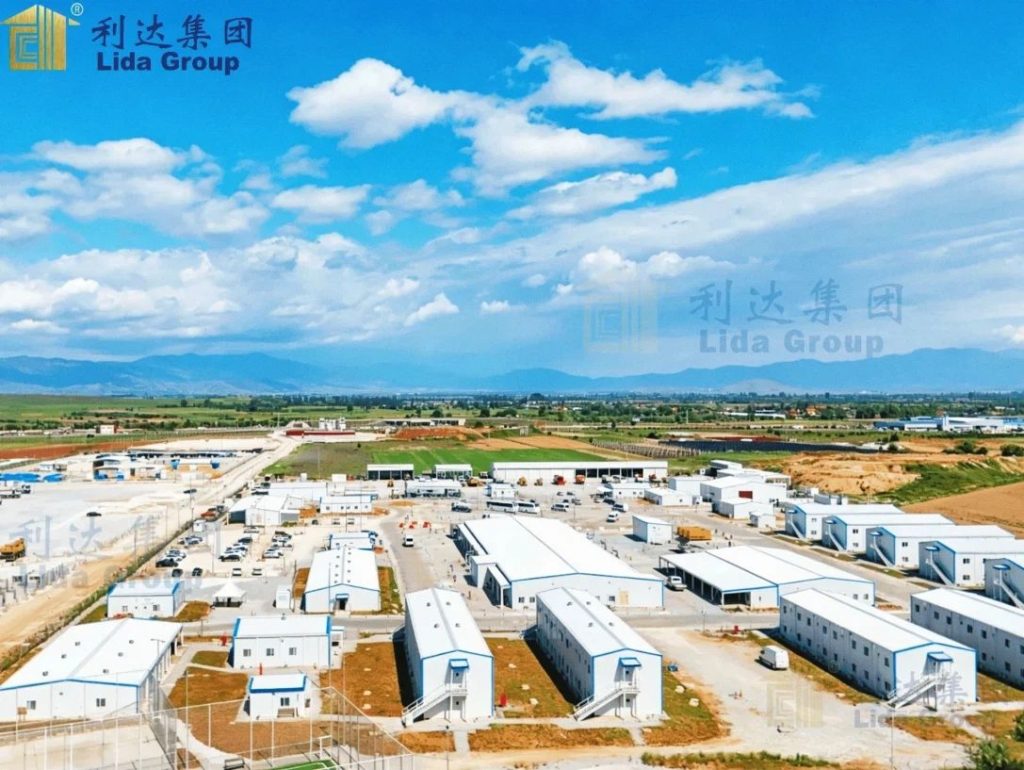
Lida Group’s innovative light-gauge steel camp project in Eastern Europe combines prefabricated container units with steel-frame structures to create a sustainable, eco-friendly urban hub. Located in a remote mountainous area, the project faced numerous challenges, including harsh weather conditions—such as blizzards and winter temperatures dropping to minus 20°C—a limited construction window, and strict environmental regulations. Launched in 2024, the project primarily utilizes steel structures and comprises 42 individual buildings, covering a total area of 15,000 square meters.
Solution
Hybrid Design
Steel frame structures form the core of public areas (canteens, activity centers), offering high seismic resistance (Grade 8) and wind resistance (1.5 kN/m² wind load).

Container units serve as guest rooms, utilizing EPS/rock wool sandwich panels (75–150 mm thick) for insulation and withstanding temperatures ranging from -45°C to 50°C.
Rapid Deployment
Prefabricated modules are manufactured in the factory within 25 days and shipped in 40-foot high-cube containers as flat-packs; each unit is assembled on-site by six workers in eight hours. Bolted steel frames minimize on-site welding, reducing labor costs by 40%.
Sustainability
Recyclable galvanized steel and zero-waste prefabrication minimize environmental impact. Solar-ready roofing and rainwater harvesting systems comply with EU green building standards.
Results
Project completion was 30% faster than with traditional methods. The use of galvanized, corrosion-resistant materials ensures a 15-year service life with low maintenance costs. Client feedback: “The modular design allowed us to scale the camp according to the season, and the thermal insulation performance exceeded expectations.”