



Steel Structure Factory Workshop by Lida Group: Durable, Flexible and Efficient Industrial Building Solutions
PRODUCT INFORMATION
Introduction
As industrial production continues to evolve, businesses need factory buildings that offer structural reliability, efficient space utilization, and the flexibility to adapt to changing operational requirements. A well-designed steel structure factory workshop provides a practical solution for manufacturers, industrial investors, and businesses seeking durable and efficient production facilities.
Lida Group specializes in integrated building solutions, including steel structure buildings designed for a wide range of industrial applications. Combining steel structural systems with coordinated building components, a steel structure factory workshop can provide a functional environment for manufacturing, equipment installation, material storage, and daily industrial operations.
Whether used for a new production facility, an expansion project, or the replacement of an outdated industrial building, a steel structure workshop offers considerable design flexibility. Its configuration can be adapted to different production processes, site conditions, and operational needs, helping businesses establish an industrial space that supports long-term development.
What Is a Steel Structure Factory Workshop?
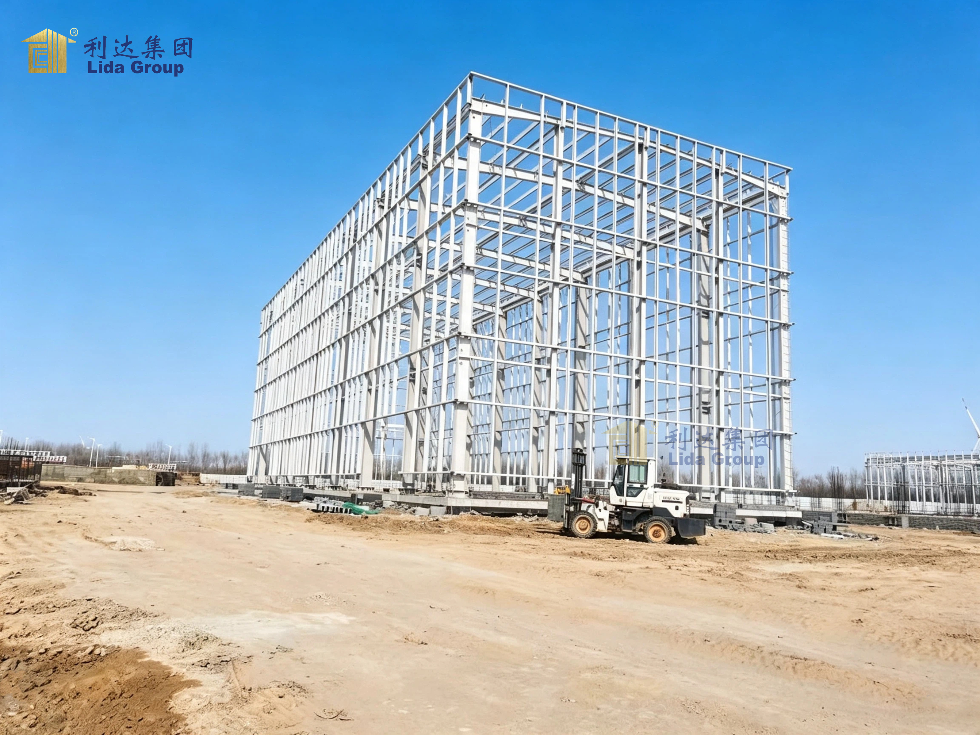
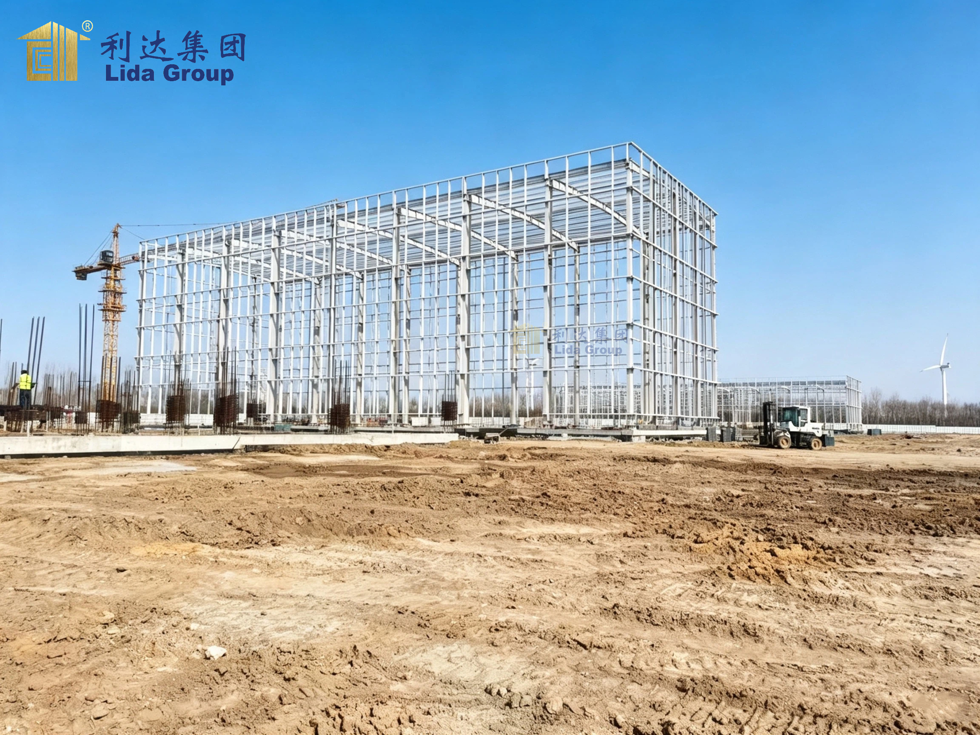
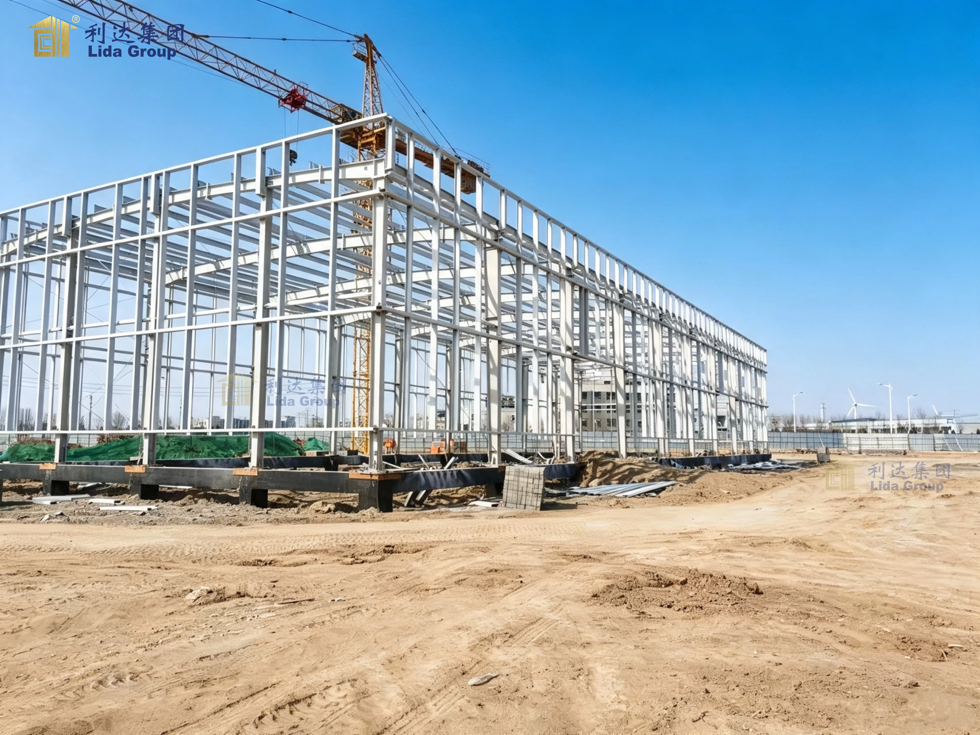
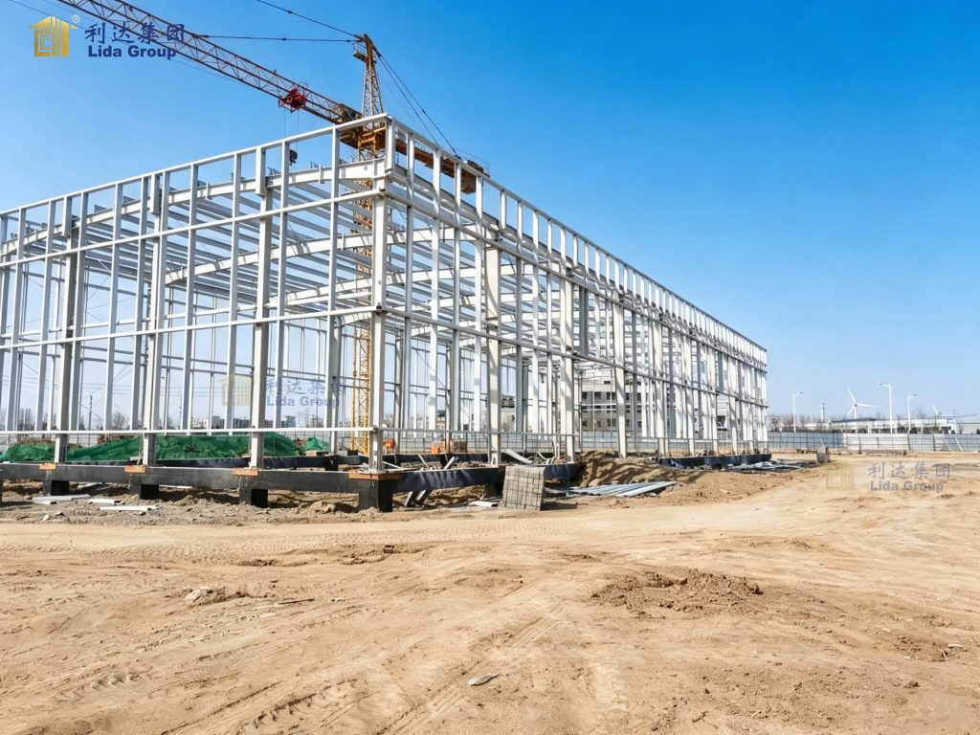
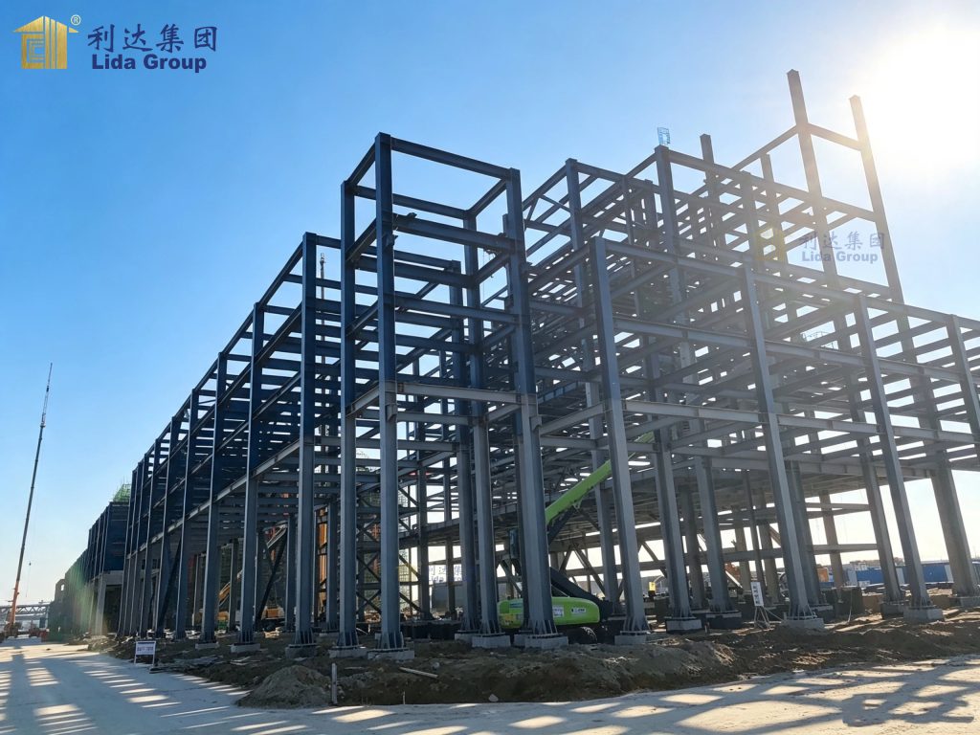
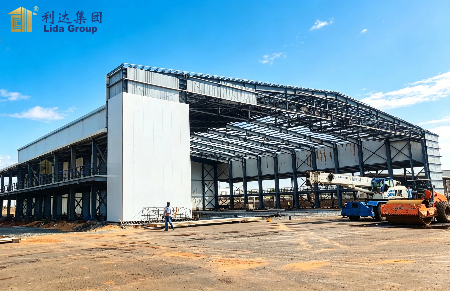
A steel structure factory workshop is an industrial building in which steel components form the primary load-bearing framework. The structural system generally consists of columns, beams, roof trusses or other roof-supporting members, and the necessary secondary structural components. Roof and wall cladding systems complete the building envelope, providing protection from external weather conditions.
Compared with conventional building methods, steel construction offers several practical advantages for industrial facilities. Steel components can be manufactured and processed in advance, allowing many production activities to take place before the components arrive at the construction site. This approach can help streamline on-site assembly and reduce the amount of work required at the project location.
The design of a steel structure factory building depends on its intended use. A workshop for light manufacturing may require a different layout from a facility designed for heavy equipment, assembly lines, or large-scale material handling. Factors such as structural loads, equipment positioning, access requirements, ventilation, and future expansion should therefore be considered during the planning stage.
With appropriate engineering and coordination, a steel structure workshop can be configured to support a broad range of industrial operations while making efficient use of the available site.
Key Advantages of Steel Structure Factory Workshops
1. Strong and Reliable Structural Performance
Structural reliability is essential for any industrial building. Factory workshops must accommodate their own structural loads as well as applicable environmental loads and the operational requirements identified during design.
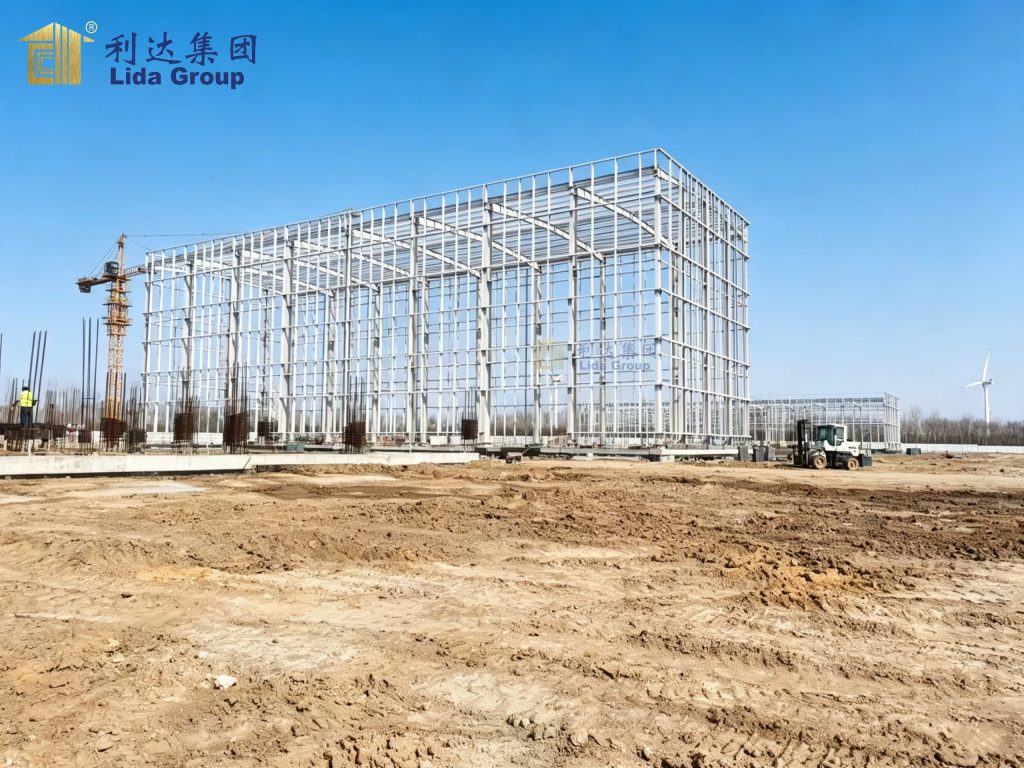
Steel offers a favorable strength-to-weight ratio, making it suitable for a variety of industrial building configurations. Properly designed steel frames can support practical, open interior layouts while meeting the project’s applicable structural design criteria.
The performance of the finished building depends on more than the steel material itself. Structural calculations, connection design, fabrication accuracy, corrosion protection, installation quality, and compliance with relevant building codes all contribute to the overall reliability of the facility.
Lida Group’s steel structure building solutions can be developed according to project-specific requirements, helping customers select a suitable structural arrangement for their intended industrial applications.
2. Flexible Interior Space for Industrial Operations
Production efficiency often depends on how effectively a workshop’s interior space is organized. Manufacturing equipment, assembly lines, workstations, storage areas, and material handling routes must operate together without unnecessary interference.
Steel structure workshop buildings can be designed with layouts that support different industrial workflows. Depending on the engineering requirements, the structural arrangement may provide broad usable floor areas with fewer internal columns than some conventional layouts.
This flexibility can make it easier to organize production zones, establish equipment access routes, and accommodate changes in operational processes. The final layout should be coordinated with equipment dimensions, floor loading requirements, machinery foundations, and any overhead lifting systems required by the project.
By considering production needs early in the design process, businesses can create a workshop that supports efficient movement of personnel, materials, and equipment.
3. Efficient Construction and Installation
Construction schedules are important for businesses planning to establish or expand production capacity. Delays in building delivery can affect equipment installation, workforce arrangements, and the start of manufacturing operations.
Steel structure buildings offer opportunities for off-site fabrication and organized on-site assembly. Primary and secondary structural components can be manufactured according to approved drawings, inspected before dispatch, and delivered for installation in a planned sequence.
The actual construction schedule depends on project size, design complexity, site readiness, transportation, weather conditions, installation arrangements, and local approval requirements. Nevertheless, a coordinated fabrication and installation process can help reduce avoidable delays and improve overall project organization.
For industrial investors, this approach can support more predictable project planning and coordination between building construction and production equipment installation.
4. Adaptability for Different Industrial Applications
Every factory has its own operational requirements. Some facilities focus on manufacturing and assembly, while others combine production, warehousing, equipment maintenance, and supporting services within one site.
A steel structure factory workshop can be adapted to a variety of industrial uses, including machinery manufacturing, metal processing, equipment assembly, industrial component production, and general manufacturing.
Depending on the project, the building may incorporate suitable roof and wall panels, ventilation systems, daylighting elements, industrial doors, windows, and other building components. Additional facilities, such as office areas, technical rooms, or staff support spaces, can also be considered where appropriate.
The selection of these components should be based on the intended application, local climate, fire safety requirements, energy performance targets, and applicable regulations rather than on a standard configuration alone.
5. Durability and Long-Term Maintenance
Industrial buildings are expected to remain functional through years of operation. Steel structure workshops can provide durable building solutions when the structural system, protective finishes, envelope materials, and maintenance arrangements are properly selected.
Corrosion protection is particularly important where buildings are exposed to humidity, industrial pollutants, coastal conditions, or other corrosive environments. Depending on the exposure conditions, suitable protective coatings and maintenance procedures may be required to preserve the performance of steel components.
The roof and wall systems also play an important role in protecting the workshop interior. Proper detailing at joints, openings, and drainage points helps manage rainwater and reduce the risk of water ingress.
Routine inspection and timely maintenance can help identify issues before they develop into more significant problems. With appropriate design, fabrication, installation, and upkeep, a steel structure factory building can serve as a dependable part of a company’s industrial infrastructure.
Design and Building Components
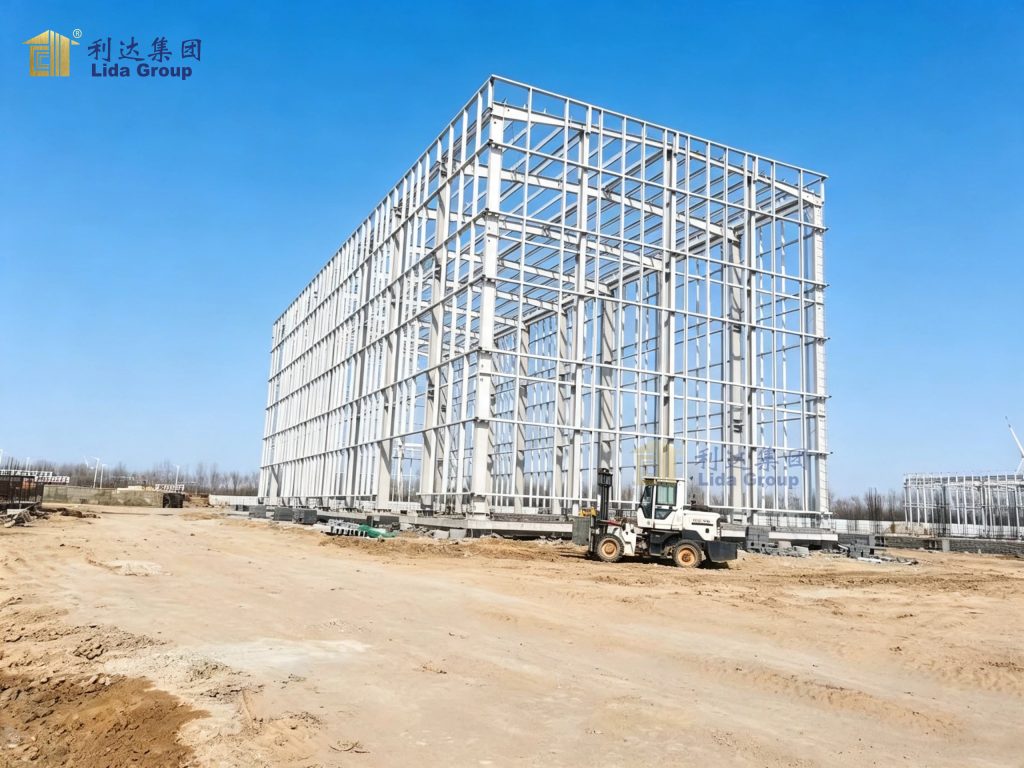
A successful steel structure workshop is the result of coordinated design across the entire building system. The primary steel frame provides the main load-bearing structure, while secondary members support the roof and wall systems and help transfer relevant loads to the primary frame.
The building envelope should be selected according to local environmental conditions and the functional requirements of the workshop. Options may include suitable metal cladding or insulated sandwich panels, depending on the required thermal performance, moisture control, fire performance, and budget.
Ventilation and natural lighting may also be incorporated where appropriate. These elements can help improve the indoor working environment, although their design should account for the manufacturing processes, indoor heat sources, air quality requirements, and local climate.
Industrial doors and access openings should be coordinated with vehicle movement, material delivery, and equipment installation. For facilities that require overhead cranes or other lifting equipment, the supporting structure must be specifically designed for the associated loads and operational conditions.
Other considerations may include fire protection, emergency exits, electrical systems, drainage, insulation, and provisions for future equipment upgrades. These requirements should be addressed during project planning to ensure that the completed workshop meets its intended function and applicable standards.
Steel Structure Workshop Solutions by Lida Group
Lida Group provides integrated building solutions for customers with different construction and operational needs. For steel structure factory workshop projects, the overall approach can be tailored to the intended application, site conditions, building configuration, and relevant technical requirements.
Project development typically involves coordinating structural design, component fabrication, material selection, quality checks, transportation planning, and installation requirements. Clear coordination among these stages helps maintain consistency between the approved design and the delivered building components.
Manufacturing preparation is particularly important in steel construction. Components must be produced according to the approved drawings, with attention to dimensions, connection details, welding quality, surface treatment, and identification for transportation and installation. Appropriate inspection procedures help verify that the components meet the specified requirements before delivery.
For international projects, transportation and site conditions must also be considered. Packaging, loading arrangements, delivery sequencing, and installation planning can influence how efficiently components are received and assembled at the destination.
By coordinating these factors, Lida Group aims to provide practical steel structure building solutions that help customers develop functional industrial facilities aligned with their project objectives.
Applications of Steel Structure Factory Buildings
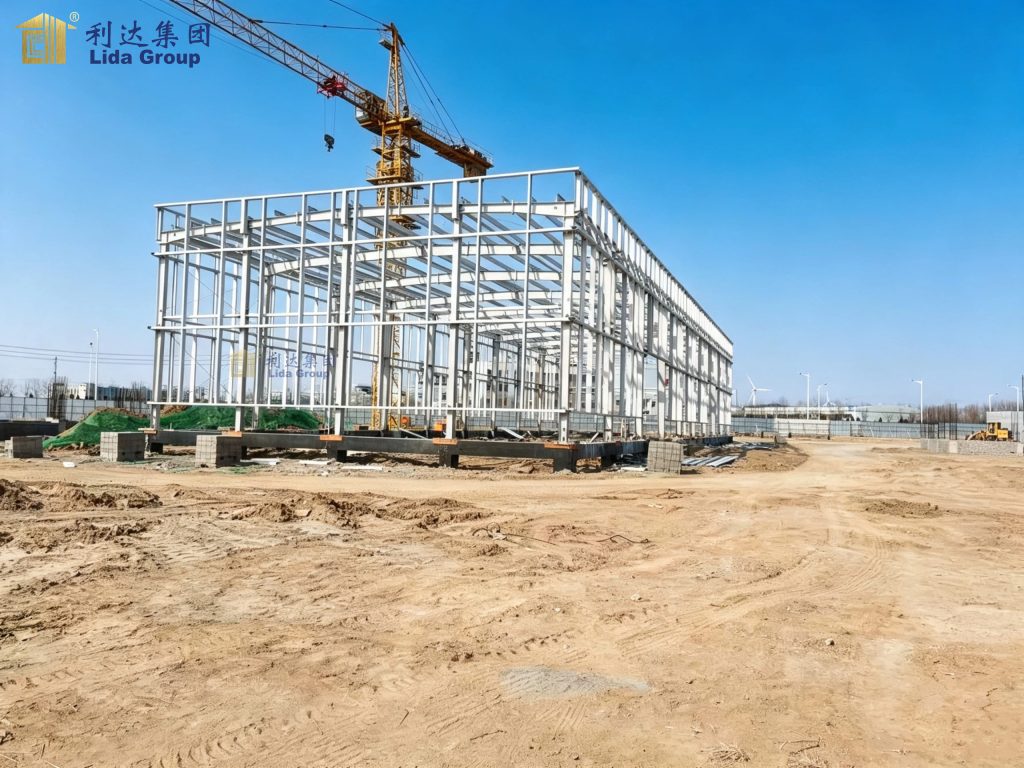
Steel structure workshops are suitable for a wide range of industrial environments. In manufacturing plants, they can accommodate production lines, assembly operations, machinery, and supporting work areas. In metalworking and equipment fabrication facilities, the structural layout can be planned around material movement, processing equipment, and finished-product handling.
They can also serve as industrial maintenance workshops, machinery storage buildings, component assembly facilities, and production-related warehouses. Where required, separate areas for administration, quality inspection, staff facilities, and material storage can be incorporated into the overall site plan.
For companies planning future growth, steel construction may also offer opportunities to extend or modify the facility, provided that the original design, site conditions, structural capacity, and applicable regulations allow such changes.
The most suitable configuration depends on the business’s production process and long-term operating plan. Careful coordination between building design and industrial requirements helps ensure that the workshop functions as an integrated part of the wider facility.
How to Plan a Steel Structure Factory Workshop
Planning should begin with a clear understanding of the workshop’s intended use. The type of production, equipment arrangement, expected material flow, storage requirements, and staffing needs all influence the building layout.
The next step is to evaluate the site and its applicable requirements. Soil conditions, local climate, wind and snow loads, seismic considerations, access roads, drainage, utilities, and local building regulations may affect the structural design and construction approach.
Building dimensions and internal clearances should then be coordinated with production equipment and potential future needs. Where overhead lifting equipment, specialized machinery, or heavy storage loads are involved, these requirements must be included in the structural design from the outset.
Material selection is another important consideration. Steel grades, protective coatings, roof and wall systems, insulation, and other components should be chosen according to the project’s technical specifications and environmental conditions.
Finally, customers should consider fabrication, transportation, installation, inspection, and maintenance as connected parts of the project rather than as isolated tasks. A coordinated plan can help identify potential issues early and improve the transition from building construction to operational use.
Conclusion
A steel structure factory workshop is a practical building solution for businesses seeking structural reliability, flexible industrial space, and an efficient construction approach. With suitable engineering and careful coordination, steel buildings can support manufacturing, equipment assembly, industrial maintenance, and a wide range of production-related activities.
Lida Group offers steel structure building solutions that can be adapted to different project requirements, from structural configuration and building envelope selection to fabrication and delivery coordination. By taking operational needs, site conditions, and long-term performance into account, businesses can develop factory workshops that support their current production activities and future development.
For companies planning a new industrial facility or expanding an existing operation, a well-planned steel structure workshop provides a solid foundation for efficient and dependable industrial use.
Contact Lida Group to discuss your steel structure factory workshop requirements and explore a building solution tailored to your project.
Typical drawings of Lida Steel Structure Factory Workshop by Lida Group: Durable, Flexible and Efficient Industrial Building Solutions
Specification of Lida Steel Structure Factory Workshop by Lida Group: Durable, Flexible and Efficient Industrial Building Solutions
Send Your Message
Our team will use our experience to provide the professional services .
