



Prefab Dormitory and Office Building | Integrated Modular Staff Camp Solution


PRODUCT INFORMATION
Product Overview
Our integrated prefab dormitory and office building is a multi-functional modular construction solution designed for temporary and medium-term on-site operation and staff accommodation. Combining practical office workspace and comfortable staff dormitory areas in one integrated structure, this prefabricated building eliminates the need for separate construction of office and residential facilities. It is the most efficient, cost-saving and space-optimized solution for construction sites, industrial projects, remote working bases and temporary enterprise camps.
Built with high-strength light steel frame and premium color steel sandwich panels, the whole structure features quick installation, excellent weather resistance, fireproof performance and stable overall structure. With scientific functional zoning, the building perfectly integrates daily office work, team meeting, staff accommodation and rest functions, meeting the dual needs of on-site production management and staff living support.
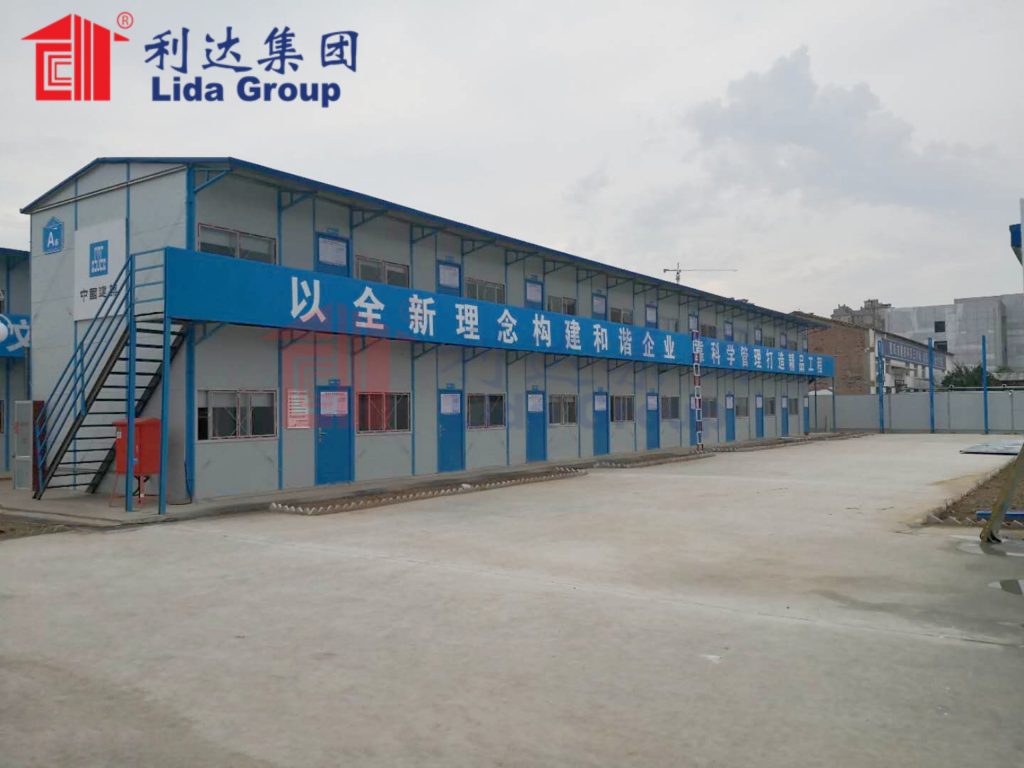
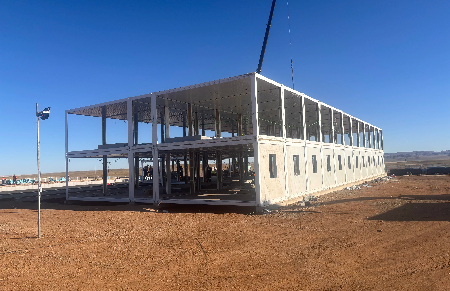
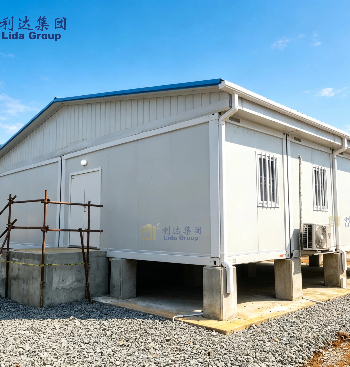
Integrated prefab dormitory and office modular building for construction site camp
Core Product Features
1. Office & Dormitory Integrated Design
This all-in-one prefab building adopts a human-centric partition design, independently dividing standard office areas and comfortable dormitory areas. The office zone provides bright and tidy space for daily work, document processing and team meetings, fully meeting on-site management and office demands. The dormitory zone offers safe and comfortable rest space for employees, with reasonable ventilation and lighting design. The integration of work and residence greatly improves the overall operation efficiency of the project site.
2. Fast Fabrication & On-Site Installation
All main components of the prefab dormitory and office building are prefabricated and standardized in the factory. The on-site construction only requires simple assembly, fixation and wiring work, which greatly shortens the project delivery cycle compared with traditional buildings. The modular design supports rapid disassembly, relocation and secondary assembly, making it highly reusable for different engineering projects and temporary sites.
3. Stable Structure & Excellent Safety Performance
The main load-bearing structure adopts high-quality galvanized light steel frame, with firm overall connection and strong wind resistance, earthquake resistance and pressure resistance. The wall and roof use high-density fireproof and heat-insulating sandwich panels, which effectively prevent fire, isolate high temperature, resist rain erosion and outdoor aging. The whole building complies with international temporary building safety standards, ensuring stable and safe long-term use in various complex outdoor environments.
4. Comfortable Living & Working Environment
Different from ordinary simple prefab houses, our integrated office and dormitory building optimizes interior space layout. It features good heat insulation, sound insulation and waterproof performance, effectively isolating external noise and extreme temperature changes. The reserved ventilation and lighting windows ensure indoor air circulation and natural light, creating a dry, comfortable and healthy working and living environment for on-site staff.
5. Low Cost & Easy Maintenance
Modular prefabricated construction greatly reduces material waste and labor costs. The standardized structural design makes daily inspection, cleaning and component maintenance extremely convenient. With low later operation and maintenance costs and long service life, this product is a high-cost-performance temporary building solution for global engineering and enterprise users.
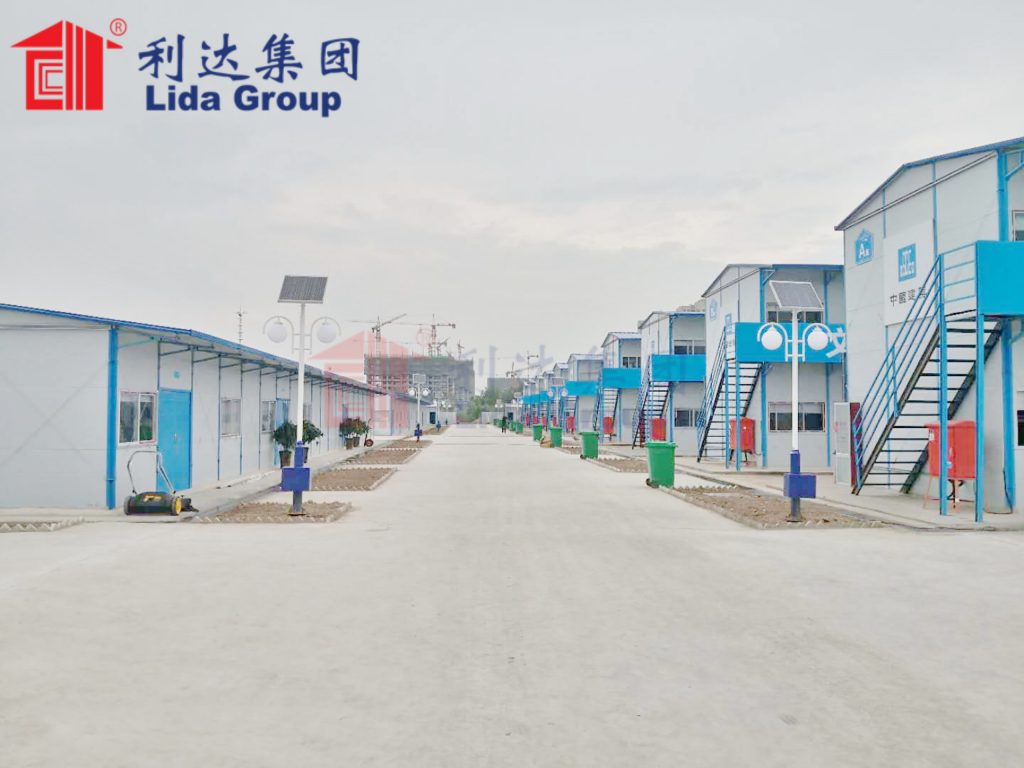
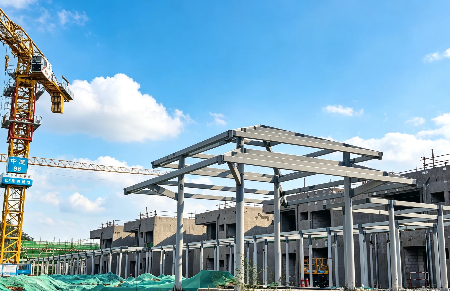
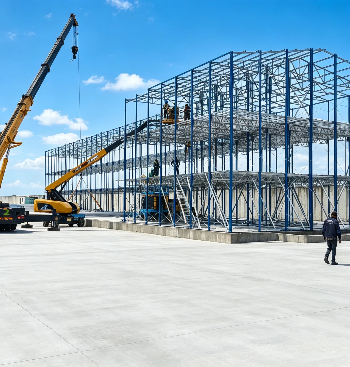
Fast installation light steel structure prefab office and staff dormitory building
Application Scenarios
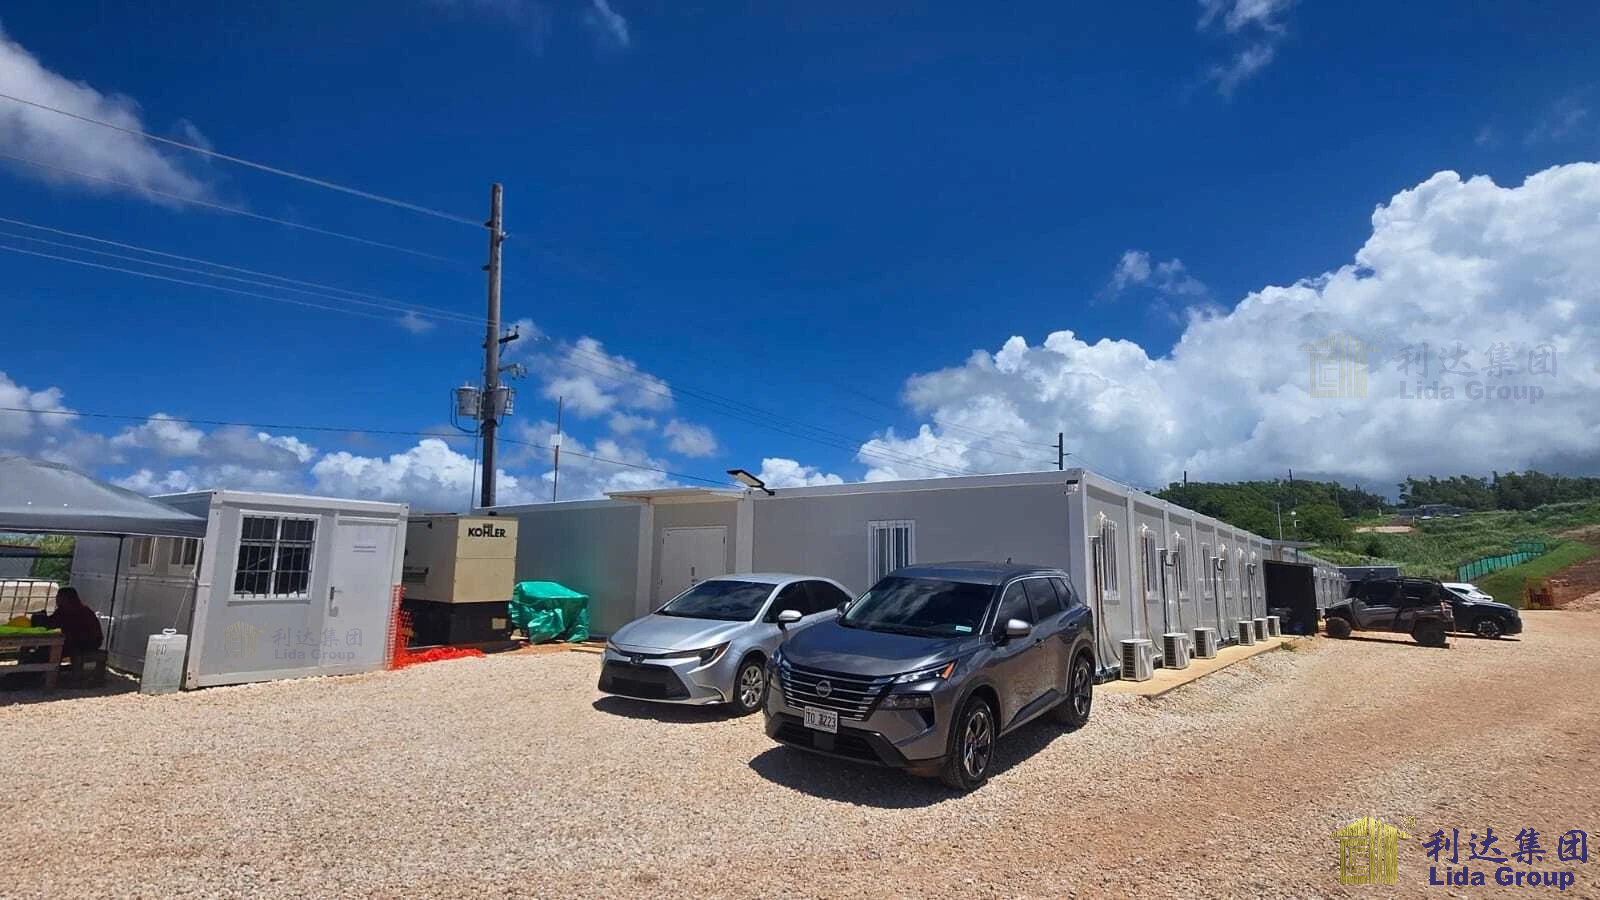
This integrated prefab dormitory and office building is widely applied in construction site camps, road and bridge engineering bases, mining field stations, factory temporary offices and staff quarters, emergency project sites, remote field operation teams and other scenarios. It can fully meet the integrated needs of on-site office management and staff living accommodation.
Customization Service
We provide full one-stop customized services for prefab integrated buildings. According to your site size, staff quantity, functional demands and local climate conditions, we can customize the building size, floor plan, office and dormitory layout, interior configuration and exterior style. Our professional team provides free design, production, installation guidance and comprehensive after-sales support.
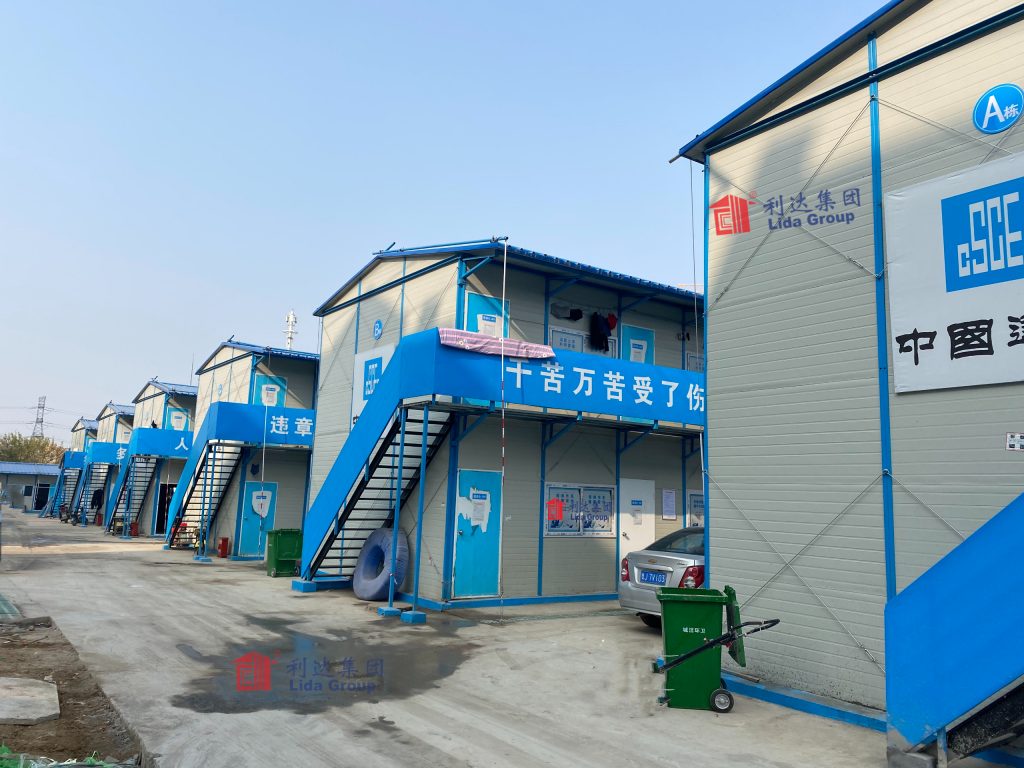
Typical drawings of Lida Prefab Dormitory and Office Building | Integrated Modular Staff Camp Solution
Specification of Lida Prefab Dormitory and Office Building | Integrated Modular Staff Camp Solution
Send Your Message
Our team will use our experience to provide the professional services .
