



Modern Modular Prefab Container Office Solution – Custom Portable Workspace
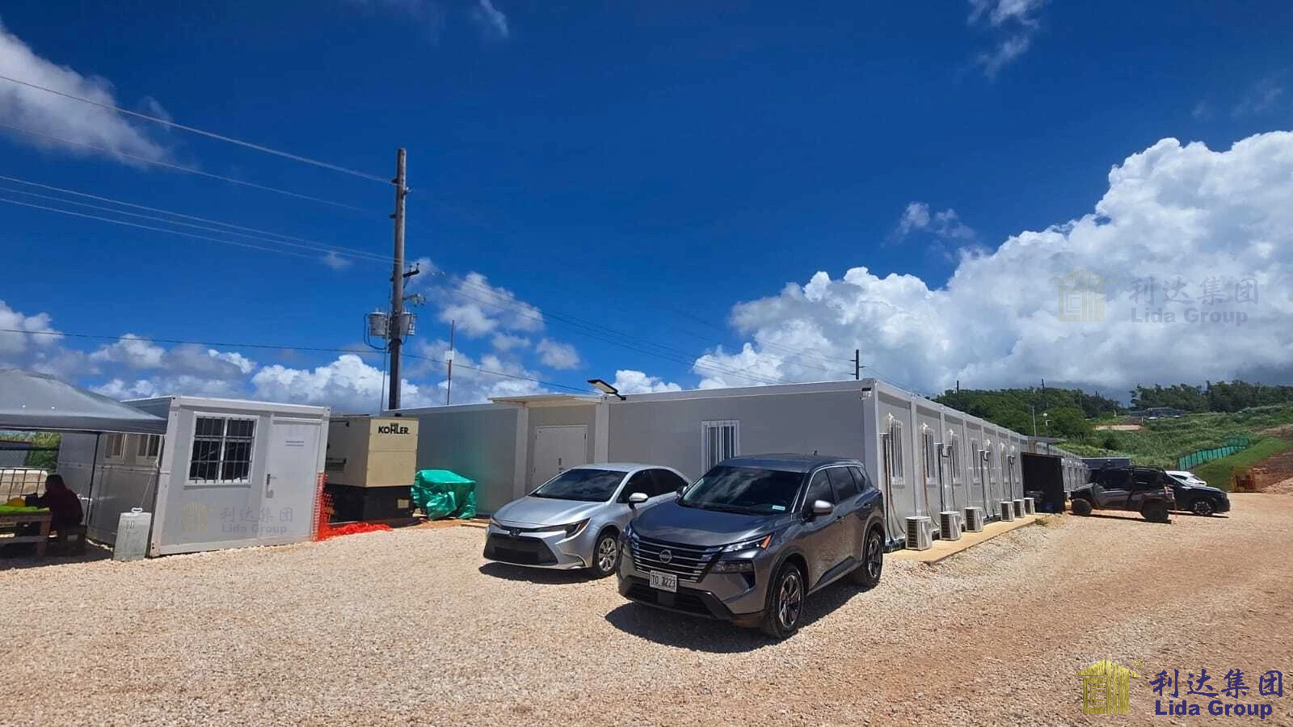
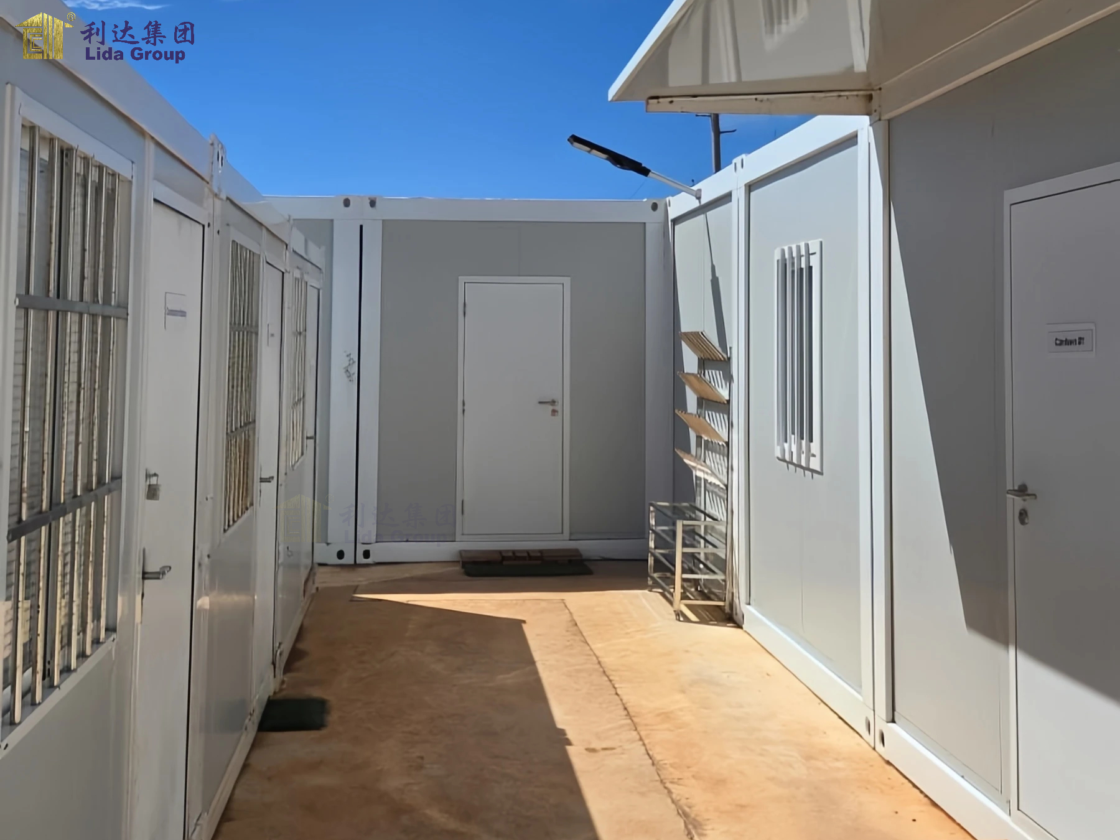
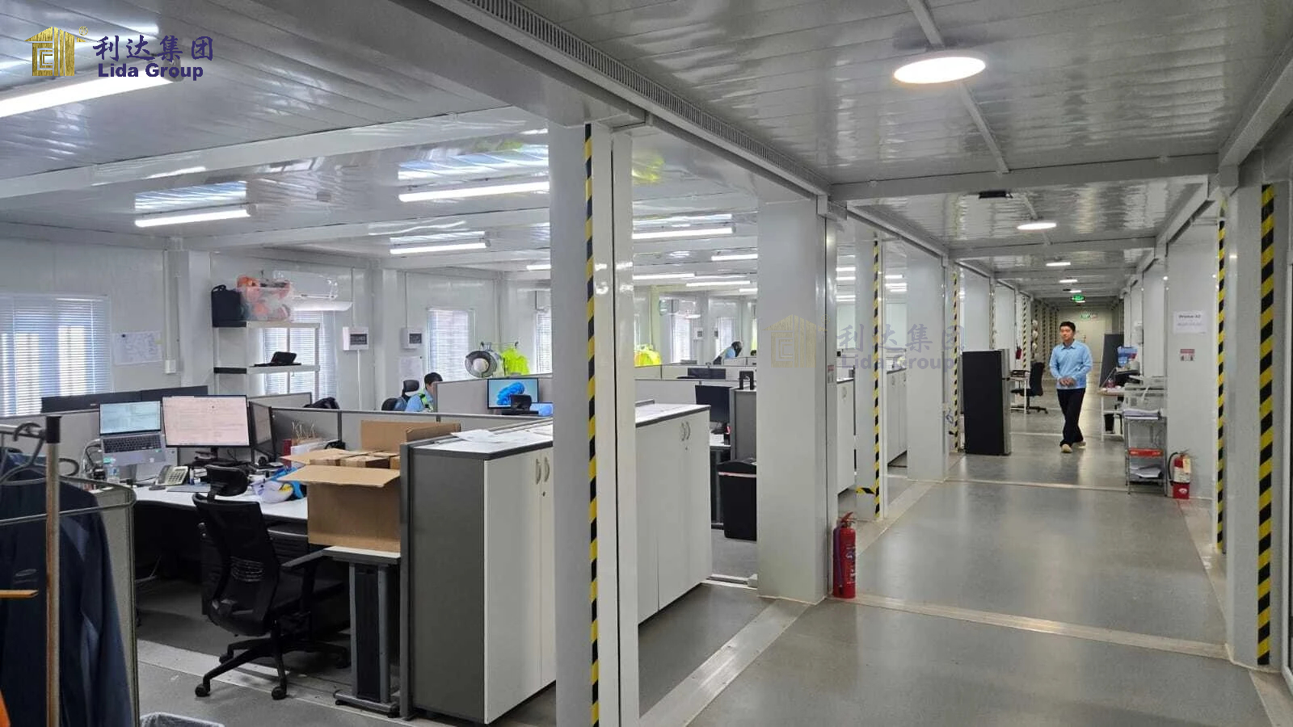
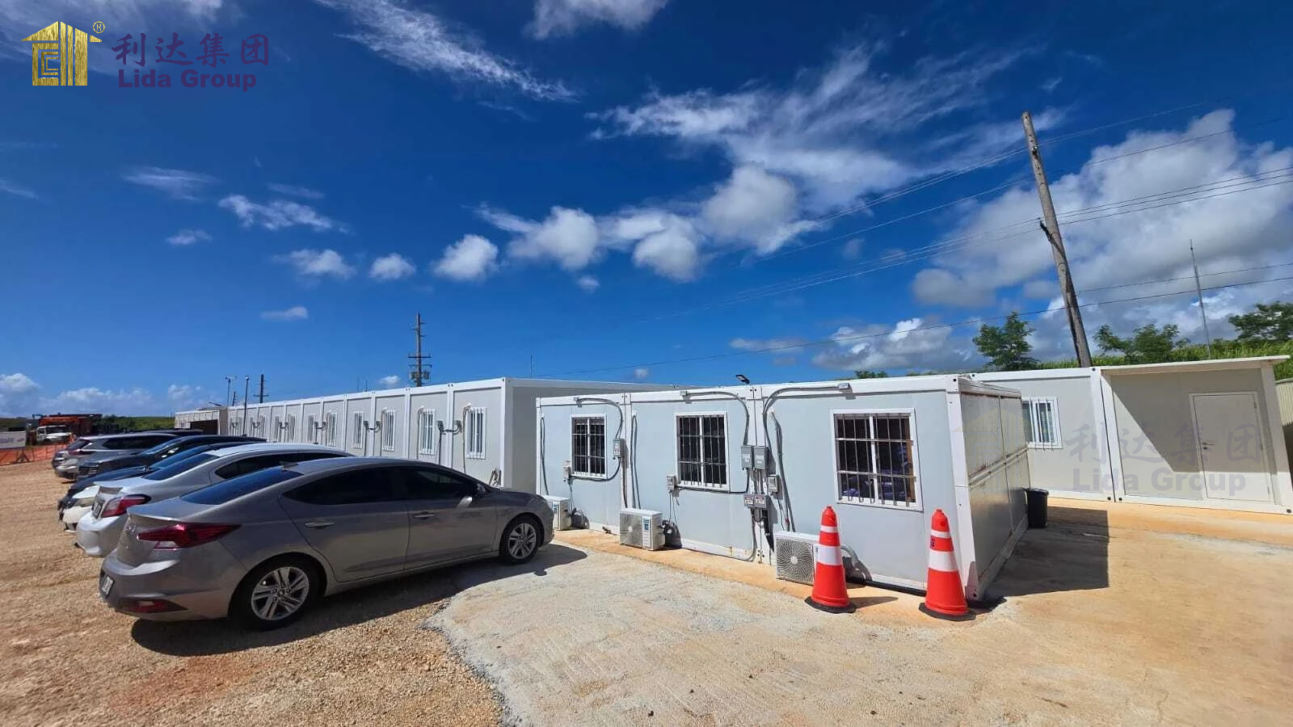
PRODUCT INFORMATION
Product Overview
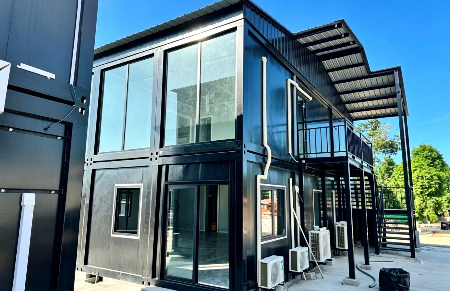
Upgrade your business infrastructure with our high-performance **Modular Container Office Solution**. Designed for flexibility, durability, and rapid deployment, this prefab container office offers a sleek, modern aesthetic combined with exceptional structural integrity.
Whether you need an on-site commercial office, a creative workspace, a modern sales center, or a administrative hub, our containerized solutions provide a cost-effective and scalable alternative to traditional construction.
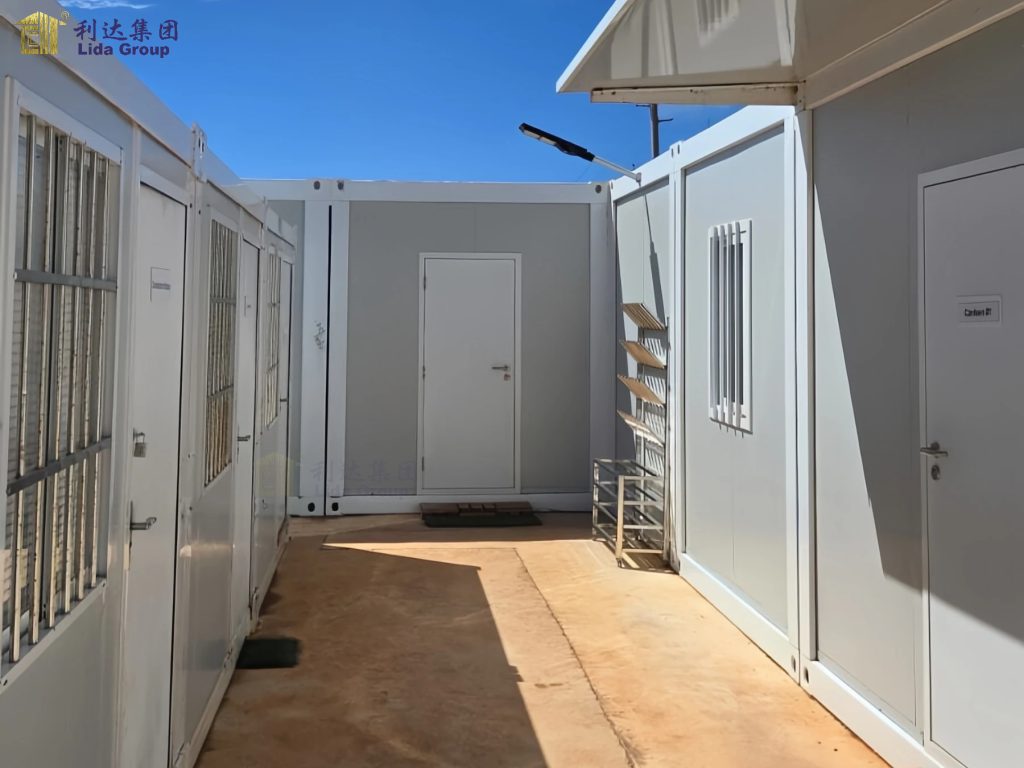
Key Features & Highlights
* **Rapid Assembly & Easy Relocation:** Factory-prefabricated components significantly reduce on-site installation time. Easily transported, assembled, and relocated as your business grows.
* **Heavy-Duty Galvanized Steel Structure:** Built with high-grade galvanized steel frames for superior load-bearing capacity, anti-corrosion performance, and wind/earthquake resistance.
* **Thermal Insulation & Energy Efficiency:** Equipped with high-density sandwich panel insulation (PU / Rockwool / EPS) and double-glazed tempered glass windows to ensure temperature stability and noise reduction.
* **Sleek Modern Interior Finish:** Features integrated electrical systems, LED lighting, durable flooring, and pre-configured wiring for immediate “plug-and-play” operation upon setup.
* **Fully Customizable Layouts:** Available in 20ft, 40ft, or combined multi-container configurations. Exterior cladding, window layouts, internal partitioning, and color palettes can be customized to match your corporate identity.
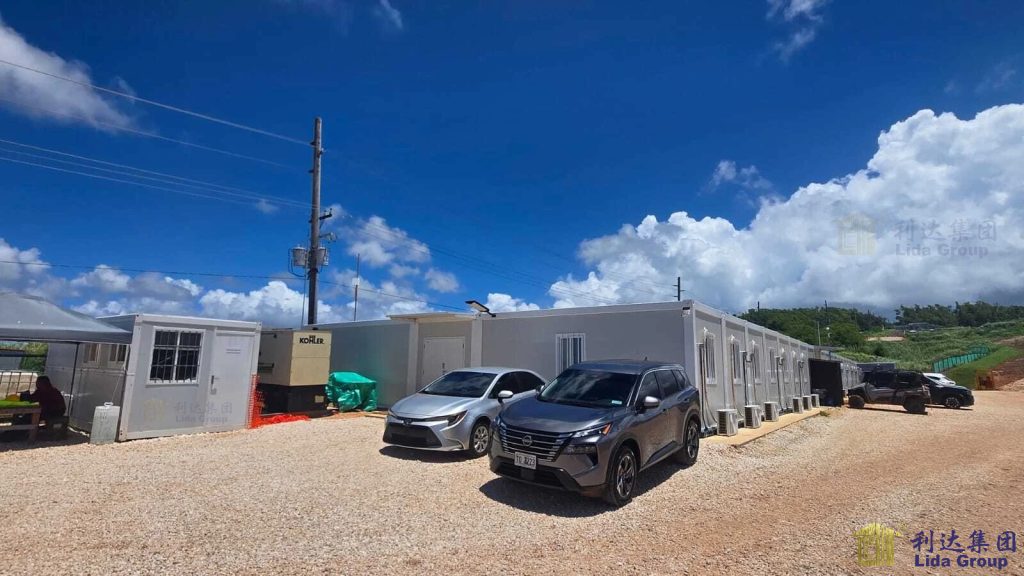
Technical Specifications (Standard Reference)
| Specification Item | Standard Parameters / Options |
| :— | :— |
| **Dimensions** | 20ft (L6.05m x W2.44m x H2.89m) / 40ft / Custom Combined Sizes |
| **Main Frame** | Galvanized Steel Structure with Anti-Rust Coating |
| **Wall Panel** | 50mm / 75mm / 100mm Sandwich Panel (Rockwool / PU / EPS) |
| **Roof & Ceiling** | Steel Sheet + Insulation Layer + Integrated Ceiling Board |
| **Flooring** | Heavy-duty MGO / Cement Board + PVC / Vinyl / Laminate Flooring |
| **Doors & Windows** | Aluminum Alloy / PVC Double-Glazed Sliding or Tilt-Turn Windows |
| **Electrical System** | Pre-wired (Sockets, Distribution Box, Switches, LED Lights – Standard to target region) |
| **Service Life** | 15–20+ Years (Depending on environmental conditions) |
Versatile Applications
Our prefabricated container offices serve a wide variety of industries:

* Construction Site Headquarters & Engineering Offices
* Commercial Sales Offices & Showrooms
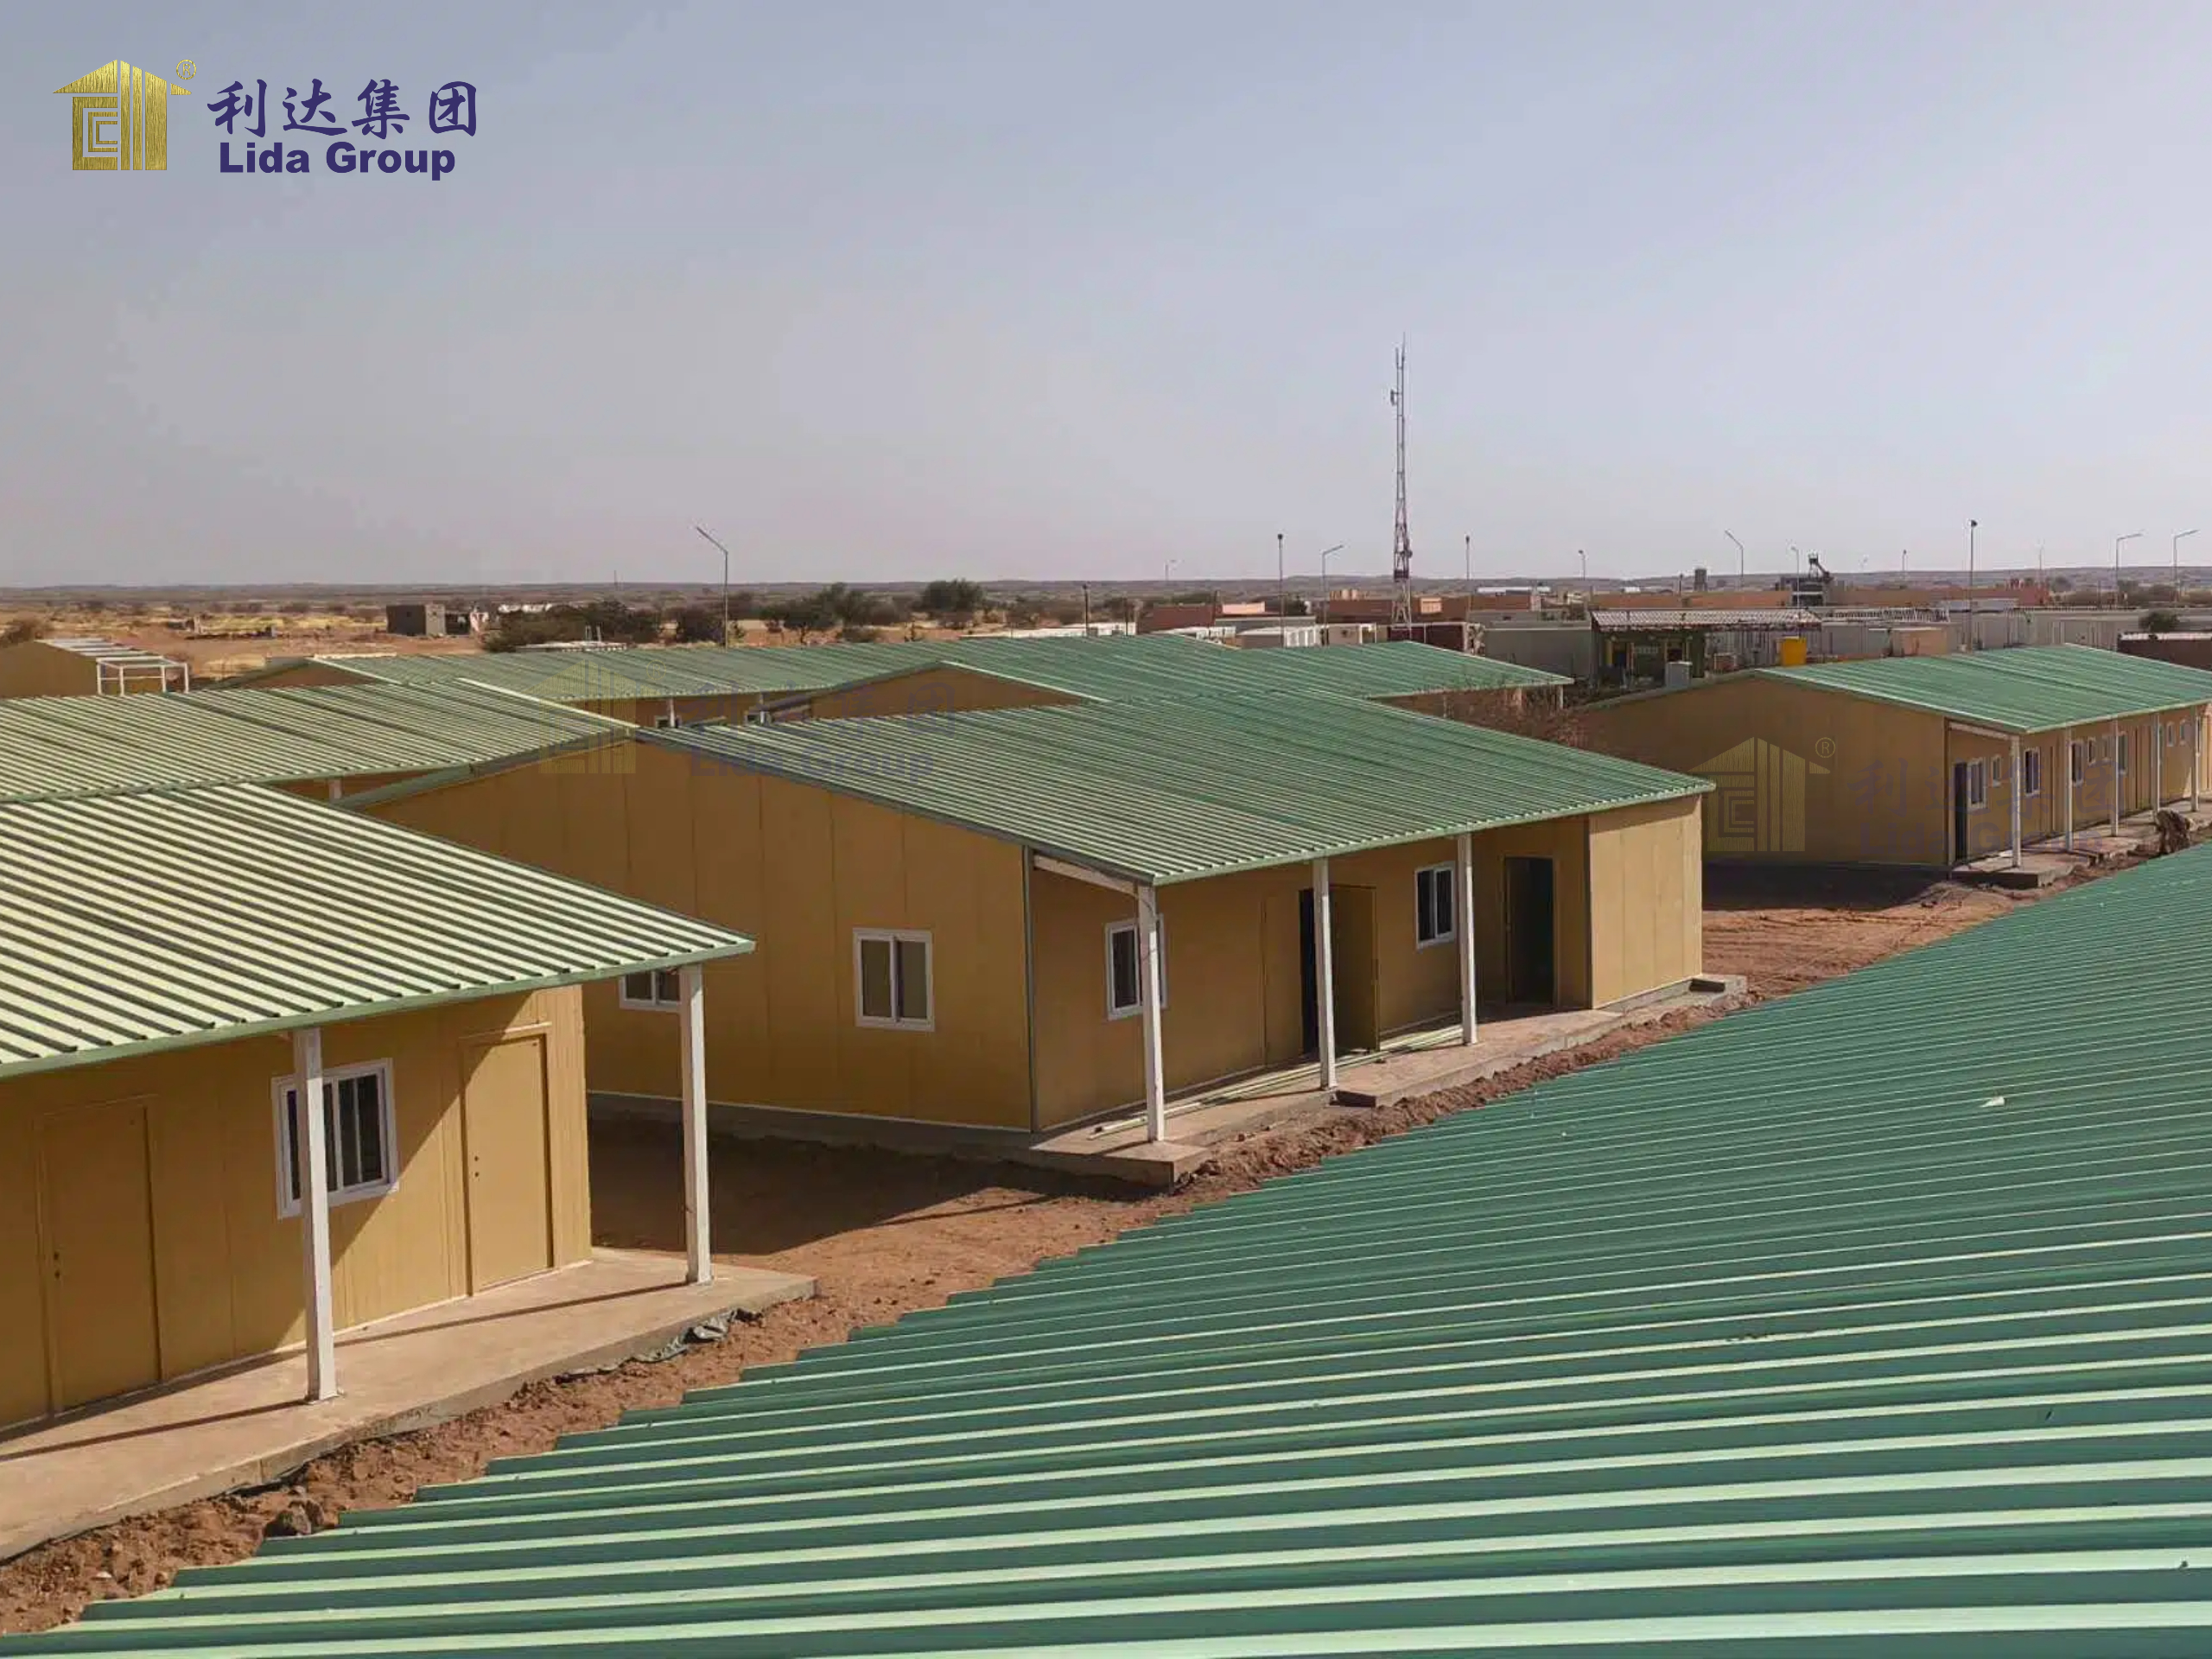
* Remote Field Facilities & Mining Basecamps
* Eco-Resort Administrative Hubs & Pop-up Retail Spaces
* Private Garden Studios & Home Offices
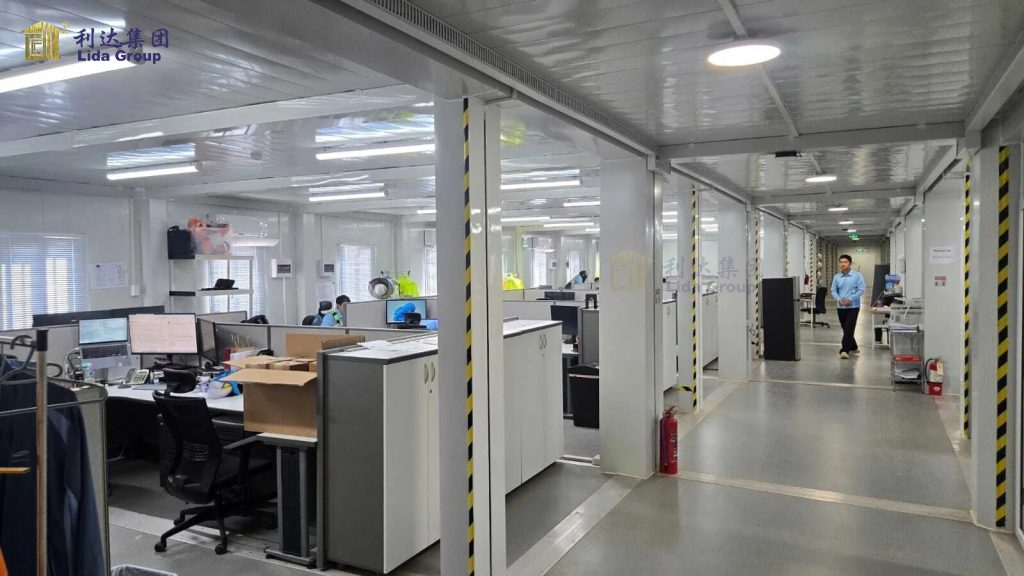
Why Choose Our Modular Solutions?
We specialize in delivering end-to-end containerized building solutions tailored to international standards. From initial 3D design drafting to manufacturing and global shipping support, our team ensures every unit meets strict quality control measures before leaving the factory.
Get a Custom Quote & Design Support
Interested in tailoring a modular container office for your project? Contact our engineering team today to receive floor plans, technical specifications, and a free competitive quote.
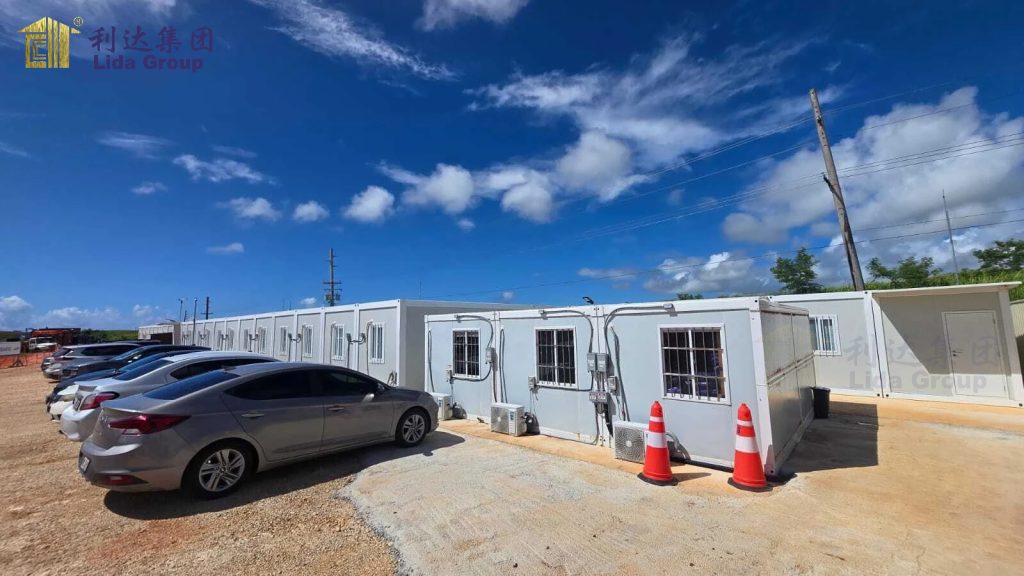
Typical drawings of Lida Modern Modular Prefab Container Office Solution – Custom Portable Workspace
Specification of Lida Modern Modular Prefab Container Office Solution – Custom Portable Workspace
Send Your Message
Our team will use our experience to provide the professional services .
