
Project Overview
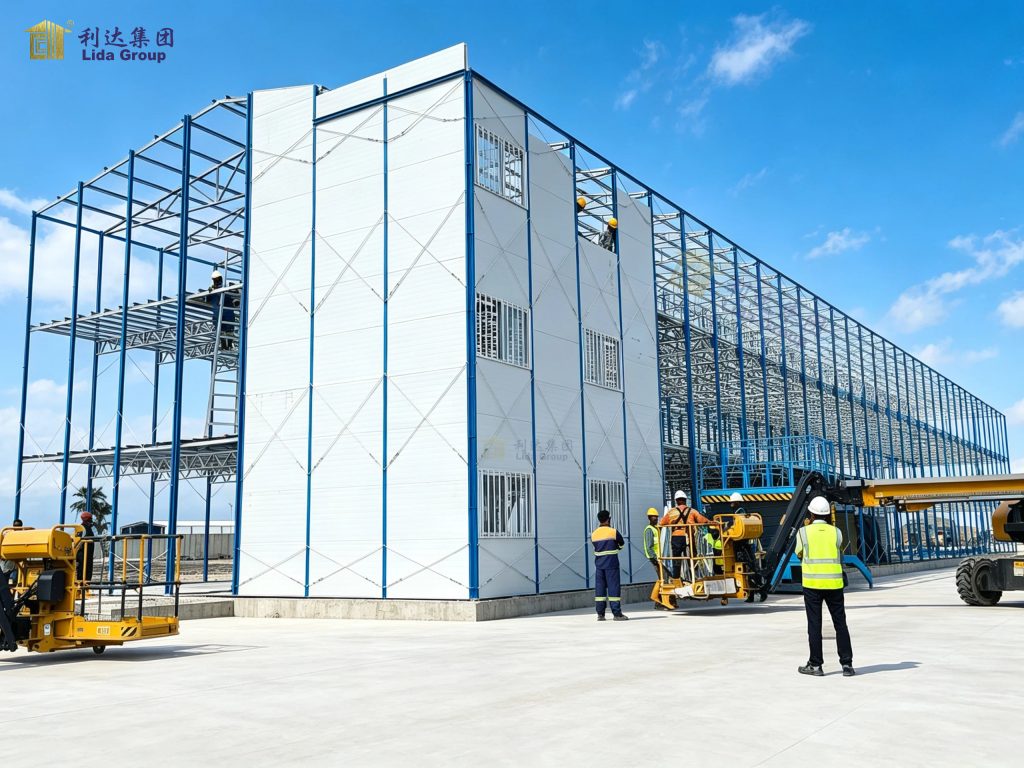
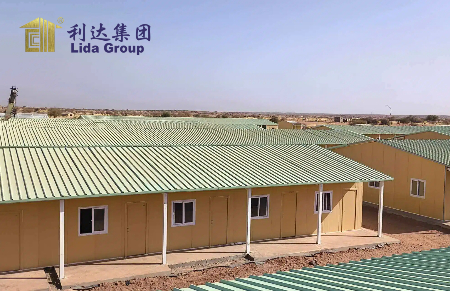
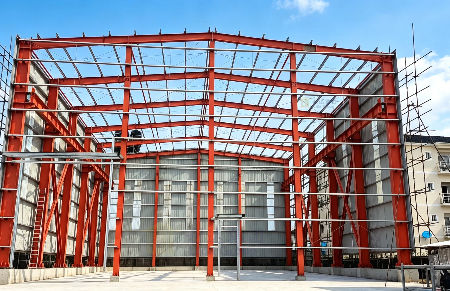
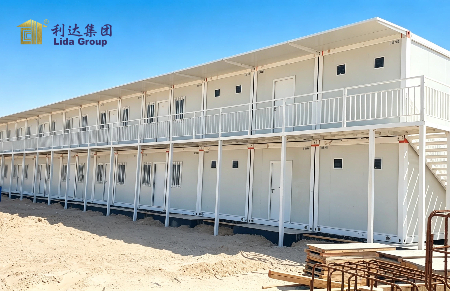
This project consists of three steel structure warehouses designed to provide large-scale enclosed spaces for industrial and commercial use. With three different building configurations, the project demonstrates the flexibility of steel construction in accommodating varying span, height, and floor-space requirements.
The total steel tonnage supplied for the project is approximately 260 tons. Our scope covers the primary and secondary steel structures, together with selected building components for lighting, ventilation, doors, and windows.
The project also involved coordinated packaging, international transportation, and third-party quality inspection to ensure that the supplied steel structure components met the required quality standards before delivery.
Warehouse Specifications
The three steel buildings have different dimensions to meet their respective functional requirements:
| Warehouse | Dimensions | Approximate Floor Area |
|---|---|---|
| Warehouse 1 | 48 m × 30 m × 9 m | 1,440 m² |
| Warehouse 2 | 160 m × 30 m × 8 m | 4,800 m² |
| Warehouse 3 | 48 m × 15 m × 6 m | 720 m² |
| Total | — | 6,960 m² |
The three warehouses provide a combined floor area of approximately 6,960 square meters.
Among them, Warehouse 2 is the largest structure, with a length of 160 meters and a width of 30 meters. Its long-span configuration provides a substantial enclosed space while maintaining the structural efficiency that makes steel buildings suitable for large-scale warehouse applications.
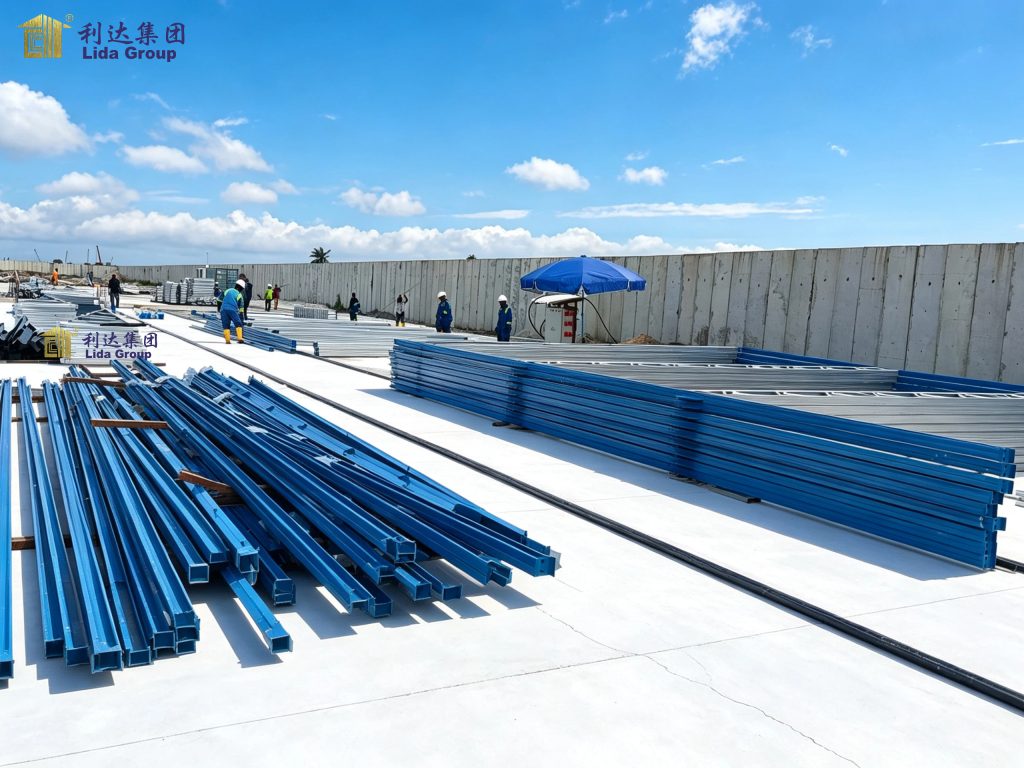
Scope of Steel Structure Supply
For this project, our company was responsible for supplying the main structural system and associated components required for the building.
The total steel quantity supplied was approximately 260 tons, covering both primary and secondary structural members.
Primary Steel Structure
The primary structure forms the main load-bearing framework of each warehouse. These steel members provide the structural strength and stability required for the buildings.
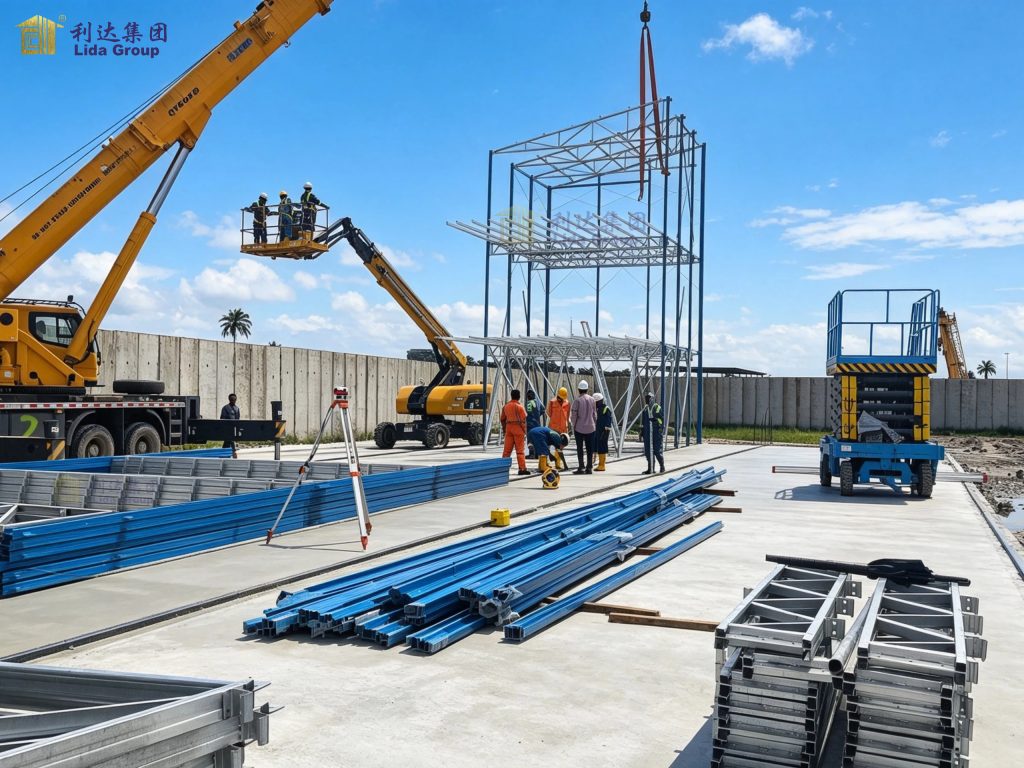
Secondary Steel Structure
Secondary structural components connect and support the primary framing system and provide the necessary framework for the installation of other building components.
Together, the primary and secondary steel structures form the core structural system of the three warehouses.
In addition to the steel frame components, our supply scope included selected components associated with:
-
Lighting systems
-
Ventilation
-
Doors
-
Windows
The building envelope materials were supplied by the client. This division of responsibilities allowed the client to manage the external enclosure materials according to its own project requirements while relying on our company for the structural steel package and related components.
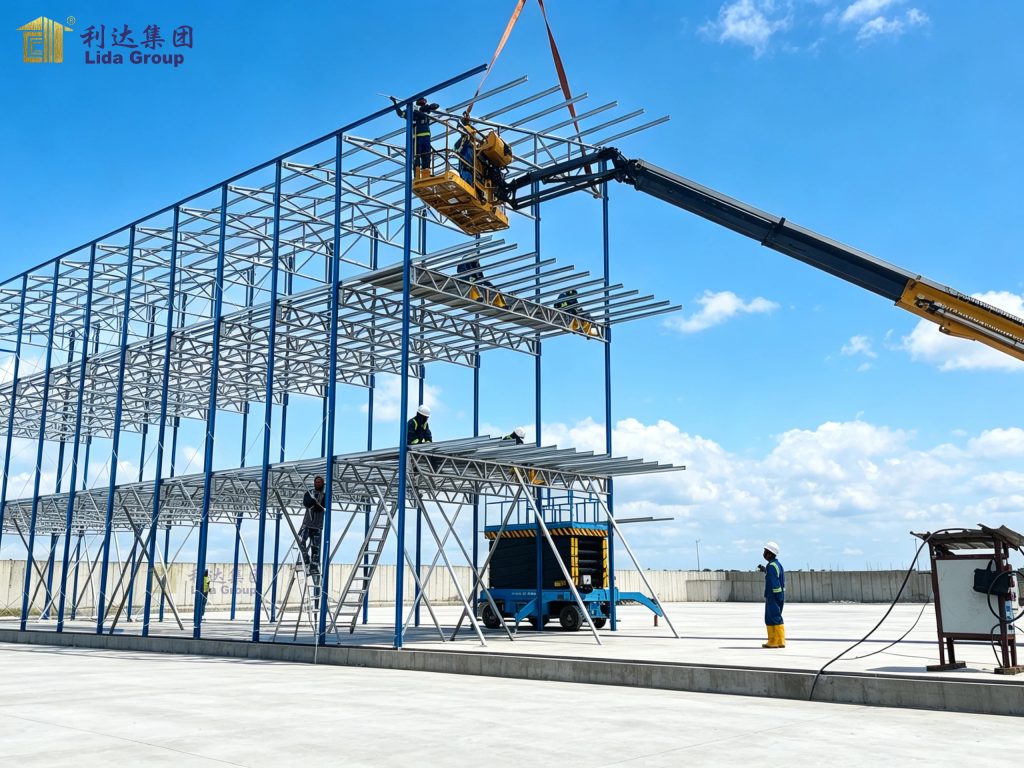
Steel Structure Manufacturing and Component Preparation
For a multi-building steel structure project, efficient component preparation and organized logistics are essential to ensure smooth transportation and subsequent installation.
The supplied steel components were prepared according to the requirements of the three warehouse structures. Components were organized for transportation based on their type, size, and shipping method.
Particular attention was given to the preparation of the primary steel members because of their size and weight. Proper packaging and loading arrangements helped protect the components during international transportation and facilitated handling at the destination port.
Packaging and International Shipping
Due to the volume and dimensions of the steel components, the project used a combination of break-bulk shipping and container transportation.
The primary steel components were palletized and transported to the destination port by break-bulk vessel. This shipping method is suitable for large or heavy structural components that may not be practical to load into standard shipping containers.
Other loose components were packed into 40-foot High Cube containers. Separating the cargo according to component type and shipping method helped optimize the transportation process and accommodate different cargo dimensions.
This combination of break-bulk and container shipping provided a practical logistics solution for transporting the complete steel structure package internationally.
Third-Party Quality Inspection
Quality control was an important part of the project delivery process.
The client appointed an independent third-party inspection company to inspect the supplied goods. The inspection covered the materials supplied for the project, and the delivered components met the required quality standards.
Third-party inspection provides an additional level of quality verification and helps give clients greater confidence in the materials and components supplied for their steel building projects.
For international steel structure projects, transparent quality control and inspection procedures are particularly important because the components may be manufactured in one country and installed thousands of kilometers away.
Why Steel Structure Is Suitable for Large Warehouses
Steel structures are widely used for warehouses and industrial buildings because they provide an efficient combination of structural strength, flexible space planning, and construction adaptability.
For projects with different building dimensions, steel framing allows engineers to develop structural systems that respond to specific requirements for span, height, loading, and internal space.
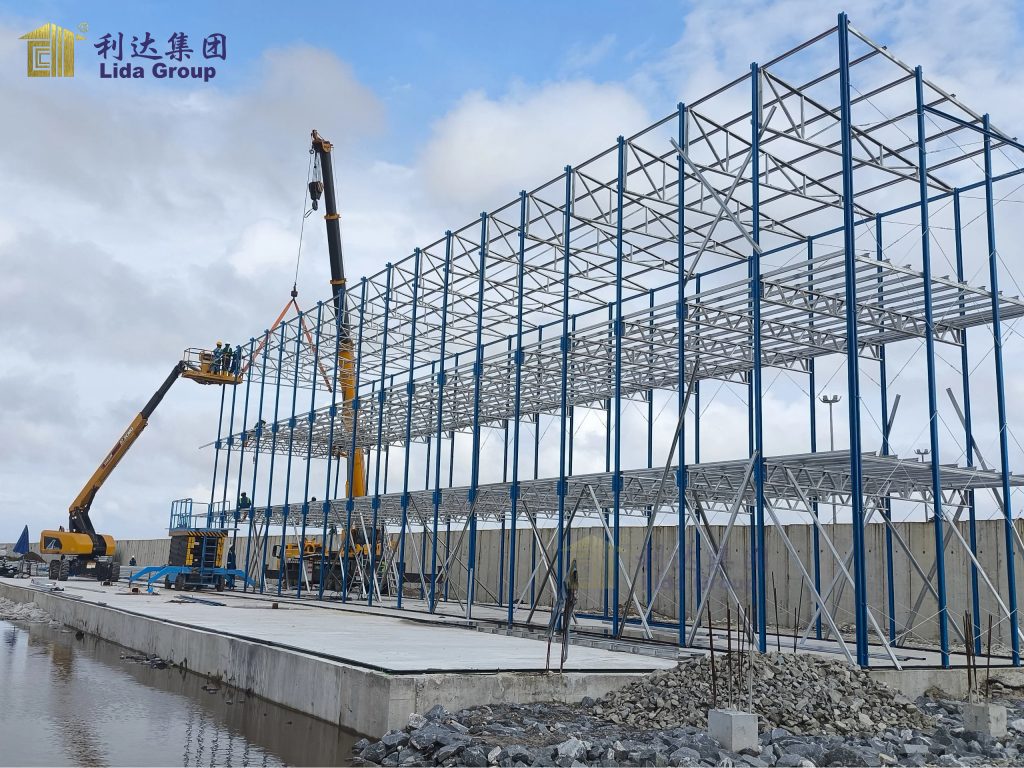
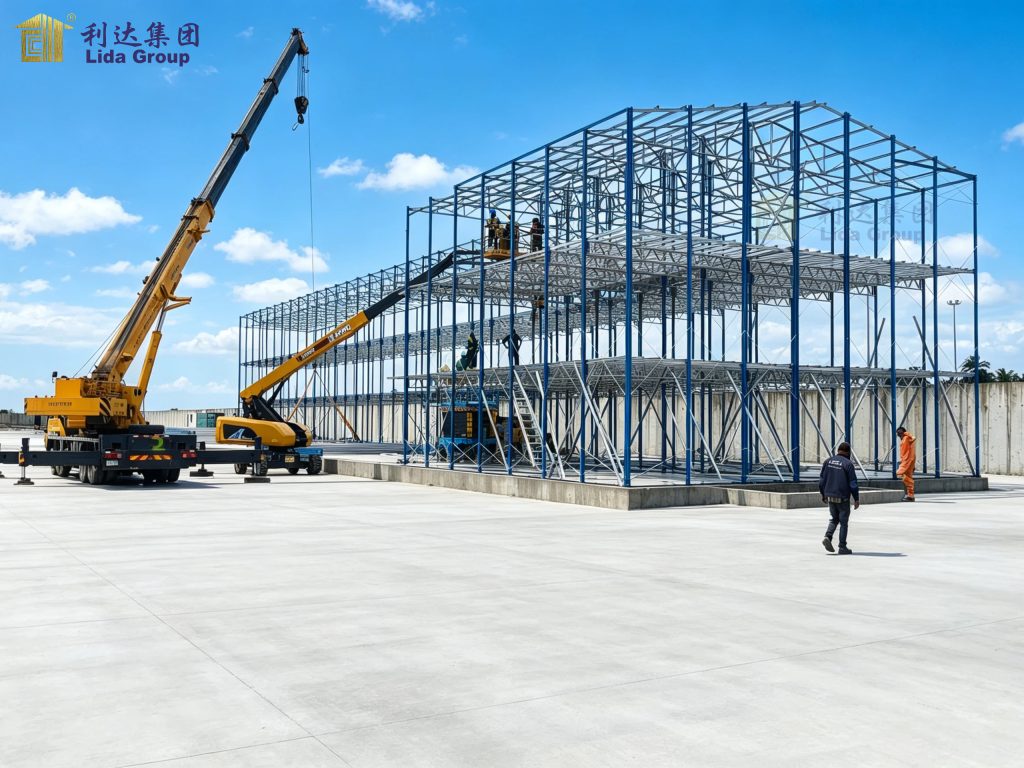
The three warehouses in this project demonstrate this flexibility. Their dimensions range from a compact 48 m × 15 m warehouse to a much longer 160 m × 30 m steel building, while the structural package is coordinated as part of one overall project.
Another advantage is that steel structure components can be manufactured and prepared before being transported to the construction site. This approach can help streamline site installation and reduce the amount of structural fabrication required on site.
Project Delivery
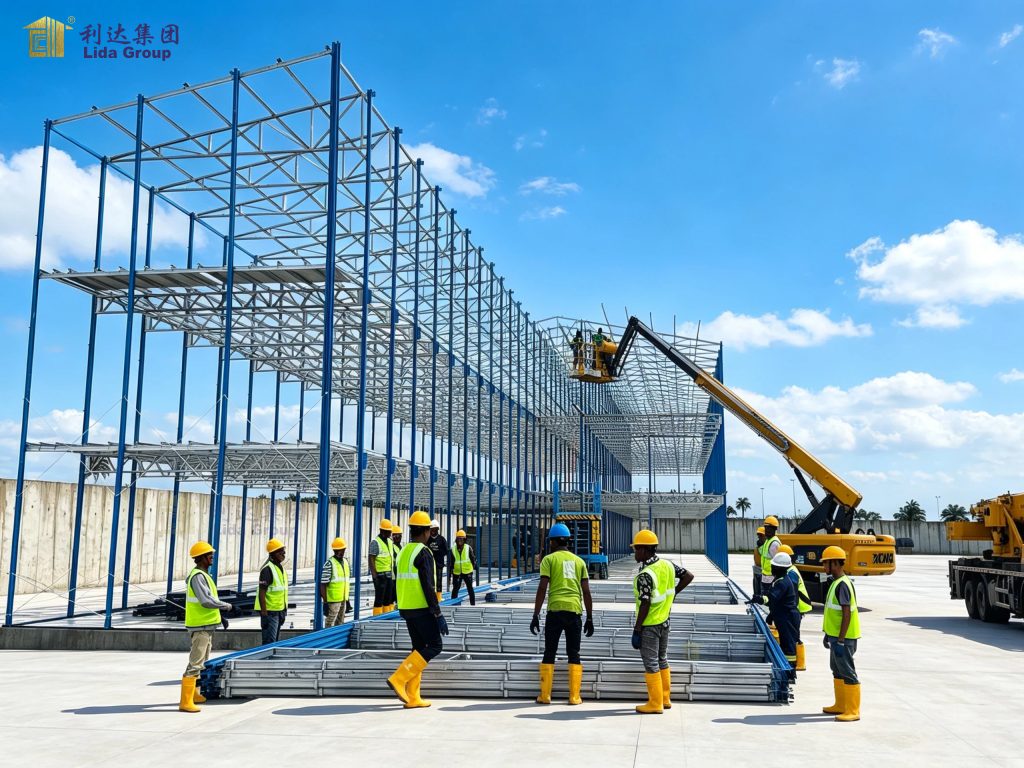
The successful delivery of a steel structure project involves more than manufacturing steel members. It requires coordination across engineering, fabrication, component preparation, quality inspection, packaging, and international logistics.
For this project, our responsibilities covered the supply of approximately 260 tons of primary and secondary steel structures, together with selected components for lighting, ventilation, doors, and windows.
The project was supported by organized packaging and a combination of break-bulk and container shipping. In addition, the client’s third-party inspection process provided independent verification that the supplied materials met the required quality standards.
This comprehensive approach helped ensure that the steel structure package was properly prepared for transportation and subsequent construction.
Conclusion
This three-warehouse steel structure project demonstrates how prefabricated steel building systems can be adapted to different warehouse sizes and structural requirements.
With a total supplied steel quantity of approximately 260 tons and a combined building area of about 6,960 square meters, the project includes three warehouses with different dimensions and functional requirements.
From primary and secondary steel structures to associated building components, packaging, international transportation, and third-party quality inspection, each stage required careful coordination to support reliable project delivery.
For clients looking for steel structure warehouses, industrial steel buildings, prefabricated warehouse structures, and customized steel building solutions, this project illustrates the practical advantages of an integrated steel structure supply and delivery process.