



Introduction: The Material That Remade the World
Walk through any modern city, and you are surrounded by steel. It frames the skyscrapers that pierce the clouds, spans the bridges that connect communities, and shelters the factories that power economies. Steel has become so ubiquitous in the built environment that it is easy to forget how revolutionary its emergence truly was.
The development of construction methods in iron and steel was the most important innovation in architecture since ancient times. These methods provide far stronger and taller structures with less expenditure of material than stone, brick, or wood and can produce greater unsupported spans over openings and interior or exterior spaces. The evolution of steel frame construction in the 20th century entirely changed the concept of the wall and the support.
This article traces the remarkable journey of steel construction—from its industrial origins in the crucibles of the Industrial Revolution to its current status as the backbone of modern architecture. We explore the technological breakthroughs that made steel possible, the iconic buildings that defined each era, the aesthetic movements that embraced or resisted the material, and the sustainable future that steel is helping to build.
Chapter 1: The Industrial Origins — From Iron to Steel
1.1 The Age of Iron
Before steel, there was iron. In architecture before 1800, metals played an auxiliary role. They were used for bonding masonry (dowels and clamps), for tension members (chains strengthening domes, tie rods across arches to reinforce vaults), and for roofing, doors, windows, and decoration.
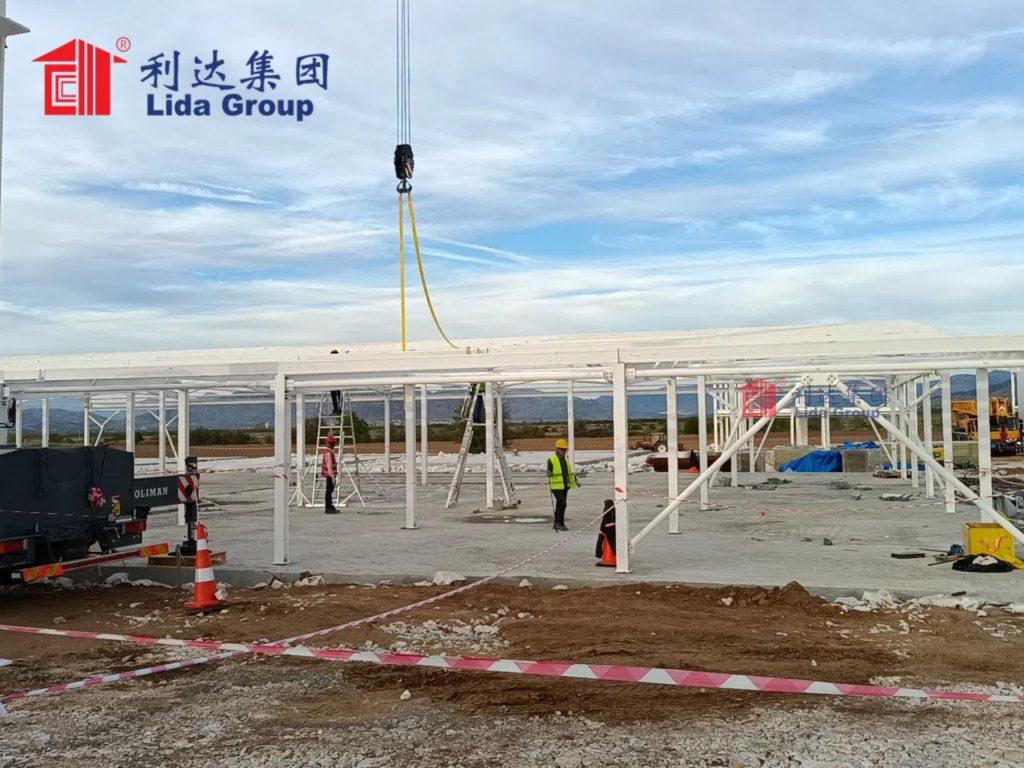
Cast iron, the first metal that could be substituted for traditional structural materials, was used in bridge building as early as 1779. Its ability to bear loads and to be produced in an endless variety of forms, in addition to its resistance to fire and corrosion, quickly encouraged architectural adaptations, first as columns and arches and afterward in skeletal structures.
The Crystal Palace of 1851 stands as a landmark achievement of iron-frame construction. Designed by Joseph Paxton for the Great Exhibition in London, this vast glass-and-iron structure demonstrated the potential of metal framing on an unprecedented scale. Yet cast iron had significant limitations. Because cast iron has much more compressive than tensile strength—it works better as a small column than as a beam—it was largely replaced in the late 19th century by steel.
1.2 The Bessemer Revolution
The transformation from iron to steel was driven by a revolution in manufacturing. Central to this was the invention of the Bessemer and Siemens-Martin processes which revolutionised steelmaking and enabled the mass production of a metal which outmatched both cast and wrought iron.
Henry Bessemer, a British inventor, developed a process in the 1850s that involved blowing air through molten pig iron to remove impurities, producing steel in large quantities at low cost. This breakthrough made steel—which is more uniformly strong, elastic, and workable than iron, and whose high resistance in all stresses can be closely calculated—available for widespread structural use.
Steel became the pillar of a new phase of industrialisation and urbanisation throughout the world. London, where Henry Bessemer had conducted his initial steelmaking experiments, was one of the first cities to make use of it. Steel structural members are rolled in a variety of shapes, the commonest of which are plates, angles, I-beams, and U-shaped channels.
1.3 The First Steel-Framed Buildings
The adoption of steel in building construction was not instantaneous. In London, steel-frame architecture was not officially sanctioned until 1909. For the previous quarter century, steel had been discreetly changing the anatomy and physiology of the capital’s new buildings, and shifting professional dynamics between architects, engineers, and contractors.
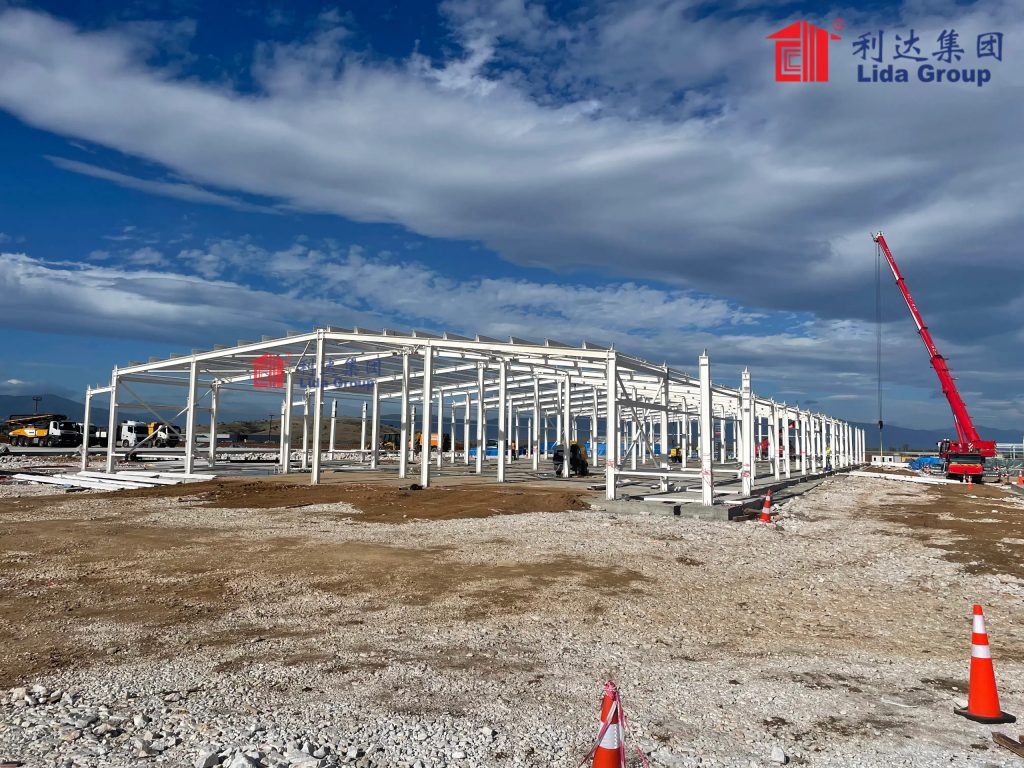
The Ritz Hotel is recorded as the earliest steel-framed building in London, being designed by the late S. Bylander and built from 1904. By 1895, a mature high-rise building technology had been developed: the frame of rolled steel I-beams with bolted or riveted connections, diagonal or portal wind bracing, clay-tile fireproofing, and caisson foundations. Over the next 35 years, higher steel-frame buildings were built.
Chapter 2: The Chicago School — The Birth of the Skyscraper
2.1 The Home Insurance Building
The moment that changed architecture forever came in Chicago in 1885. William Le Baron Jenney, an American civil engineer and architect, designed the Home Insurance Company Building—generally considered to be the world’s first tall building supported by an internal frame, or skeleton, of iron and steel rather than by load-bearing walls, and the first to incorporate steel as a structural material.
The building had 10 stories and rose to a height of 138 feet. During its construction, city authorities were so worried that the building would topple over that they halted construction for a period to ensure its safety. Since the steel skeleton supported the weight of the entire building and the exterior wall was really just a skin to keep out the weather, the Home Insurance Building was the first tall building to have many windows. Jenney’s skyscrapers also first employed the curtain wall, an outer covering of masonry or other material that bears only its own weight and is affixed to and supported by the steel skeleton.
2.2 The Chicago School Emerges
The Home Insurance Company Building also set the pace for the Chicago School of Architecture, many of whose chief exponents—including Louis Sullivan, Daniel Burnham, John Root, and William Holabird—served at one time in Jenney’s office.
Against the backdrop of the Great Chicago Fire of 1871, which created an urgent demand for rapid rebuilding, and the maturation of Bessemer steelmaking technology, the Chicago School of Architecture emerged, characterized by its innovative use of steel structures in high-rise buildings. The distinguishing characteristics of these buildings were a steel skeleton construction, expressed externally as a grid of intersecting piers and cross spandrels, a flat roof with modest cornice, and large bands of windows.
The Reliance Building, completed in 1895, stands as one of the finest examples. Its glass-and-steel facade was remarkably modern for its time, demonstrating how steel framing could liberate buildings from the constraints of masonry. The Manhattan Building (1889–90) was said to be the first 16-story structure in the world and the first in which wind bracing was a principal aspect of the design.
2.3 The Curtain Wall Revolution
One of the most significant consequences of steel frame construction was the liberation of the building envelope. With the structure bearing all the load, exterior walls no longer needed to be thick, heavy, or structural. They could be thin, light, and largely transparent.
This gave rise to the curtain wall—a non-structural outer covering that could be made of glass, metal panels, stone, or any combination thereof. This revolution transformed the aesthetics of architecture. Buildings could now be sheathed in glass, maximizing natural light and offering unprecedented views. The technique spawned a new type of construction referred to as the “Chicago Skeleton.”
Chapter 3: The 20th Century — Steel Goes Global
3.1 The New York Skyscrapers
From Chicago, steel-frame construction spread to New York and beyond. The Flatiron Building of 1902 was one of the first buildings to fully embrace the steel skeleton frame. Its unusual triangular shape was made possible thanks to its steel structure, helping define Manhattan’s architectural identity.
The Chrysler Building of 1930 took steel to new heights of artistic expression. A gleaming example of Art Deco design, it uses a steel frame and stainless-steel cladding. Its spire was secretly assembled inside the tower and hoisted into place, earning it the title of world’s tallest building for a brief time. The Empire State Building, constructed in just over a year using 60,000 tons of steel, became a symbol of American ambition and industrial strength. Its rapid construction demonstrated the efficiency of steel frame construction on an unprecedented scale.
3.2 Steel in Bridges and Infrastructure
Steel’s influence extended far beyond office towers. The Forth Bridge in Scotland (1890) was a record-breaking structure of its time. The Sydney Harbour Bridge (1932), built with more than 52,000 tons of steel, remains one of the largest arch bridges in the world. The Golden Gate Bridge (1937) used steel cables and towers to achieve both strength and grace.
The advent of steel in architecture at the beginning of the 20th century is considered as one of the most innovative construction developments in history, allowing architects to create structures with heights, flexibility, and freedom never seen before. From the high-tech operation of the Centre Pompidou to the soaring towers of Manhattan, the 20th century was one where steel allowed architects to imagine what in previous centuries would have been deemed impossible.
3.3 Post-War Innovations and Standardization
After the Second World War, steel construction entered a new phase. Post-war shortages of materials initially encouraged the use of reinforced concrete frames, but steel rebounded strongly. The British Iron and Steel Federation houses were built in large numbers after the war; some 30,000 properties were completed, most of them semi-detached.
The standardization of steel framing accelerated through the 20th century. Cold-formed steel members, first used experimentally in the 1850s, gained wider acceptance. By the 1920s and 30s, acceptance of cold-formed steel had grown significantly.
3.4 Steel and Modernism
Steel became the material of choice for the Modern Movement. Architects like Mies van der Rohe embraced steel’s potential for expressing structure honestly. The Seagram Building in New York (1958), with its bronze-and-glass curtain wall hung on a steel frame, became an icon of modernist architecture. Lever House (1952) was among the first buildings to use a curtain wall made of steel and glass, ushering in a new era of sleek, minimalist corporate architecture.
The steel-framed house also gained traction. Steel-framed houses were promoted as safe and sanitary, could be built for approximately the same cost as wood-framed houses, would reduce plaster cracking, lower insurance rates, and provide the same flexibility in design as wood construction.
Chapter 4: Steel’s Technical Superiority — Why It Dominates
4.1 Strength and Versatility
Steel’s dominance in modern construction rests on its extraordinary properties. Steel offers a unique blend of strength, durability, and versatility that few other materials can match. Quick construction, high recycled content, minimal environmental impact, and a high strength-to-weight ratio are just a few advantages that set structural steel apart from other building materials.
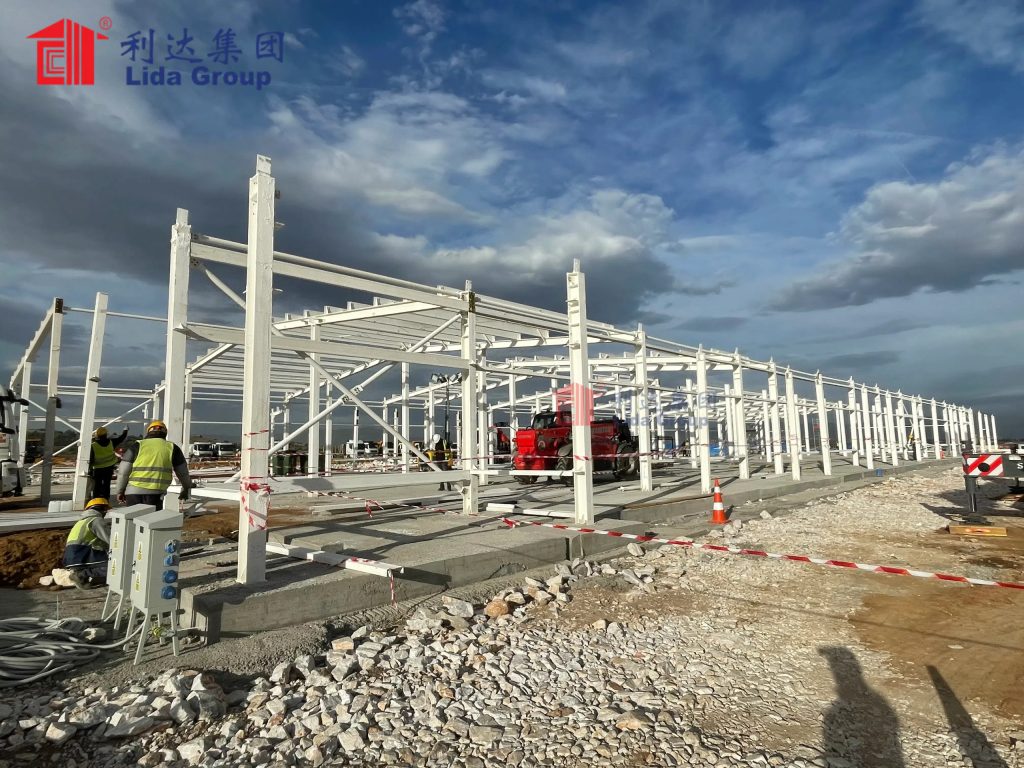
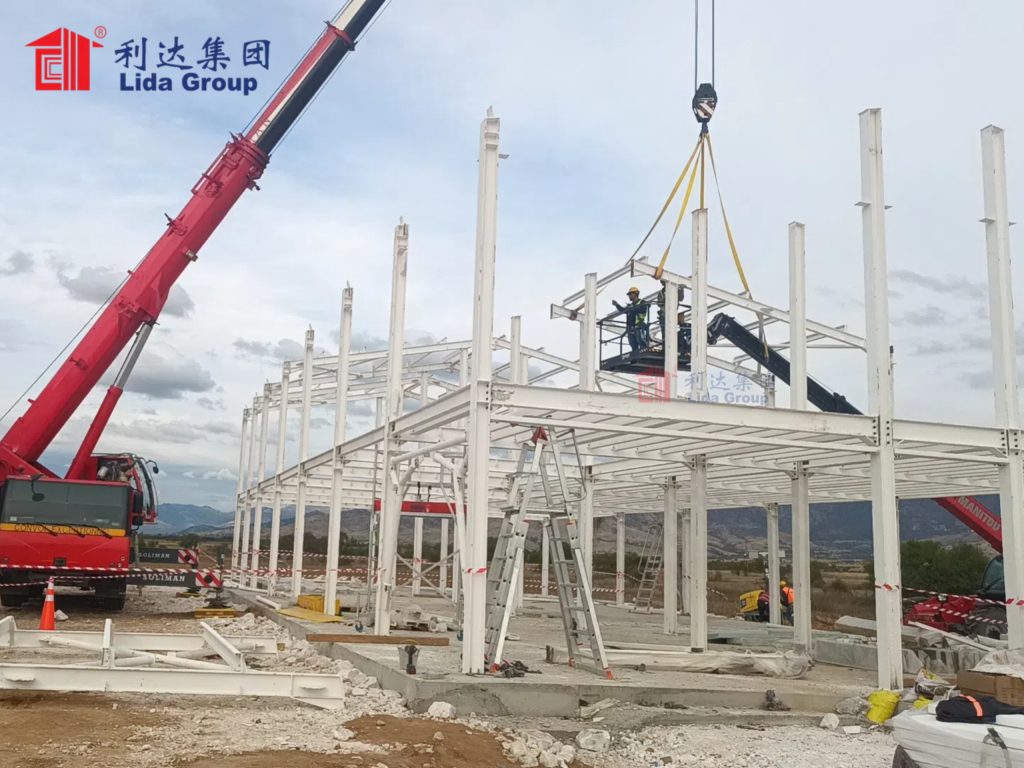
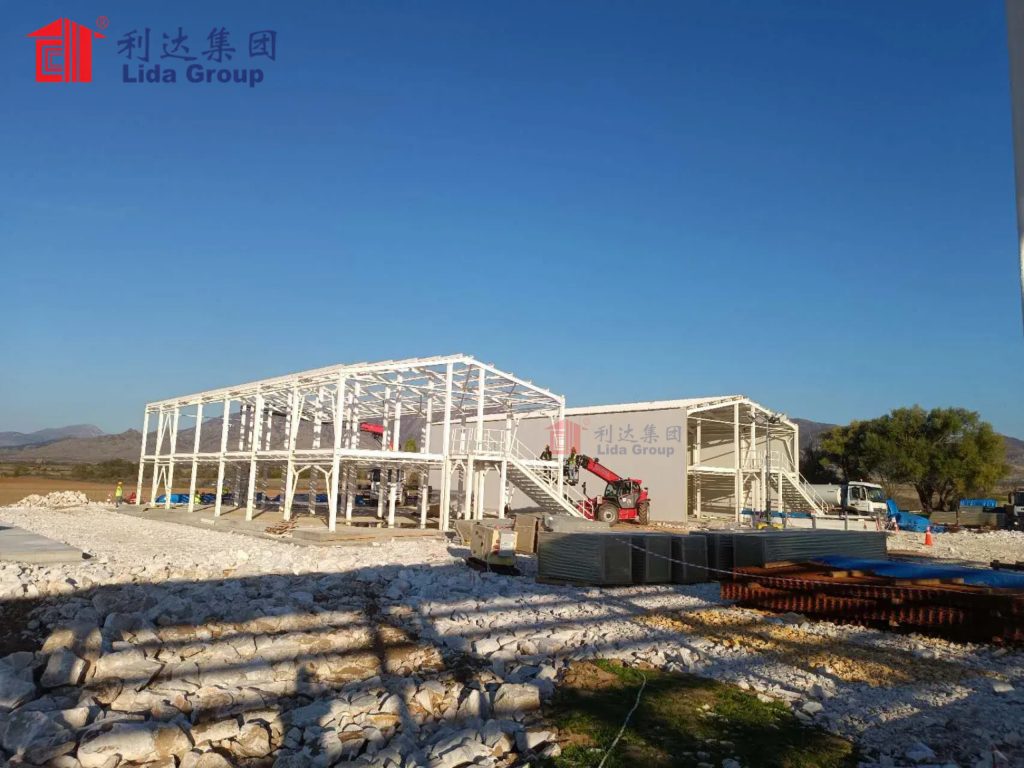
Unlike concrete, steel frames are full strength as soon as they are completed, allowing immediate access for following trades. Steel decking provides a safe platform immediately for work to proceed. Steel frames are easy to handle and can be erected quickly. They are often delivered pre-fabricated to site, and clearly identified for assembly.
4.2 Resilience and Durability
Because of its strength and flexibility, steel framing is excellent at resisting earthquakes. Steel structures are non-combustible, immune to termites and mold. Steel trusses can withstand winds up to 170 mph, and the lifespan of a steel frame can extend over 300 years.
Steel’s resistance to rot, pests, and moisture minimizes long-term maintenance costs and extends the life of the building. These qualities make steel an ideal material for buildings that must endure for generations.
4.3 Precision and Efficiency
The fact that steel frames can be prefabricated offsite makes for high levels of precision and quality control, helping to reduce errors and streamline project timelines. The precision engineering ensures the walls are straight and true every time.
Among the main benefits of steel frame construction are speed in execution, reduction of waste, and water savings—since the system is considered a dry construction. Furthermore, the lightness of the structure allows for shallower foundations, which reduces costs with excavation and concrete. Increased usable floor space is a major advantage with structural steel framing, allowing for greater design flexibility and efficient material usage.
Chapter 5: Steel and Sustainability — The Green Revolution
5.1 Recyclability and Circular Economy
Steel has emerged as one of the most sustainable building materials available. Structural steel can be recycled repeatedly without compromising its strength. Steel’s high recycled content and full recyclability support credits for sustainable materials. Because of its ease of separation and melting over other materials, steel is extremely suitable for recycling use.
Steel is the only truly cradle-to-cradle recycled material, and steel construction products are one of the most sustainable building materials in the world. Steel can be recycled multiple times without degrading its structural properties.
5.2 Reducing Embodied Carbon
The construction sector is responsible for 50% of raw material extraction, 40% of all energy consumption, and 36% of greenhouse gas emissions. Steel offers a pathway to reduce this impact. Studies have shown that the shift from landfill to recycling and reuse can significantly reduce embodied carbon in steel modules.
Reusing steel modules up to ten times can reduce embodied carbon by 4.1 t CO₂ eq./m². From a lifecycle analysis, a 60%–83% reduction in greenhouse gas emissions was estimated from steel reuse instead of recycling, depending on the element and project. Building with salvaged structural steel is a sustainable design strategy to reduce embodied carbon in the built environment.
5.3 Energy Efficiency and Green Certification
With proper insulation and reflective roofing, steel structures help improve energy performance and reduce heat island effects—key LEED goals for long-term sustainability. Steel buildings contribute to energy efficiency by reducing thermal transfer, thereby lowering heating and cooling demands.
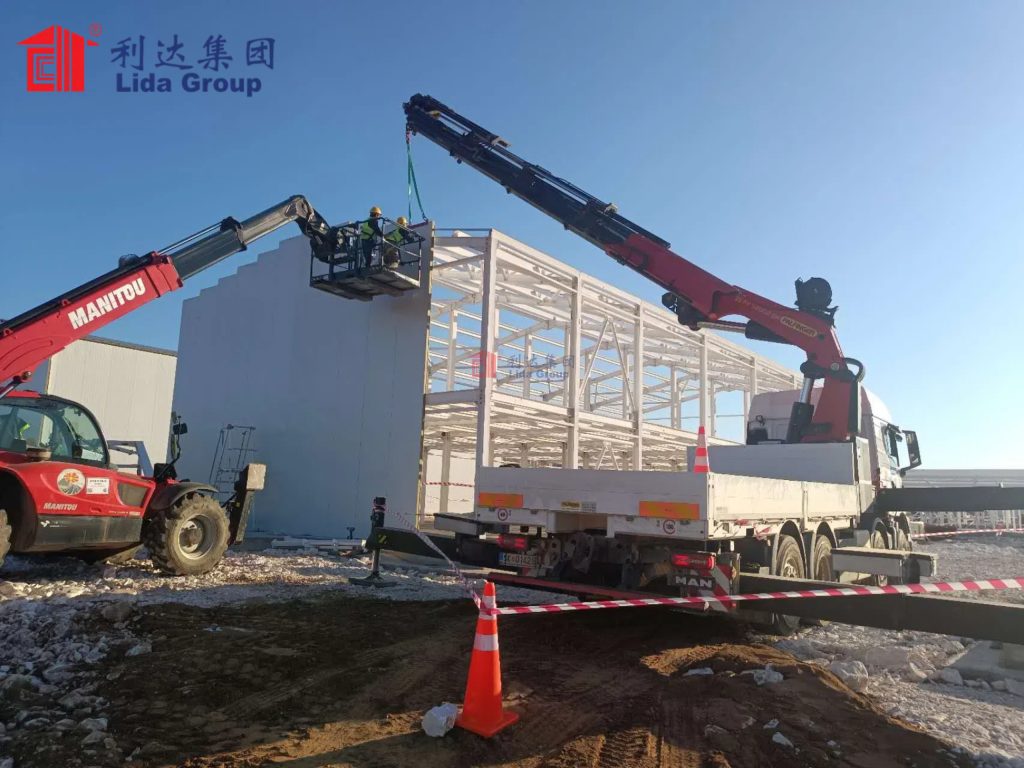
Steel’s compatibility with modular and prefabricated construction further enhances its sustainability credentials. These methods reduce construction time, improve safety, and minimize on-site waste—essential factors for any green project.
5.4 Lida Group: Steel Sustainability in Action
Lida Group exemplifies how steel construction can achieve sustainability at scale. Since its founding in 1993, the company has completed over 5,000 projects across 152 countries. Starting as a small steel workshop in Shandong Province, Lida Group has grown into a global powerhouse.
The company’s container house systems reuse 90% of retired shipping containers, diverting more than 12 tons of steel from landfills per unit. Their factories recycle 98% of production scrap into new components. Lida Group’s modular buildings support complete disassembly, migration, and repeated reuse, forming a closed-loop sustainable construction model. With eight dedicated steel structure production lines, six container modular house production lines, and over 60 patents, the company continues to lead the shift toward green, efficient, and carbon-neutral construction worldwide.
A landmark project in West Africa—a 30,000-square-meter market complex—demonstrates how light steel structure engineering can adapt to challenging equatorial conditions. The project tackled 95% humidity, laterite-rich terrain, and logistical limitations, completing three months ahead of schedule despite persistent rainfall.
Chapter 6: The Future — Infinite Possibilities
6.1 Advanced Materials and Alloys
The future of steel construction lies in continued material innovation. High-performance steel alloys offer greater strength, improved corrosion resistance, and better fire performance. High-strength steel enables reduced material usage, lower structural weight, and cost savings in transportation, erection, painting, welding, and sawing.
Stainless steel and weathering steel are increasingly used for exposed applications where aesthetics and durability are equally important. These advanced materials allow for lighter, more efficient structures that use less steel to achieve the same or better performance.
6.2 Digital Transformation and AI
Digital technologies are revolutionizing steel construction. Building Information Modeling (BIM), sensors, and digital twins are converging to improve quality and sustainability. Digital twins sync real-time data with models for predictive maintenance and circularity tracking.
Parametric modelling and BIM support collaboration and efficiency. The deployment of automated steel structure fabrication systems, smart structural health monitoring technologies, and AI-enhanced design and planning tools are major trends in the forecast period.
6.3 Additive Manufacturing and 3D Printing
Robotic wire-arc additive manufacturing (WAAM) can print complex steel geometries without formwork, opening new options for custom components and rapid prototyping. The MX3D stainless-steel bridge in Amsterdam was printed layer by layer, instrumented with sensors, and paired with a digital twin to monitor performance.
Additive manufacturing promises to fundamentally reshape what is possible with structural steel, merging boundless creative freedom with proven structural integrity. As civil engineering advances toward next-generation construction, the integration of robotics, automation, and sustainable manufacturing is becoming increasingly critical.
6.4 Hybrid and Composite Systems
Steel-concrete composite and hybrid structures stand out as the most promising choice, blending the mechanical advantages of both materials while neutralizing their disadvantages. The steel tube acts as a shell, confining the concrete and enhancing its strength and ductility through triaxial compression, while the concrete improves the tube’s overall stability.
Hybrid material design, where steel, timber, and concrete are integrated to maximize their individual benefits and limit embodied carbon, is gaining traction. Contemporary architecture is increasingly a hybrid construction, with glulam columns and CLT floor systems integrated with steel exoskeleton components and concrete structural cores. The steel provides long-span capability and lateral stiffness, while the wood contributes warmth.
6.5 Design for Deconstruction and Circularity
The movement toward reusable steel structures represents a paradigm shift. Design for Deconstruction (DfD) and integration of Cross-Laminated Timber (CLT) into steel building structures are novel approaches being explored. Steel modules can be reused for at least seven life cycles if properly maintained.
A successful case of steel module relocation in Hong Kong demonstrated that the overall reusability rate reached 95% after two years of service. Structural steel members, inter-module connections, roof structures, and external envelopes remained fully reusable with only minimal refurbishment. Steel structures are a suitable solution for achieving a circular economy in construction.
Conclusion: From Industrial Origins to Infinite Possibilities
The evolution of steel construction is one of the most transformative stories in the history of building. From the crucibles of the Industrial Revolution to the digital design studios of today, steel has been the material that made the modern world possible.
The story begins with cast iron bridges and the Crystal Palace, moves through Bessemer’s revolutionary steelmaking process, and culminates in Jenney’s Home Insurance Building—the first structure to fully embrace the steel skeleton. From that moment, steel’s ascendancy was unstoppable. The Chicago School refined the aesthetic vocabulary of steel construction. New York’s great towers demonstrated steel’s capacity for both height and beauty. Bridges, stadiums, airports, and cultural institutions followed, each pushing the boundaries of what steel could achieve.
The technical evolution was equally profound. The development of welding, the refinement of structural analysis, the creation of high-strength alloys, and the emergence of composite construction all expanded steel’s capabilities. The curtain wall, made possible by steel frame construction, transformed the aesthetics of architecture. Prefabrication and modular construction—areas where companies like Lida Group excel—have reduced waste, sped delivery, and improved quality.
Today, steel stands at the forefront of the sustainability movement in construction. With recycling rates exceeding 90%, high recycled content, and infinite recyclability without quality loss, steel is one of the most environmentally responsible building materials available. The industry is moving toward reusable, deconstructable structures that embrace the principles of the circular economy.
The future of steel construction is bright and boundless. Advanced materials promise greater strength and efficiency. Digital transformation, AI, and BIM are accelerating design and optimization. Additive manufacturing is enabling new forms and greater efficiency. Hybrid systems are blending the best of steel, concrete, and timber. Design for Deconstruction is ensuring that today’s buildings can become tomorrow’s material supply.
From the first steel-framed skyscraper in Chicago to the latest sustainable steel structures in West Africa, the story of steel in architecture is a story of human ambition, ingenuity, and the relentless pursuit of progress. Steel has freed architecture from the limitations that constrained it for millennia. It has allowed us to build higher, span farther, and dream bigger than ever before.
The industrial origins of steel construction were humble—a metal refined in Bessemer converters, rolled into beams, and bolted into frames. But from those origins have sprung infinite possibilities. As we face the challenges of the twenty-first century—rapid urbanization, climate change, and the need for sustainable, affordable housing—steel will continue to be an essential partner in building the future. The evolution of steel construction is not a closed chapter. It is a story still being written, with each new project, each new innovation, adding another page to a narrative that began in the fires of the Industrial Revolution and stretches toward a horizon of infinite possibility.

Related news
-
Lida Group Expands Living Container House Line with Modular and Prefab Designs
2026-07-21 16:41:21
-
Prefab Container Apartment and Living Container House by Lida Group Now Available
2026-07-21 15:59:14
-
Lida Group Delivers Modular Container House for Prefab Container Apartment Projects
2026-07-15 16:27:36
contact us
- Tel: +86-532-88966982
- Whatsapp: +86-13793209022
- E-mail: sales@lidajituan.com
