



Discover the Versatility of Living Container House Designs from Lida Group
2026-May-27 17:47:34
By Admin
Introduction
In the rapidly evolving modern construction industry, modular container houses have gradually stepped out of the single positioning of temporary engineering facilities and become a trendy, flexible, and multi-functional spatial solution favored by global users. Traditional public perception has long defined container houses as crude, monotonous, and only suitable for short-term temporary accommodation, severely limiting their market value and application scenarios. However, with the continuous innovation of modular building technology, modern container living houses have achieved qualitative leaps in structural design, aesthetic expression, functional customization, and scenario adaptation.
As a leading global manufacturer of customized modular container buildings, Lida Groupredefines the spatial value of container houses with highly versatile living container design systems. Breaking the single functional limitation of traditional container structures, Lida’s living container houses integrate residential comfort, commercial practicability, artistic aesthetics, and environmental adaptability. Through standardized modular architecture, personalized customizable design, durable corrosion-resistant steel structure, and flexible combined layout, these houses can freely switch and adapt to diverse scenarios such as private residential living, commercial operation, cultural tourism accommodation, engineering staff housing, and public emergency facilities. This article systematically explores the design versatility of Lida Group’s living container houses, analyzes their technical foundations, multi-scenario application advantages, aesthetic customization capabilities, and full-lifecycle flexible value, fully demonstrating why Lida’s modular container designs have become a versatile and high-value spatial choice for global modern construction.
1. Traditional Misconceptions of Container House Limitations
The low market recognition of early container houses stems from the backward design concepts and single manufacturing modes of traditional products, forming fixed industry prejudices that restrict the popularization of high-quality container living spaces. These outdated cognition barriers are completely broken by Lida Group’s innovative versatile design.
1.1 Single Functional Positioning
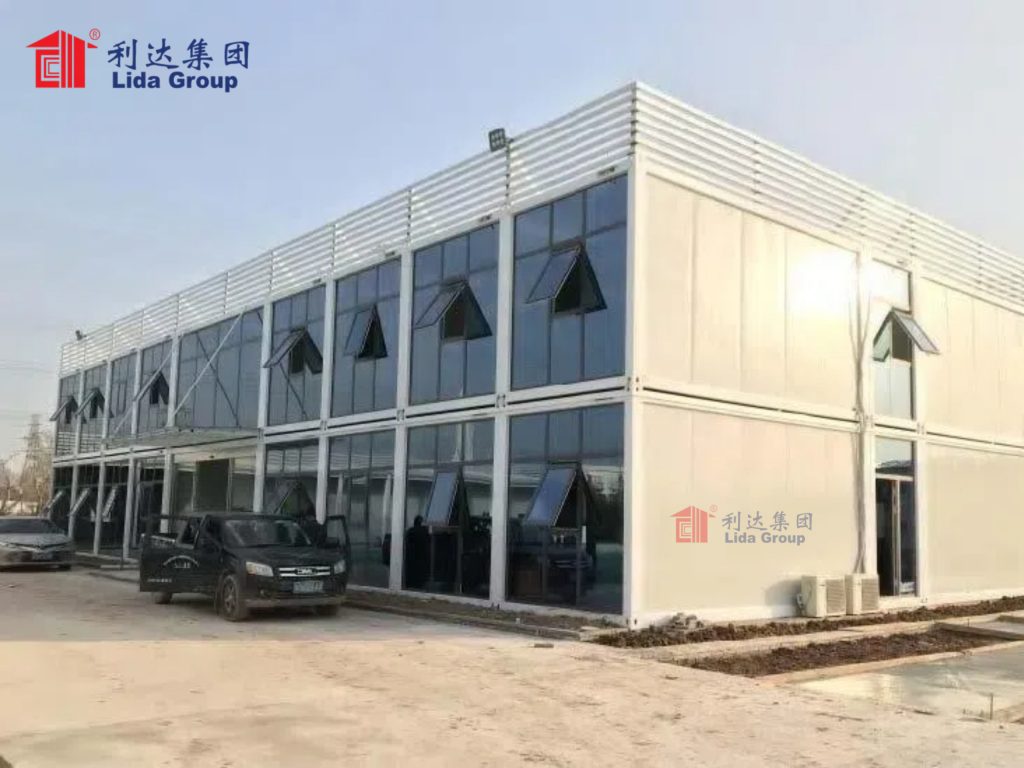
Most traditional container houses on the market adopt fixed unified design, focusing only on basic shelter function and ignoring diversified usage needs. They are simply positioned as temporary dormitories or storage rooms for construction sites, with single internal functional layout, unable to meet living comfort, commercial display, leisure entertainment, and other multi-dimensional needs. The rigid structural design cannot realize functional conversion, resulting in poor space utilization and extremely single application scenarios.
1.2 Monotonous and Crude Aesthetic Design
Traditional container houses retain the original industrial appearance of steel boxes, with single exterior color, rigid lines, and no decorative design. The interior decoration is simple and crude, lacking humanized design and aesthetic sense. This monotonous industrial style cannot be integrated into residential communities, commercial blocks, tourist attractions, and other high-standard scenarios, making it impossible to meet modern users’ pursuit of personalized and high-quality spatial aesthetics.
1.3 Poor Scenario Adaptability and Fixed Layout
Early container houses have low design flexibility, with fixed unit size and internal layout, unable to be freely combined, expanded, and adjusted according to site conditions and usage scale. They cannot adapt to complex terrains such as mountains, beaches, and suburbs, nor can they realize multi-storey stacking and large-scale cluster layout. The poor environmental adaptability and layout flexibility make traditional container houses only applicable to simple flat construction sites, with extremely limited application scope.
2. Technical Foundation of Lida Group’s Versatile Container House Designs
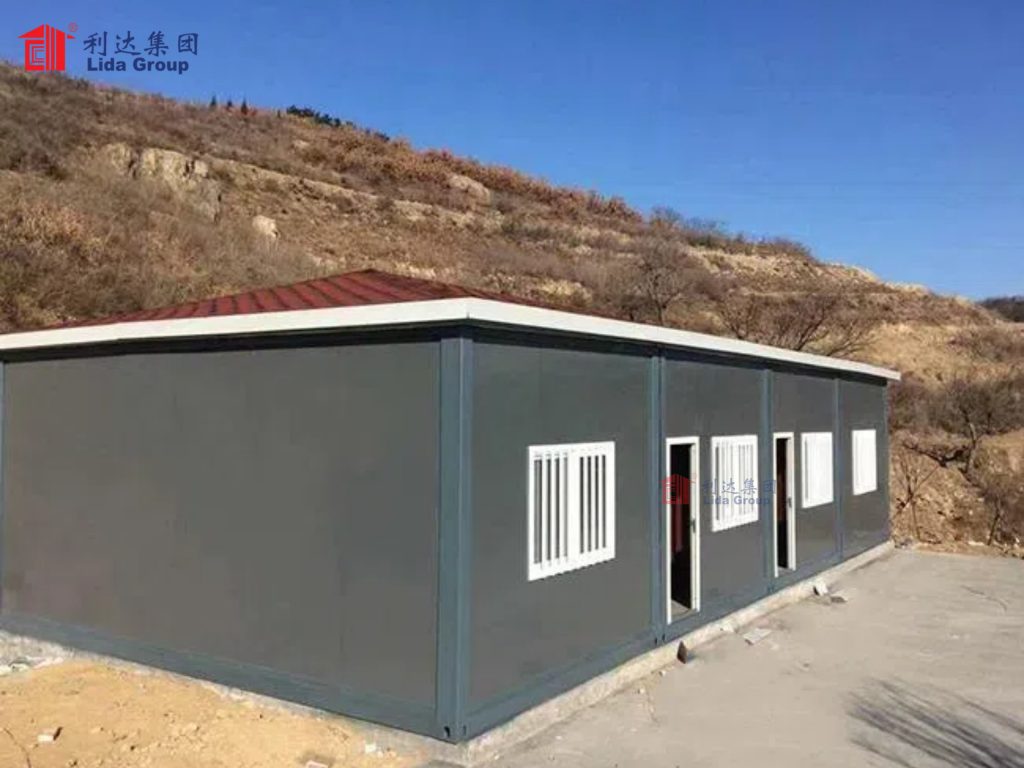
The powerful versatility of Lida Group’s living container houses is based on mature modular building technology, optimized steel structure design, and standardized customizable production systems. A complete set of technical support realizes flexible switching of space functions, arbitrary combination of layouts, and personalized aesthetic customization, laying a solid foundation for multi-scenario universal application.
2.1 Standardized Modular Unit Architecture
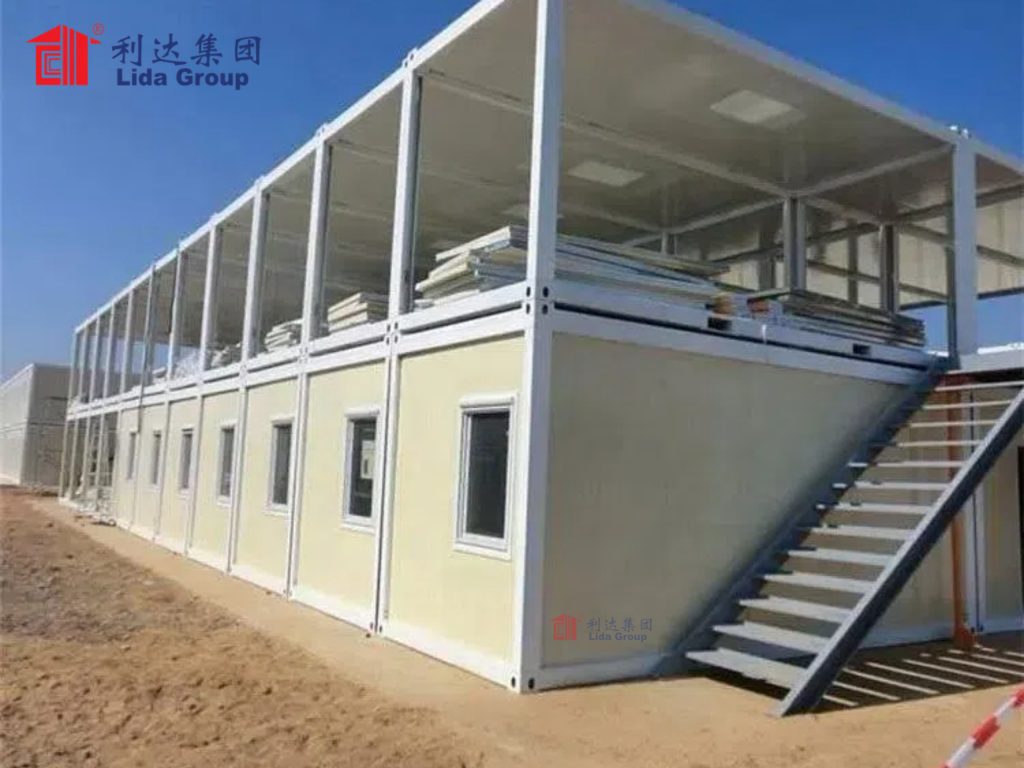
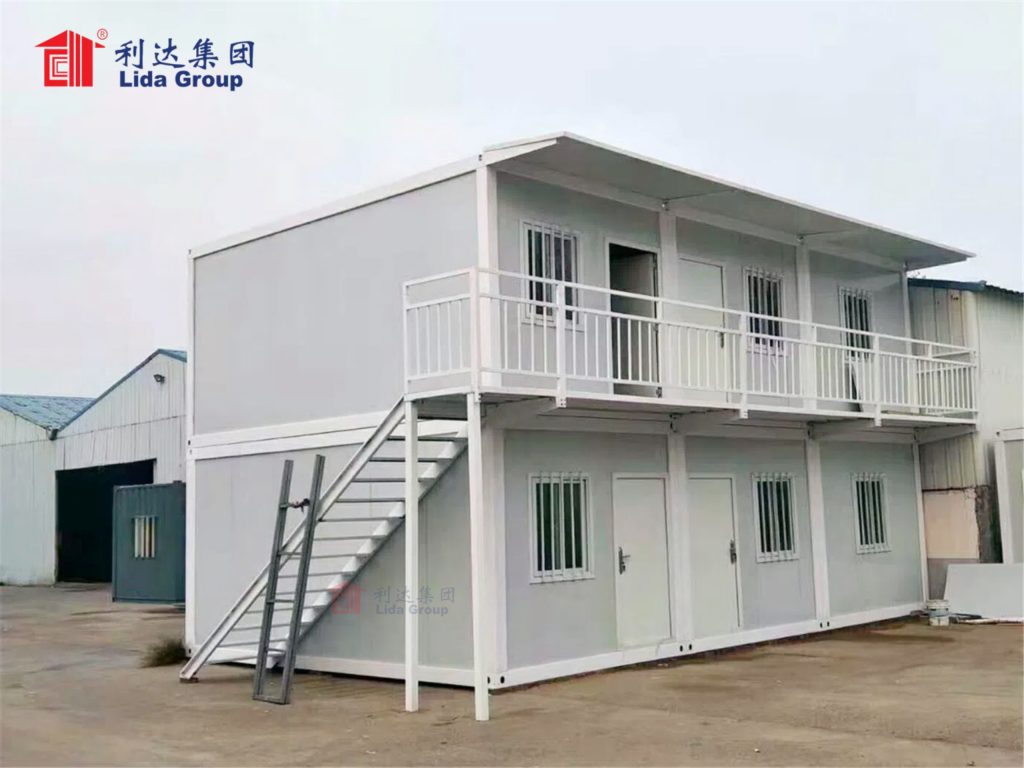
Lida Group adopts unified standard modular unit design for all living container houses, taking 20-foot and 40-foot standard containers as the basic spatial units. All modules have highly compatible interface sizes and assembly structures, supporting free horizontal splicing and vertical stacking. A single independent unit can meet the basic living needs of small families and individuals; multiple units can be combined and expanded into large-scale multi-room apartments, duplex buildings, cluster villas, and comprehensive functional areas. This standardized modular architecture realizes infinite spatial expansion on the premise of ensuring structural safety, greatly improving the flexibility of space layout and functional division.
2.2 Durable Corrosion-Resistant Steel Structure Support
To ensure long-term stable use in diverse complex environments, Lida’s living container houses adopt high-strength galvanized steel and zinc-aluminum-magnesium alloy steel frames. All steel components undergo industrial hot-dip galvanizing anti-corrosion treatment, with excellent weather resistance, salt spray resistance, and aging resistance. The overall structure passes finite element mechanical simulation verification, meeting international wind resistance, seismic resistance, and snow load standards. The durable structural performance enables the container houses to adapt to harsh environments such as coastal humidity, desert high temperature, plateau cold, and urban industrial areas, realizing stable use in multiple regional scenarios and supporting long-term residential, commercial, and public facility applications.
2.3 Fully Customizable Structural and Spatial Design
Different from the fixed design of traditional container houses, Lida Group realizes full-process personalized customization of living container houses. The design team can freely adjust the opening position of doors and windows, indoor partition layout, space height, and functional area division according to user needs and site characteristics. It supports customized design of independent bedrooms, living rooms, kitchens, bathrooms, study rooms, and storage spaces. Meanwhile, diversified exterior facade transformations such as glass curtain walls, wooden cladding, color spraying, and artistic graffiti can be carried out. The all-round customizable design completely gets rid of the rigid box form of traditional containers, realizing the integration of functional practicality and spatial personality.
2.4 Detachable and Mobile Flexible Structure
Lida’s living container houses adopt full bolt assembly structure without welding fixation. All modules can be quickly disassembled, folded, transported, and reassembled. The flexible mobile structure supports cross-regional and cross-scenario repeated deployment, realizing dynamic switching of space functions. Users can adjust the building scale and usage scenarios according to seasonal changes, project cycles, and business needs, truly achieving one-time investment and multi-scenario cyclic utilization, greatly enhancing the comprehensive versatility and economic value of the building space.
3. Residential Versatility: Diverse Living Scenario Adaptation
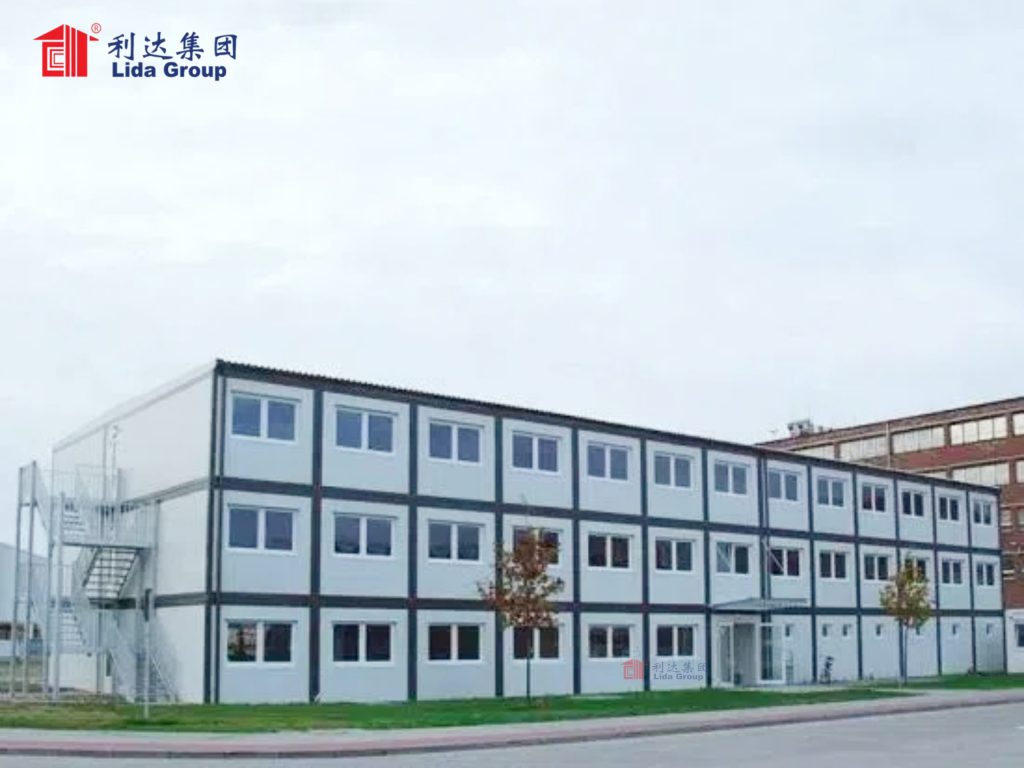
Lida Group’s living container houses break the temporary housing positioning and realize full-scenario coverage of residential living needs, from temporary accommodation to long-term fixed residence, from single independent living to multi-family cluster residential communities, meeting the diversified living pursuits of different groups.
3.1 Long-Term Private Residential Houses
Through personalized interior decoration, thermal insulation optimization, and aesthetic upgrading, Lida’s container houses can be transformed into high-quality long-term private residences. The multi-layer thermal insulation and sound insulation system solves the problems of heat conduction and noise interference of traditional steel structures, creating a warm, quiet, and comfortable living environment. The flexible space combination can be designed into one-bedroom, two-bedroom, and multi-bedroom apartment layouts, matching the living needs of single people, couples, and small families. The modern minimalist, industrial style, and pastoral aesthetic designs can be freely switched, perfectly integrating into urban suburban residential areas and rural self-built house environments, becoming an economical and personalized long-term residential choice.
3.2 Scenic Homestay and Tourism Accommodation
In cultural tourism and scenic area construction, Lida’s versatile container houses show unique advantages. The lightweight modular structure does not damage the original ecological environment of the scenic spot, with short construction cycle and low investment cost. Through artistic exterior decoration and boutique interior design, the containers can be built into characteristic sea-view homestays, mountain-view boutique rooms, forest holiday houses, and camping accommodation clusters. The unique box-shaped architectural form has strong artistic recognition, easy to create Internet-famous scenic check-in points, and can flexibly adjust the number of accommodation units according to tourist peak and off-peak seasons. It is the most suitable low-carbon and high-flexibility accommodation solution for scenic tourism upgrading.
3.3 Remote Work and Mobile Living Spaces
Aiming at the emerging lifestyle of modern digital nomads and remote workers, Lida Group launches customized mobile living container houses integrating office and residence. The internal space is scientifically divided into independent office areas and rest areas, pre-embedded with high-speed network lines, intelligent power supply systems, and comfortable office facilities. The detachable and mobile design enables users to freely switch living and working locations according to work needs, realizing flexible office and mobile residence. It perfectly adapts to the new lifestyle of modern people pursuing freedom, efficiency, and personalized living.
3.4 Standardized On-Site Worker Dormitories
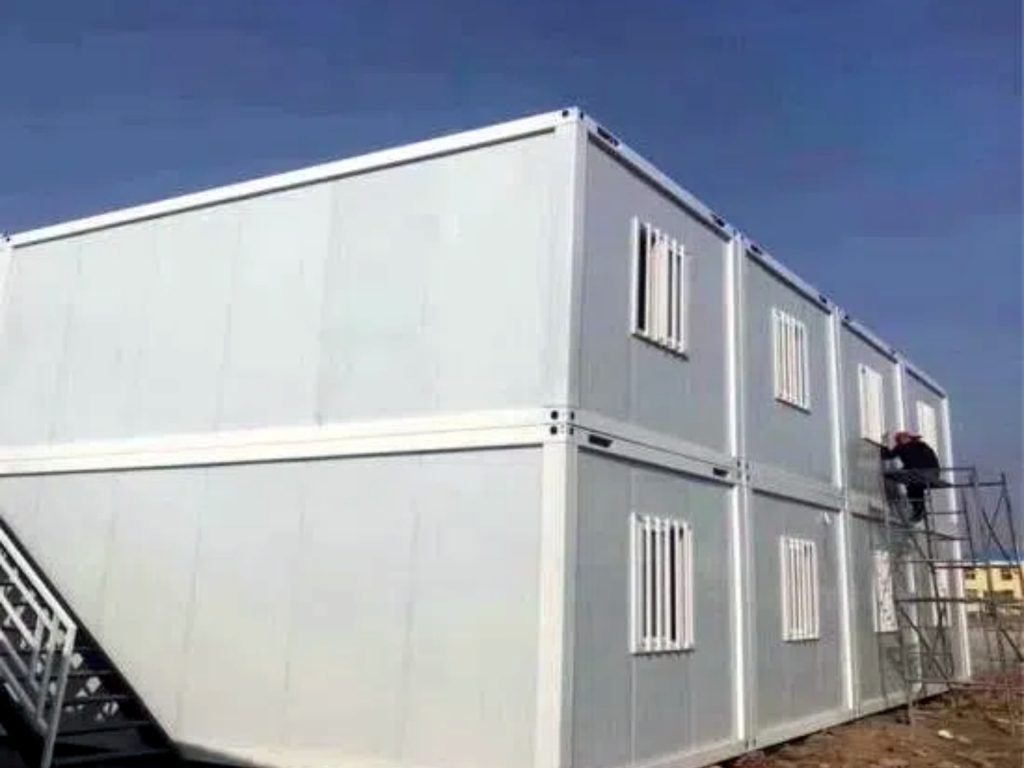
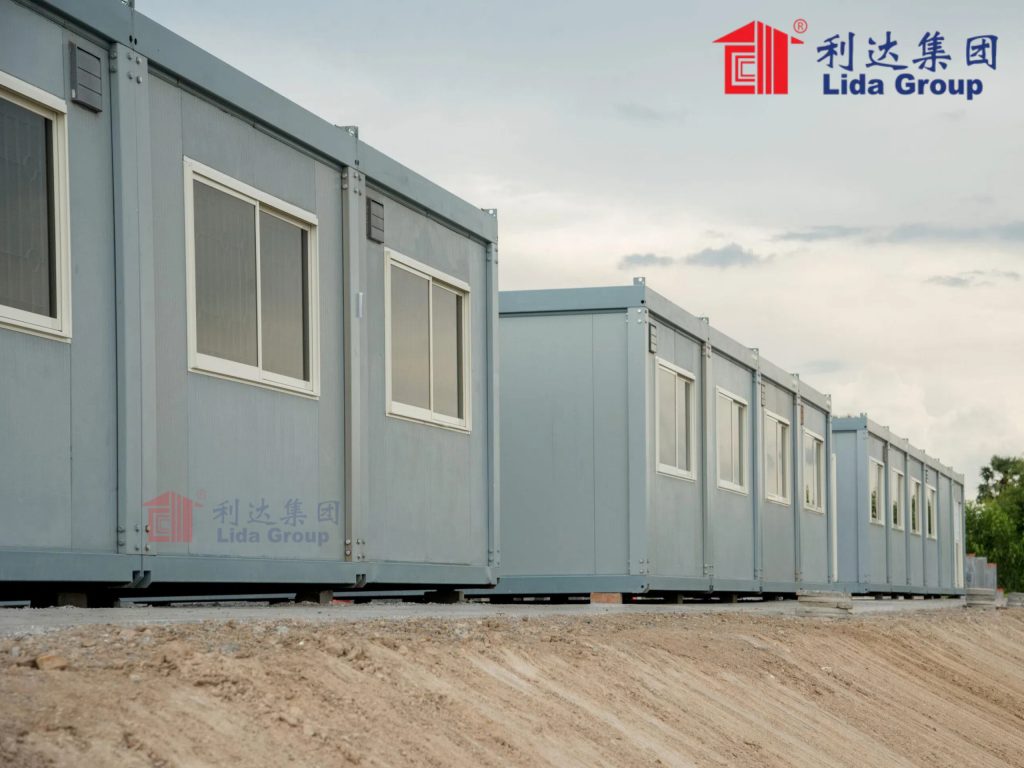
Continuing the traditional advantageous scenario of container houses, Lida’s upgraded living containers still maintain high versatility in engineering camp accommodation. The standardized unit layout is neat and unified, convenient for centralized management. It can be flexibly expanded according to the number of construction workers, supporting the construction of large-scale dormitory clusters, matching supporting toilets, shower rooms, canteens, and activity rooms. While meeting the basic accommodation needs of workers, it optimizes living comfort and sanitation conditions, realizing standardized and humanized construction of engineering camps.
4. Commercial Versatility: Innovative Modular Business Spaces
Beyond residential scenarios, Lida Group’s living container houses have powerful commercial transformation capabilities, which can be quickly converted into various creative commercial spaces, bringing innovative business operation modes for modern retail, service, and cultural industries.
4.1 Pop-Up Retail Stores and Brand Exhibition Halls
Lida’s container houses are ideal carriers for temporary brand marketing and pop-up stores. The flexible disassembly and assembly features support rapid deployment and regular venue replacement, suitable for brand promotion, new product display, and market trial operation in urban business districts, shopping malls, and street blocks. Through customized glass facade, luminous exterior wall, and creative interior decoration, the container space has strong visual impact and modern fashion sense, which can effectively attract customer flow. Compared with traditional store leasing and decoration, container pop-up shops have lower cost and higher flexibility, and can be quickly disassembled and reused after the activity ends.
4.2 Creative Cafes, Bookstores and Leisure Spaces
The unique industrial aesthetic and flexible space layout make Lida’s container houses widely used in creative leisure business. Single or combined container units can be transformed into theme cafes, roadside bookstores, leisure tea houses, and outdoor bar spaces. The open layout design and personalized decoration style create a unique artistic business atmosphere, which is very popular among young consumer groups. It is especially suitable for community supporting business, park leisure facilities, and suburban cultural and creative parks, with low investment risk and high scene matching degree.
4.3 Mobile Office and Co-Working Spaces
For start-up enterprises, temporary project teams, and freelance groups, Lida’s container houses can be quickly transformed into modular co-working spaces. The internal space can be divided into independent offices, open work areas, meeting rooms, and reception areas. Equipped with complete power supply, network, and ventilation systems, it meets all daily office needs. The mobile and reusable features avoid the high cost of long-term office leasing, providing economical and flexible office space solutions for small and medium-sized enterprises and temporary project teams.
5. Public and Industrial Versatility: Multi-Field Functional Application
Lida Group’s versatile container house designs also cover public infrastructure and industrial supporting scenarios, providing reliable modular space support for social public services and industrial production auxiliary facilities.
5.1 Emergency Rescue and Temporary Public Facilities
In natural disaster relief, public health emergencies, and urban temporary facility construction, Lida’s container houses show excellent rapid response capabilities. The ultra-fast assembly efficiency enables large-scale deployment in a short time, which can be used as temporary resettlement houses, medical observation rooms, emergency command stations, and public service halls. The durable and sealed structure ensures safe and hygienic living and working conditions, providing efficient and reliable space guarantee for public emergency management.
5.2 Industrial Supporting Warehouses and Workshop Spaces
For industrial parks, factory expansion, and remote production bases, Lida’s container houses can be used as temporary warehouses, tool rooms, and small processing workshops. The high-strength steel structure has strong bearing capacity and anti-corrosion performance, adapting to industrial production environments. The flexible combination mode can adjust the storage space according to material storage demand, solving the problem of insufficient temporary industrial supporting space with low cost and high efficiency.
5.3 Campus and Community Supporting Facilities
In urban communities and campus construction, Lida’s container houses can be transformed into community activity rooms, campus reading rooms, security duty rooms, and community service stations. The neat and beautiful appearance is integrated into the urban public environment, and the flexible and efficient construction mode will not affect the normal operation of communities and campuses. It provides convenient and practical miniature public service spaces for urban supporting construction.
6. Aesthetic and Customization Versatility: Break Single Industrial Style
One of the core advantages of Lida Group’s living container houses is the versatility of aesthetic design, completely abandoning the rigid and crude industrial style of traditional containers, realizing diversified style customization to meet different scene aesthetic standards.
Lida’s professional design team can carry out personalized exterior and interior customization according to user preferences and scene positioning. In terms of exterior design, it supports modern minimalist, industrial fashion, pastoral fresh, Chinese classical, and Nordic light luxury styles, with diversified facade materials such as metal paint, wooden decorative panels, aluminum alloy cladding, and glass curtain walls. In terms of interior decoration, it supports fine hard decoration and soft outfit matching, realizing the same comfortable and exquisite space effect as traditional fixed buildings. Whether it is high-end commercial scenarios, warm residential scenarios, or simple industrial scenarios, Lida’s container houses can complete style adaptation, with extremely high aesthetic versatility.
7. Full-Lifecycle Versatile Economic Value
The design versatility of Lida Group’s living container houses is also reflected in excellent full-lifecycle economic flexibility. Different from traditional buildings with single usage attribute and disposable value, Lida’s container houses realize multi-scenario reuse and functional conversion, maximizing asset utilization rate. The upfront construction cost is far lower than traditional brick-concrete buildings, and the factory prefabrication mode saves a great deal of construction time and labor costs. The durable anti-corrosion structure ensures a service life of more than 20 years, with ultra-low daily maintenance costs. The detachable and movable design supports cross-project and cross-scenario repeated use, avoiding resource waste caused by fixed building functions. The flexible functional switching capability enables users to adjust space usage according to market changes and demand upgrades, reducing investment risks and bringing long-term stable economic benefits.
8. Conclusion
For a long time, the market value of container houses has been severely restricted by single functional design, monotonous aesthetic style, and limited scenario adaptation. Traditional rigid container products can only meet the most basic temporary accommodation needs, unable to adapt to the diversified and high-quality spatial needs of modern society. With innovative design concepts and mature modular construction technology, Lida Group completely breaks the industry’s inherent limitations and creates highly versatile living container house solutions.
Lida’s living container houses realize comprehensive breakthroughs in functional versatility, scenario versatility, aesthetic versatility, and economic versatility through standardized modular architecture, durable anti-corrosion steel structure, full personalized customization, and flexible mobile assembly. They can freely switch between private residence, tourism homestay, commercial retail, office space, engineering accommodation, and public facilities, covering almost all mainstream modular space application scenarios. While ensuring structural safety, living comfort, and aesthetic quality, they achieve low-cost construction, long-term durability, and cyclic reusable value. As a versatile, efficient, economical, and innovative modern modular building product, Lida Group’s living container house designs continuously expand the application boundary of container buildings, providing flexible and high-quality spatial solutions for global users, and leading the diversified and personalized development trend of the modern modular construction industry.
Related news
-
Prefabricated Container Worker Dormitory Solutions by Lida Group Enhance On-Site Living
2026-05-27 17:17:57
-
Lida Group Introduces Flat Packed Container House for Rapid Global Workforce Housing
2026-05-27 16:58:39
-
Lida Group Offers Low Cost Metal House Using Corrosion-Resistant Steel Structure Building
2026-05-27 16:36:07
contact us
- Tel: +86-532-88966982
- Whatsapp: +86-13793209022
- E-mail: sales@lidajituan.com
