



Container House Accommodation by Lida Group: Integrated Dormitory, Office and Sanitary Solutions
PRODUCT INFORMATION
Introduction
As construction projects, industrial facilities, and infrastructure developments continue to expand, businesses need flexible building solutions that can provide both accommodation and essential support facilities. From worker dormitories and site offices to washrooms and other functional spaces, these buildings play an important role in maintaining organized daily operations.
Container house buildings offer a practical approach to developing these facilities through a modular construction system. By combining container-based units with suitable building components and interior layouts, a container house complex can accommodate different functions within one coordinated site arrangement.
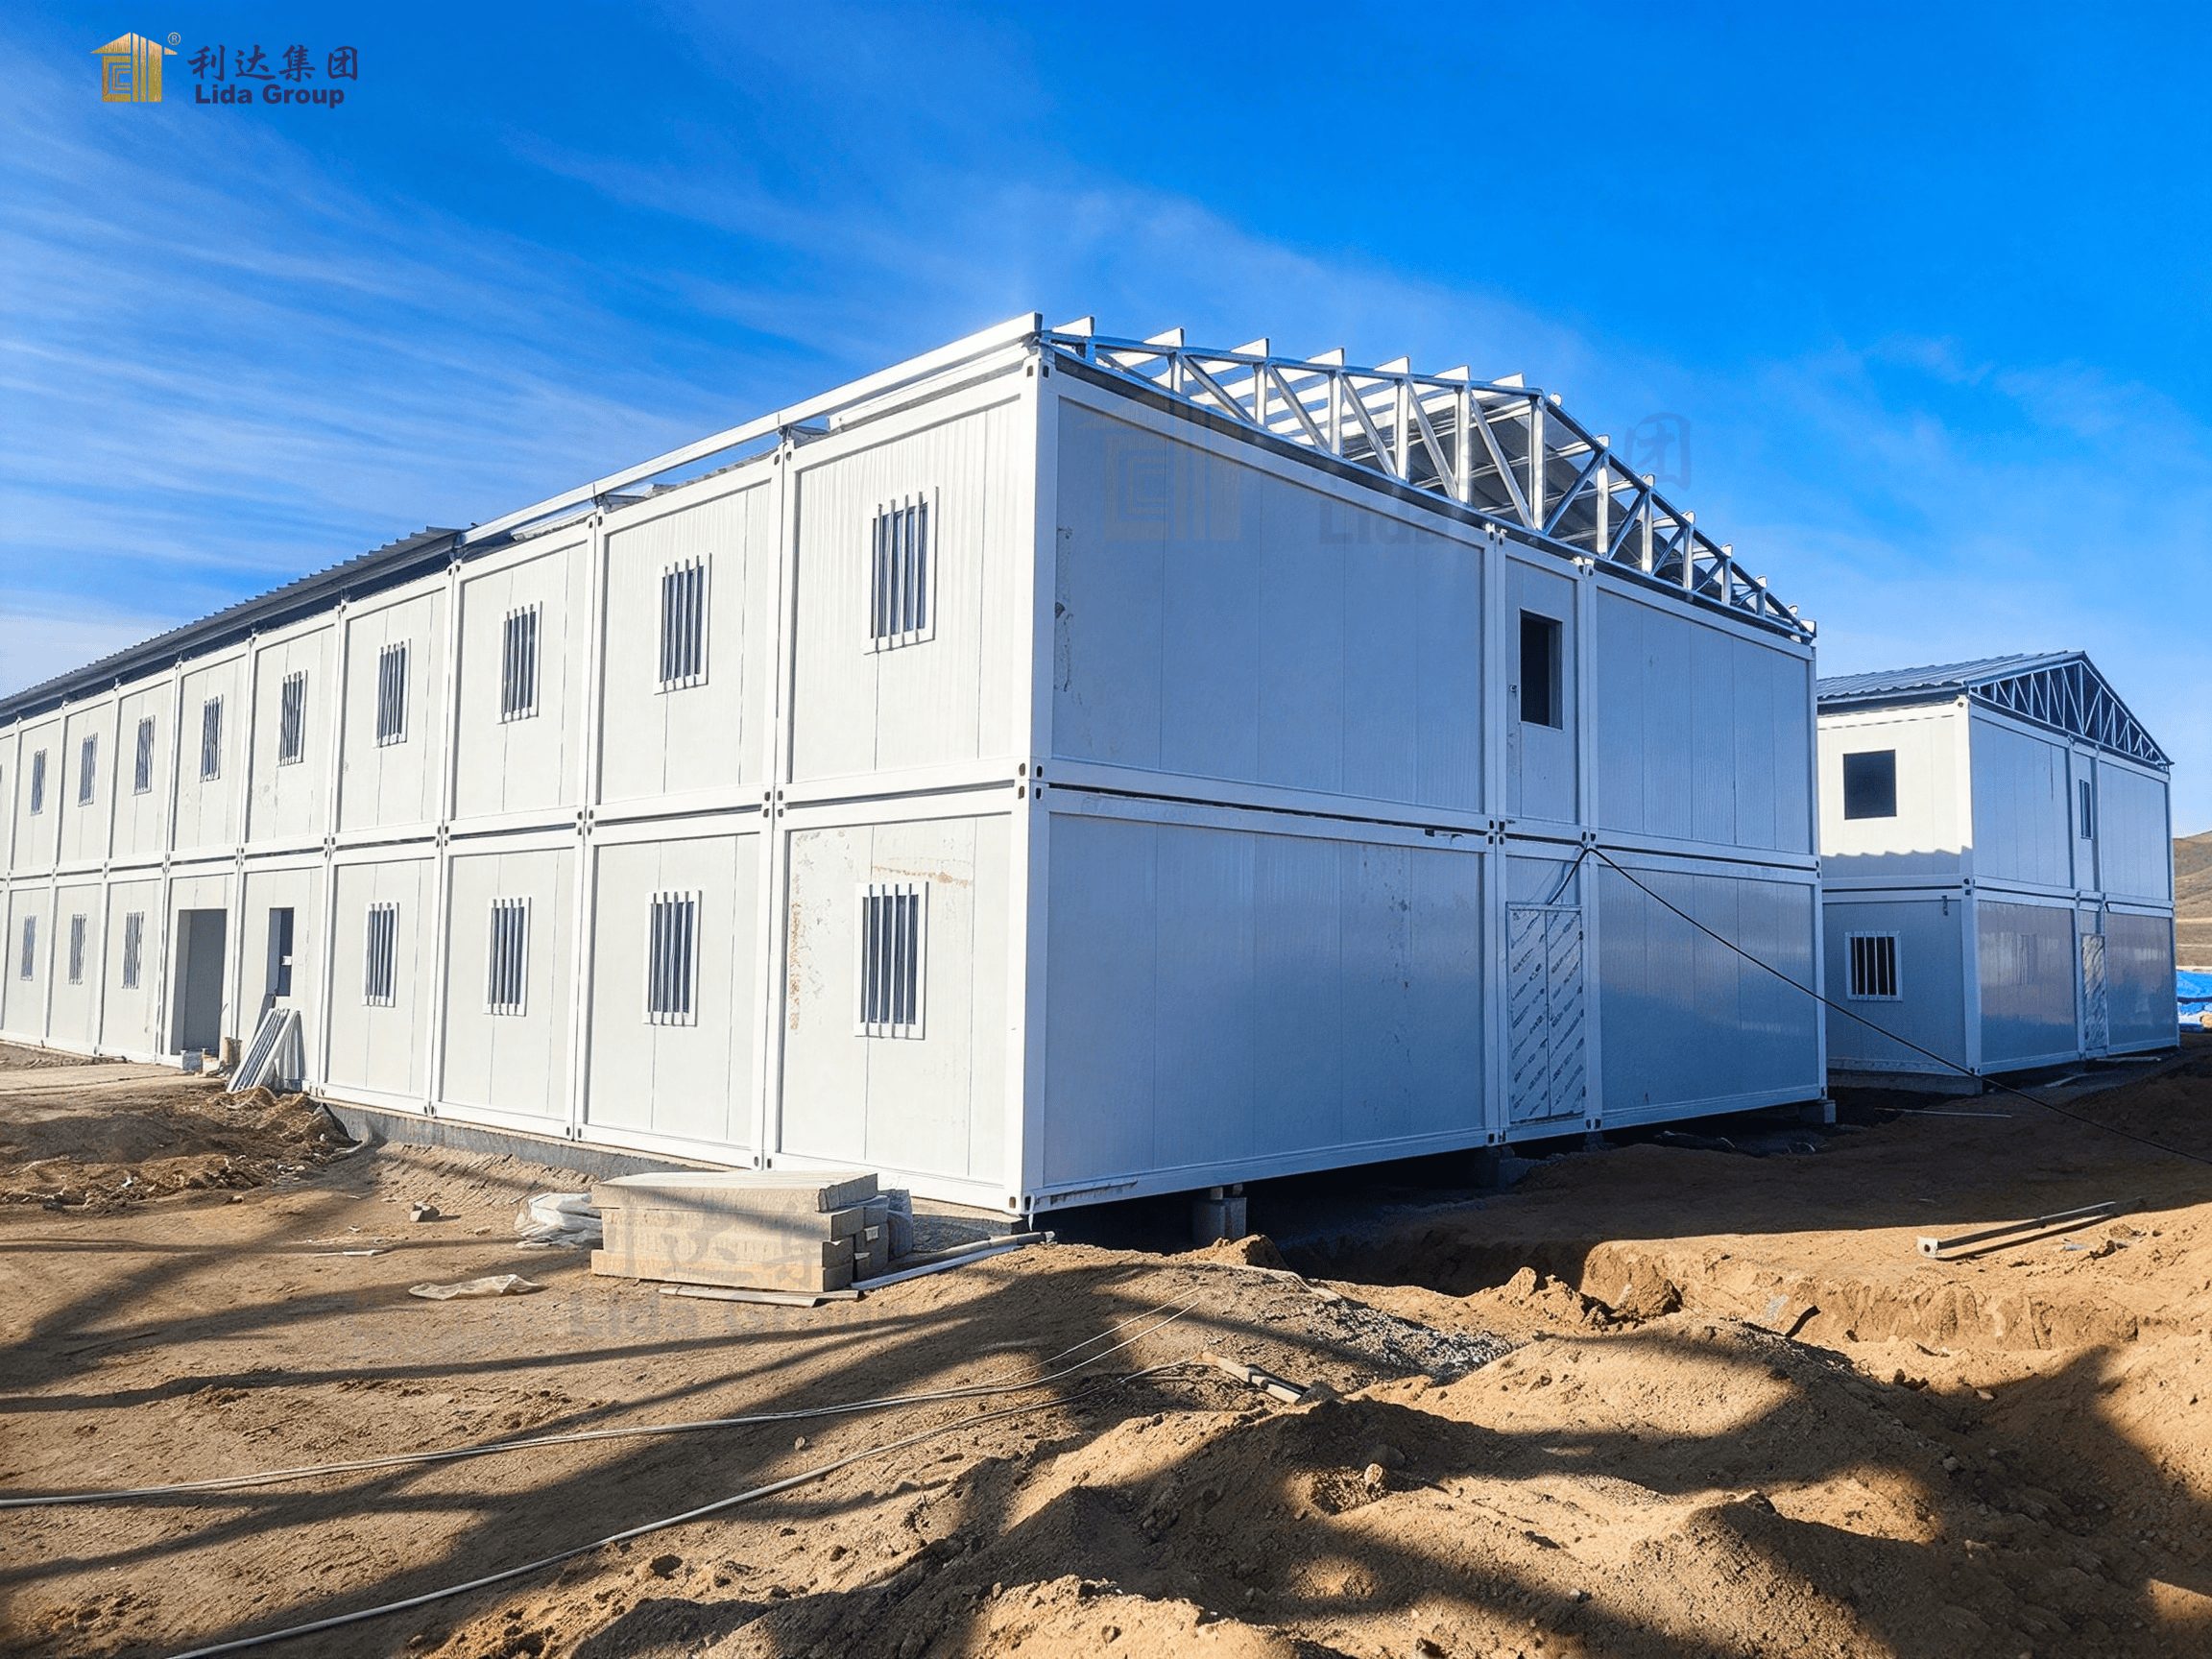
Lida Group provides container house solutions for a variety of industrial, commercial, and construction-related applications. Depending on project requirements, containerized buildings can be configured to include sleeping rooms, office areas, sanitary facilities, and other supporting spaces. This flexibility allows customers to plan their facilities around the needs of their workforce, site conditions, and intended use.
Whether used for temporary site accommodation, staff housing, construction offices, or integrated project facilities, a well-planned container house system can provide functional spaces while supporting organized transportation, installation, and site planning.
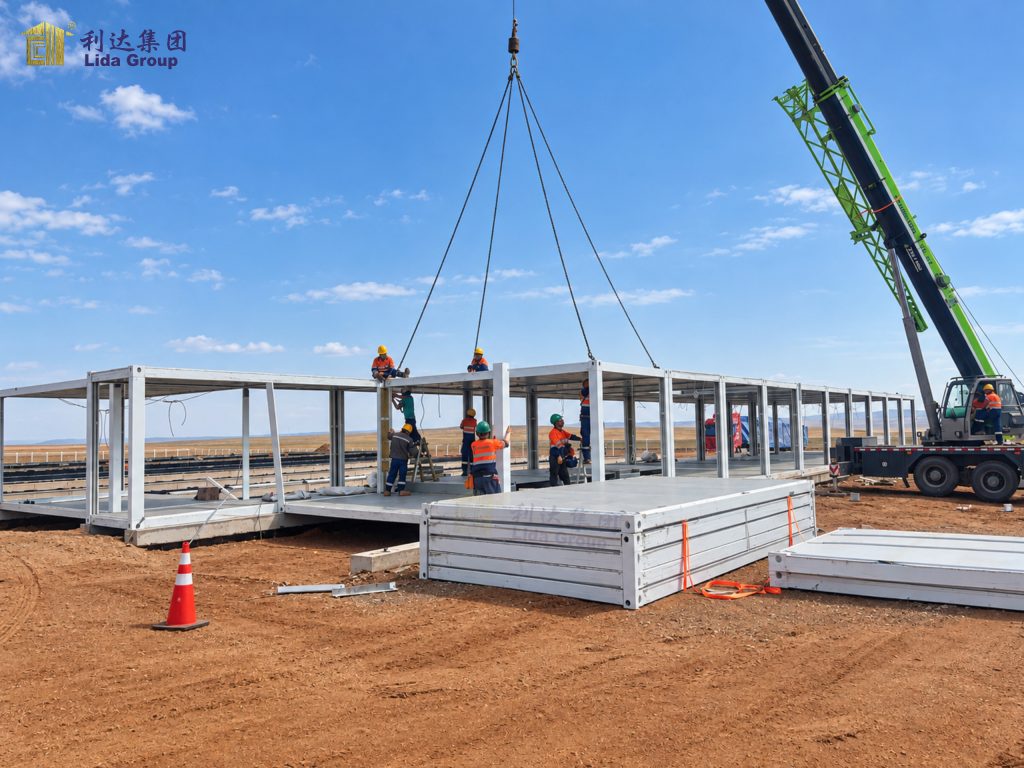
What Is a Container House Building?
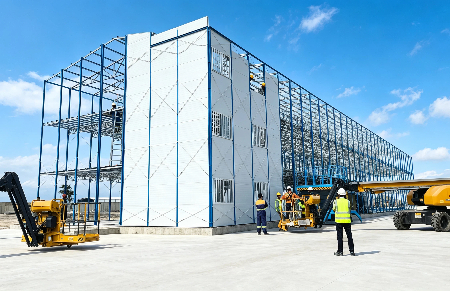
A container house building is a modular building solution that uses container-based structural units or prefabricated container-style modules to create enclosed and usable spaces. Depending on the selected system, the units may incorporate a structural frame, wall and roof panels, flooring, doors, windows, and prearranged provisions for building services.
Unlike conventional construction methods that rely heavily on on-site building work, container house systems allow many components to be prepared in advance. This can help coordinate manufacturing, transportation, and installation while reducing the amount of work required at the project location.
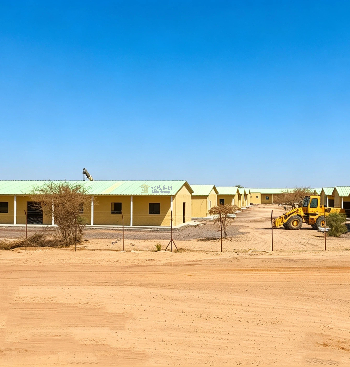
Container house buildings can serve a range of purposes. Individual units may be used as offices, dormitories, or sanitary facilities, while multiple units can be arranged into a larger accommodation complex. The configuration depends on the available site area, the required functions, the selected building system, and applicable technical requirements.
It is important to distinguish between container-style modular buildings and converted shipping containers. Although both can provide enclosed spaces, their structural systems and construction methods may differ. The appropriate terminology and technical description should reflect the actual building system used for the project.
Key Features of Container House Accommodation
1. Integrated Dormitory Facilities
Worker accommodation is one of the most common applications of container house buildings. Construction sites, industrial facilities, and remote projects often need designated spaces where employees can rest between shifts and maintain their daily routines.
Container house dormitories can be configured according to the intended occupancy, room arrangement, and accommodation requirements. Depending on the design, individual units may provide separate sleeping rooms or form part of a larger accommodation layout.
Doors, windows, lighting, ventilation, and insulation can be selected according to the building specifications and local climate. Interior arrangements may also provide space for beds, personal belongings, and other basic living needs.
The layout should take into account room dimensions, access routes, natural or mechanical ventilation, and the relationship between sleeping areas and shared facilities. Where multiple units are used together, the overall arrangement should support convenient movement and appropriate separation between residential areas and active work zones.
A carefully planned container house dormitory can help businesses establish organized staff accommodation close to the locations where their workforce is needed.
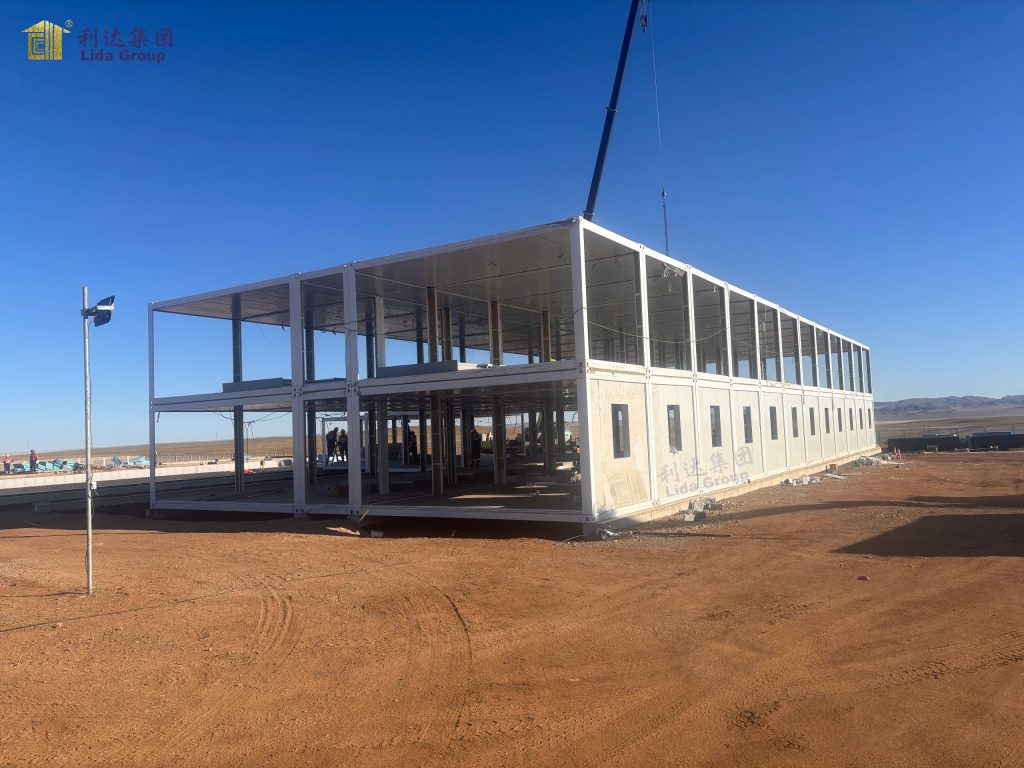
2. Functional Container House Offices
In addition to accommodation, container house buildings can provide practical office spaces for project managers, engineers, supervisors, administrative staff, and other personnel.
A container house office can be arranged to support everyday activities such as documentation, communication, scheduling, meetings, and site coordination. Depending on the intended use, the interior may incorporate workstations, desks, storage, lighting, electrical outlets, and other necessary fittings.
Office units can be positioned near relevant operational areas while maintaining suitable separation from sleeping rooms and sanitary facilities. This helps create a more organized environment for both administrative work and residential use.
For projects that require offices and accommodation at the same location, integrating these functions into a coordinated container house layout can simplify site planning and improve access to essential facilities.
The final office configuration should reflect the number of users, the type of work performed, equipment requirements, and applicable electrical and building regulations.
3. Containerized Washrooms and Sanitary Facilities
Sanitary facilities are an essential part of a complete accommodation building. Their design influences daily convenience, hygiene, and the overall usability of the site.
Container house systems can incorporate dedicated washrooms according to project requirements. Depending on the configuration, these units may include toilets, washbasins, shower areas, plumbing installations, ventilation, and suitable interior finishes.
Water supply and wastewater management should be considered from the beginning. The selected arrangement needs to reflect site infrastructure, expected usage, maintenance requirements, and local regulations. Where permanent utility connections are unavailable, alternative water supply or wastewater treatment arrangements may need to be evaluated.
Waterproofing, drainage, ventilation, and access to maintenance points are also important considerations. Appropriate material selection and installation help support the sanitary facilities’ intended use.
By planning dormitories, offices, and washrooms together, customers can create a more coordinated accommodation environment instead of treating each facility as a separate building requirement.
4. Flexible Modular Layouts
One of the main advantages of container house buildings is their flexibility in site planning. Different functional units can be arranged according to the available land, required facilities, circulation routes, and operational priorities.
For example, dormitories can be grouped into a residential zone, offices can be placed near administrative or work areas, and washrooms can be positioned for convenient access. Other facilities may be included if they form part of the project scope.
This modular approach can help businesses organize the relationship between living spaces and supporting functions. It also allows the overall configuration to be planned around site access, pedestrian movement, vehicle routes, drainage, and utility connections.
However, not every arrangement is suitable for every building system. Connections between units, structural support, stacking arrangements, fire separation, and future modifications must be assessed against the manufacturer’s specifications and applicable engineering requirements.
With proper planning, a container house complex can provide a functional arrangement of accommodation and support facilities tailored to the intended application.
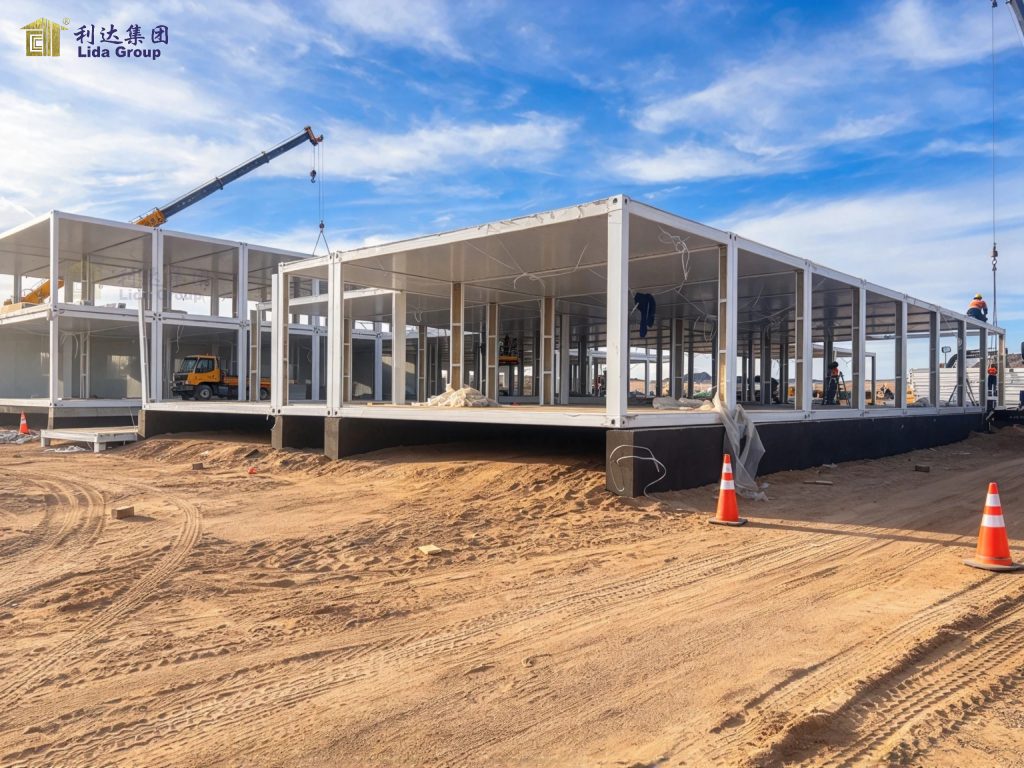
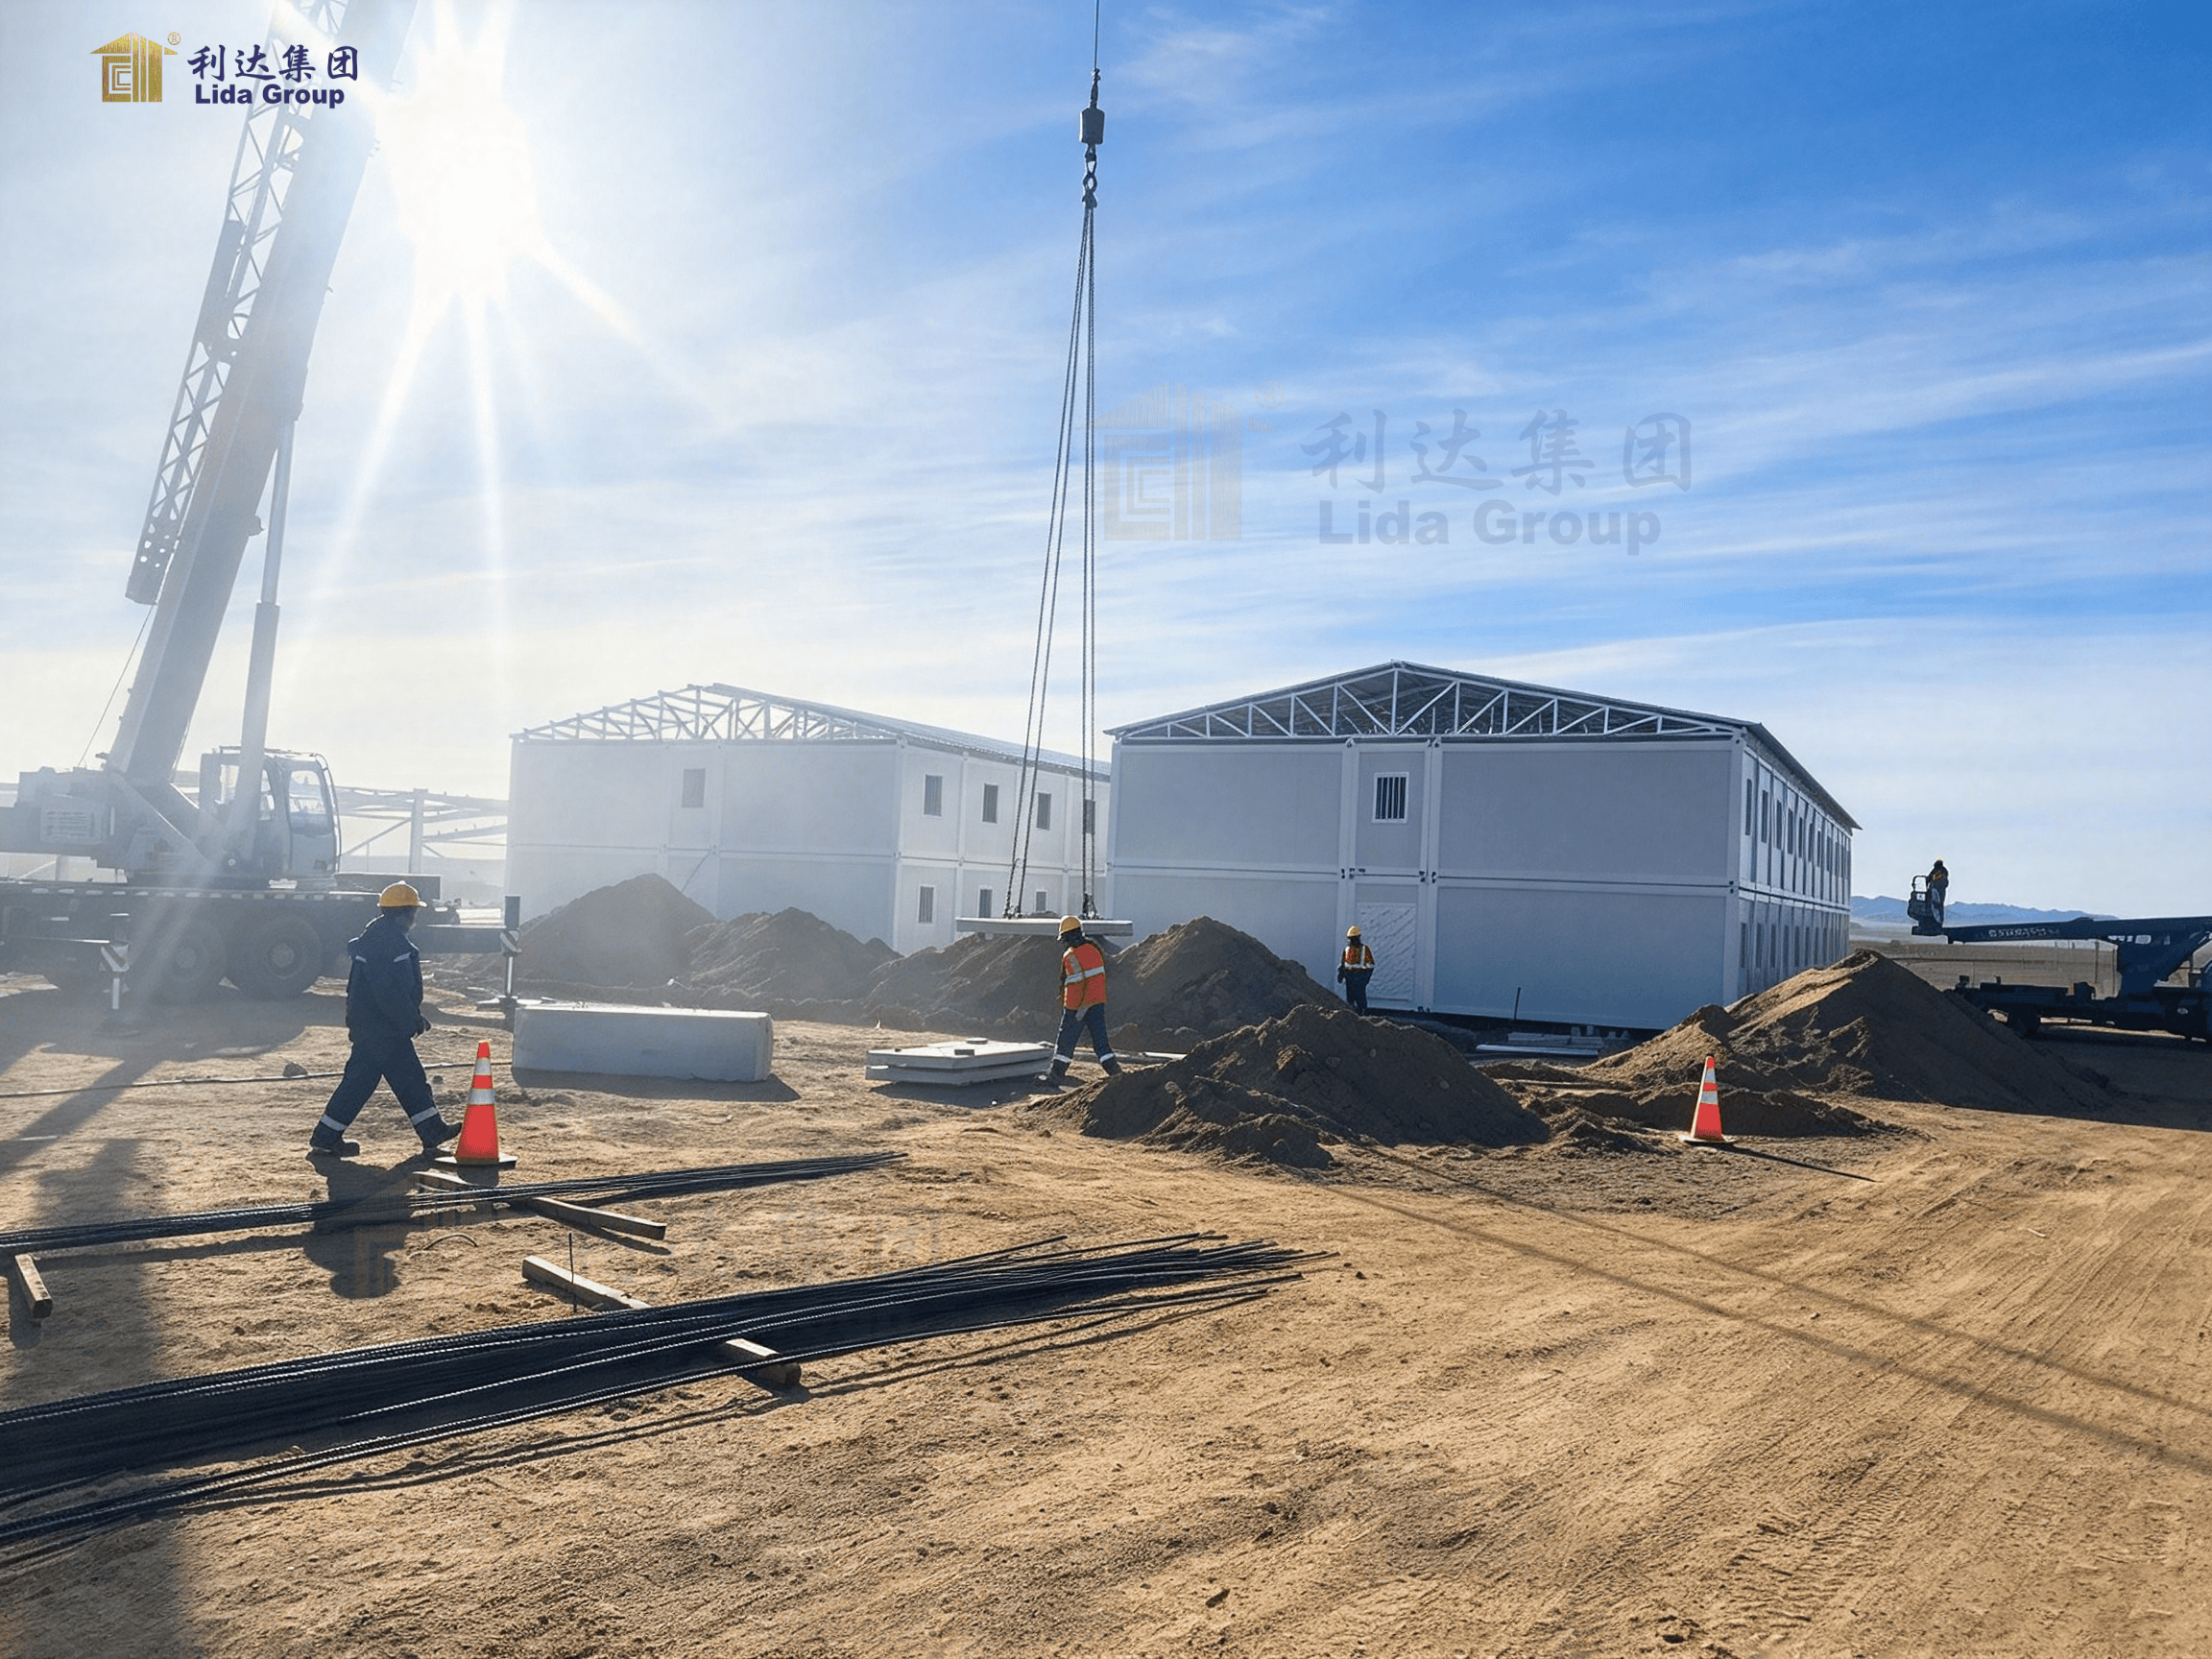
5. Practical Transportation and Installation
For projects with limited construction time or restricted access to conventional building resources, transportation and installation planning can be particularly important.
Container house components or modules can be prepared in advance and delivered according to the selected building system. This allows manufacturing activities to be coordinated with site preparation and installation arrangements.
Before installation begins, the project site may require suitable ground preparation, foundations or support points, drainage planning, access routes, and utility connections. The specific requirements depend on the building design and local conditions.
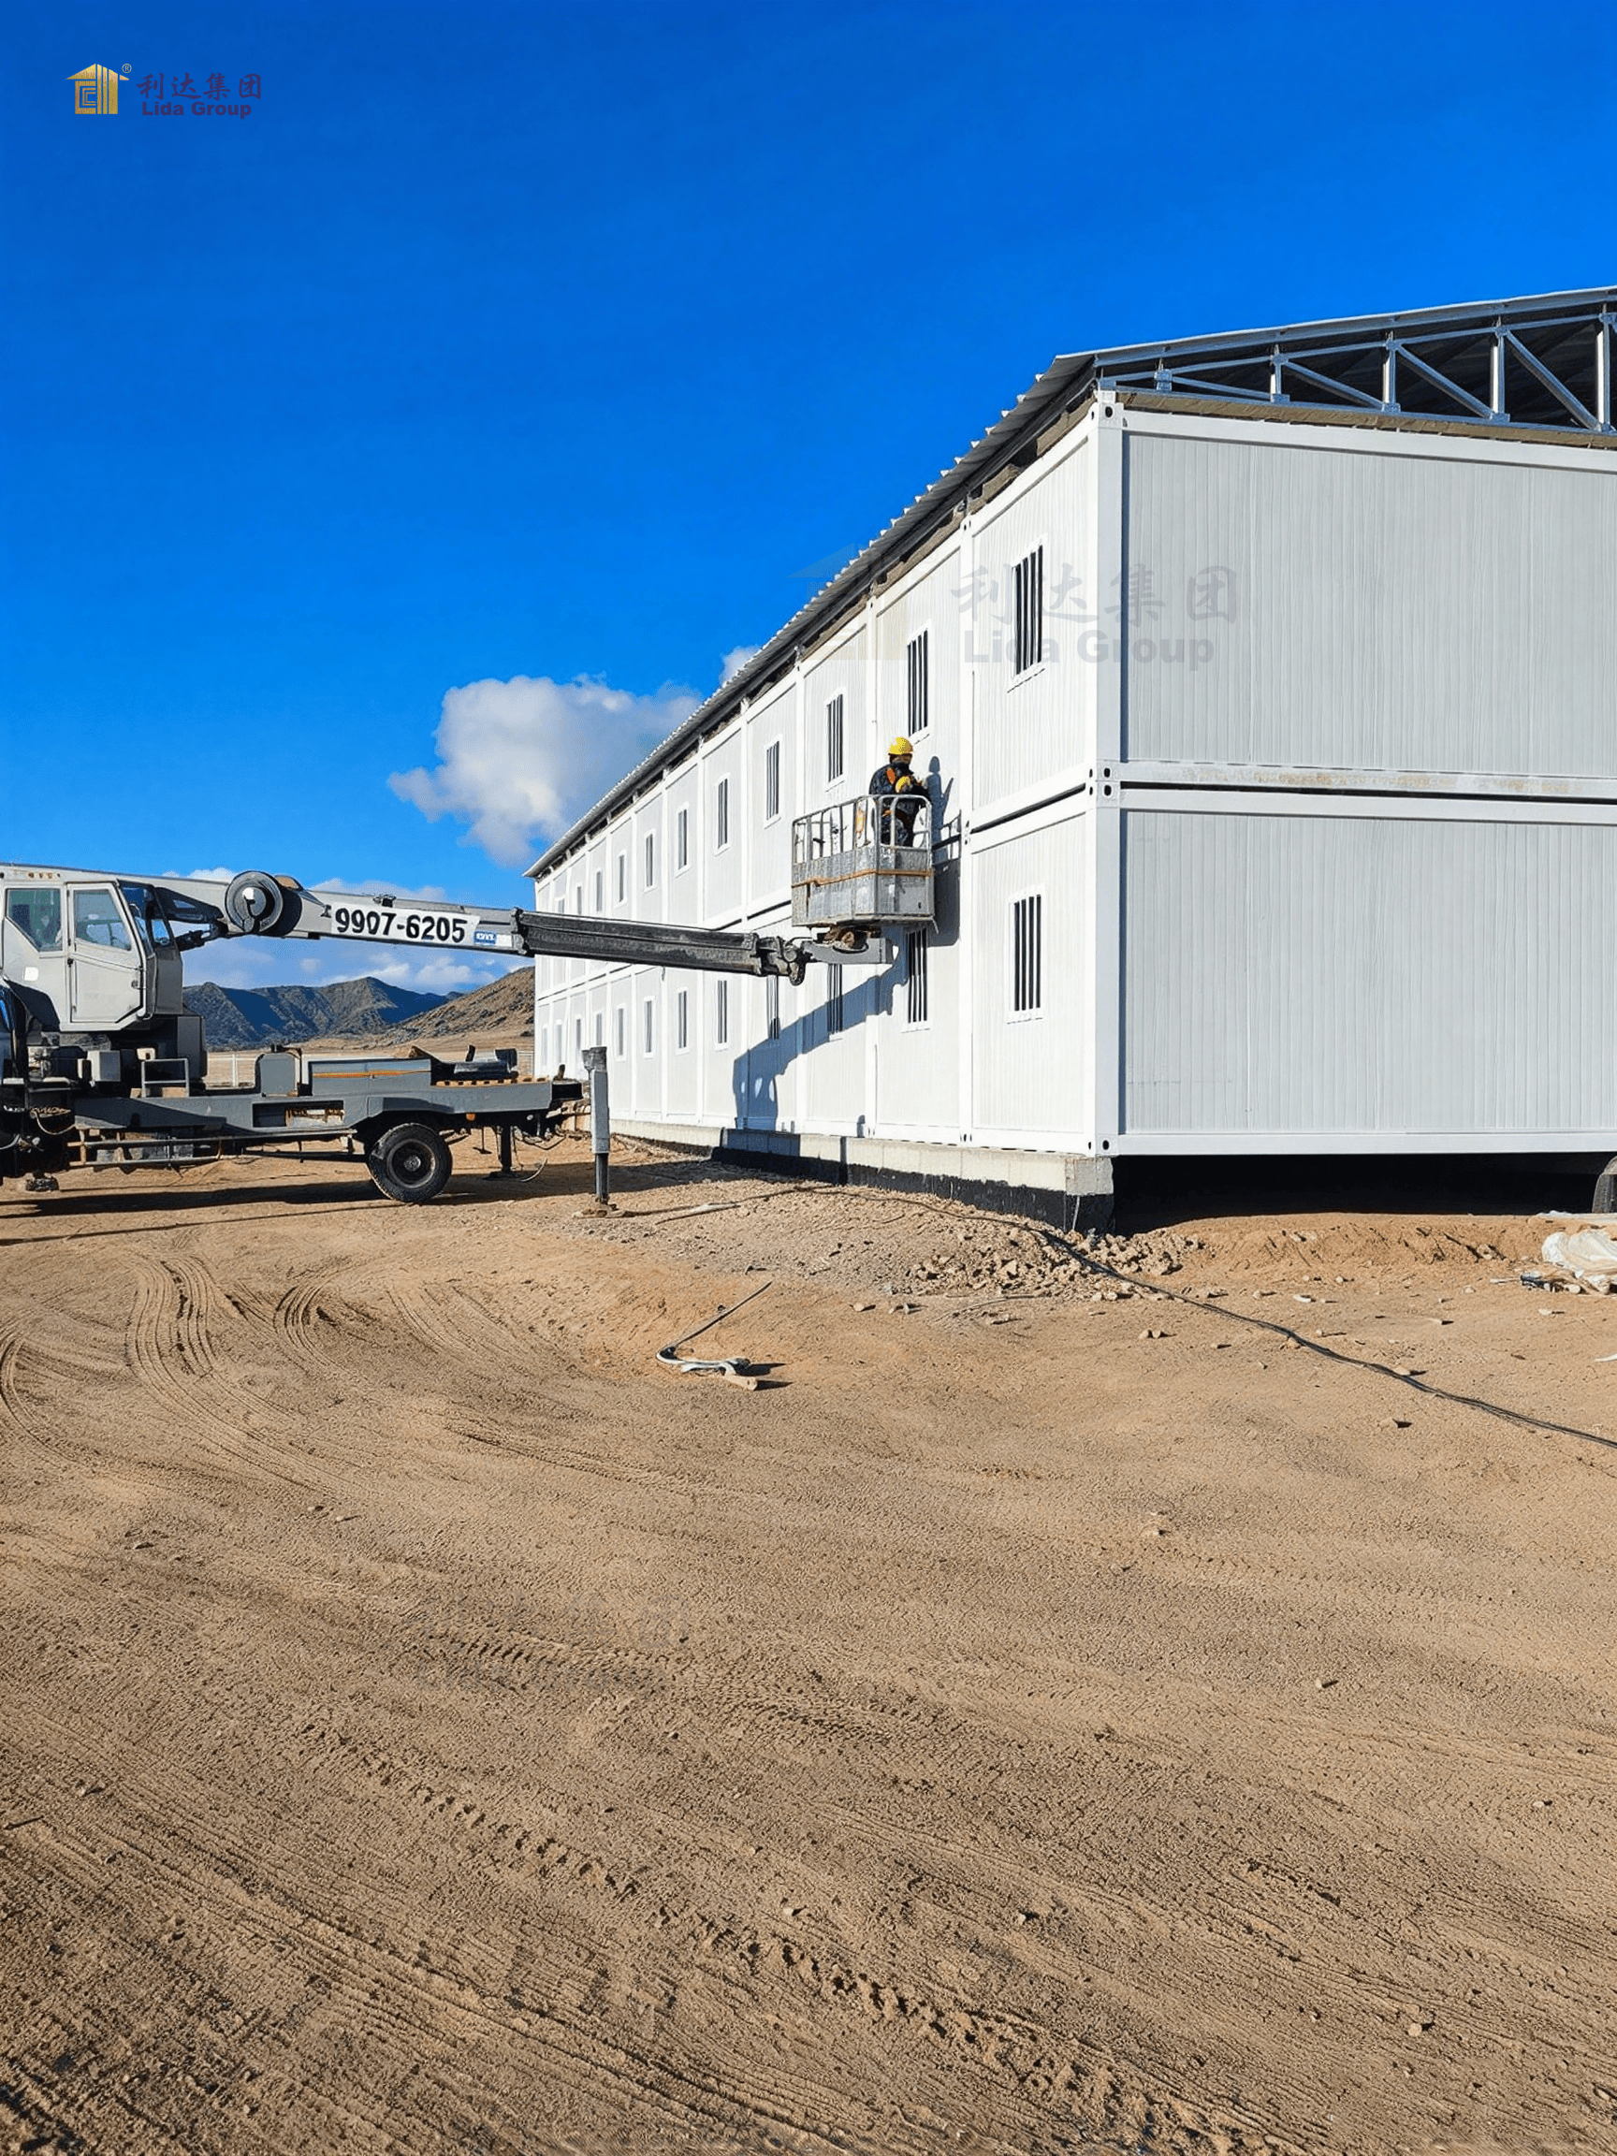
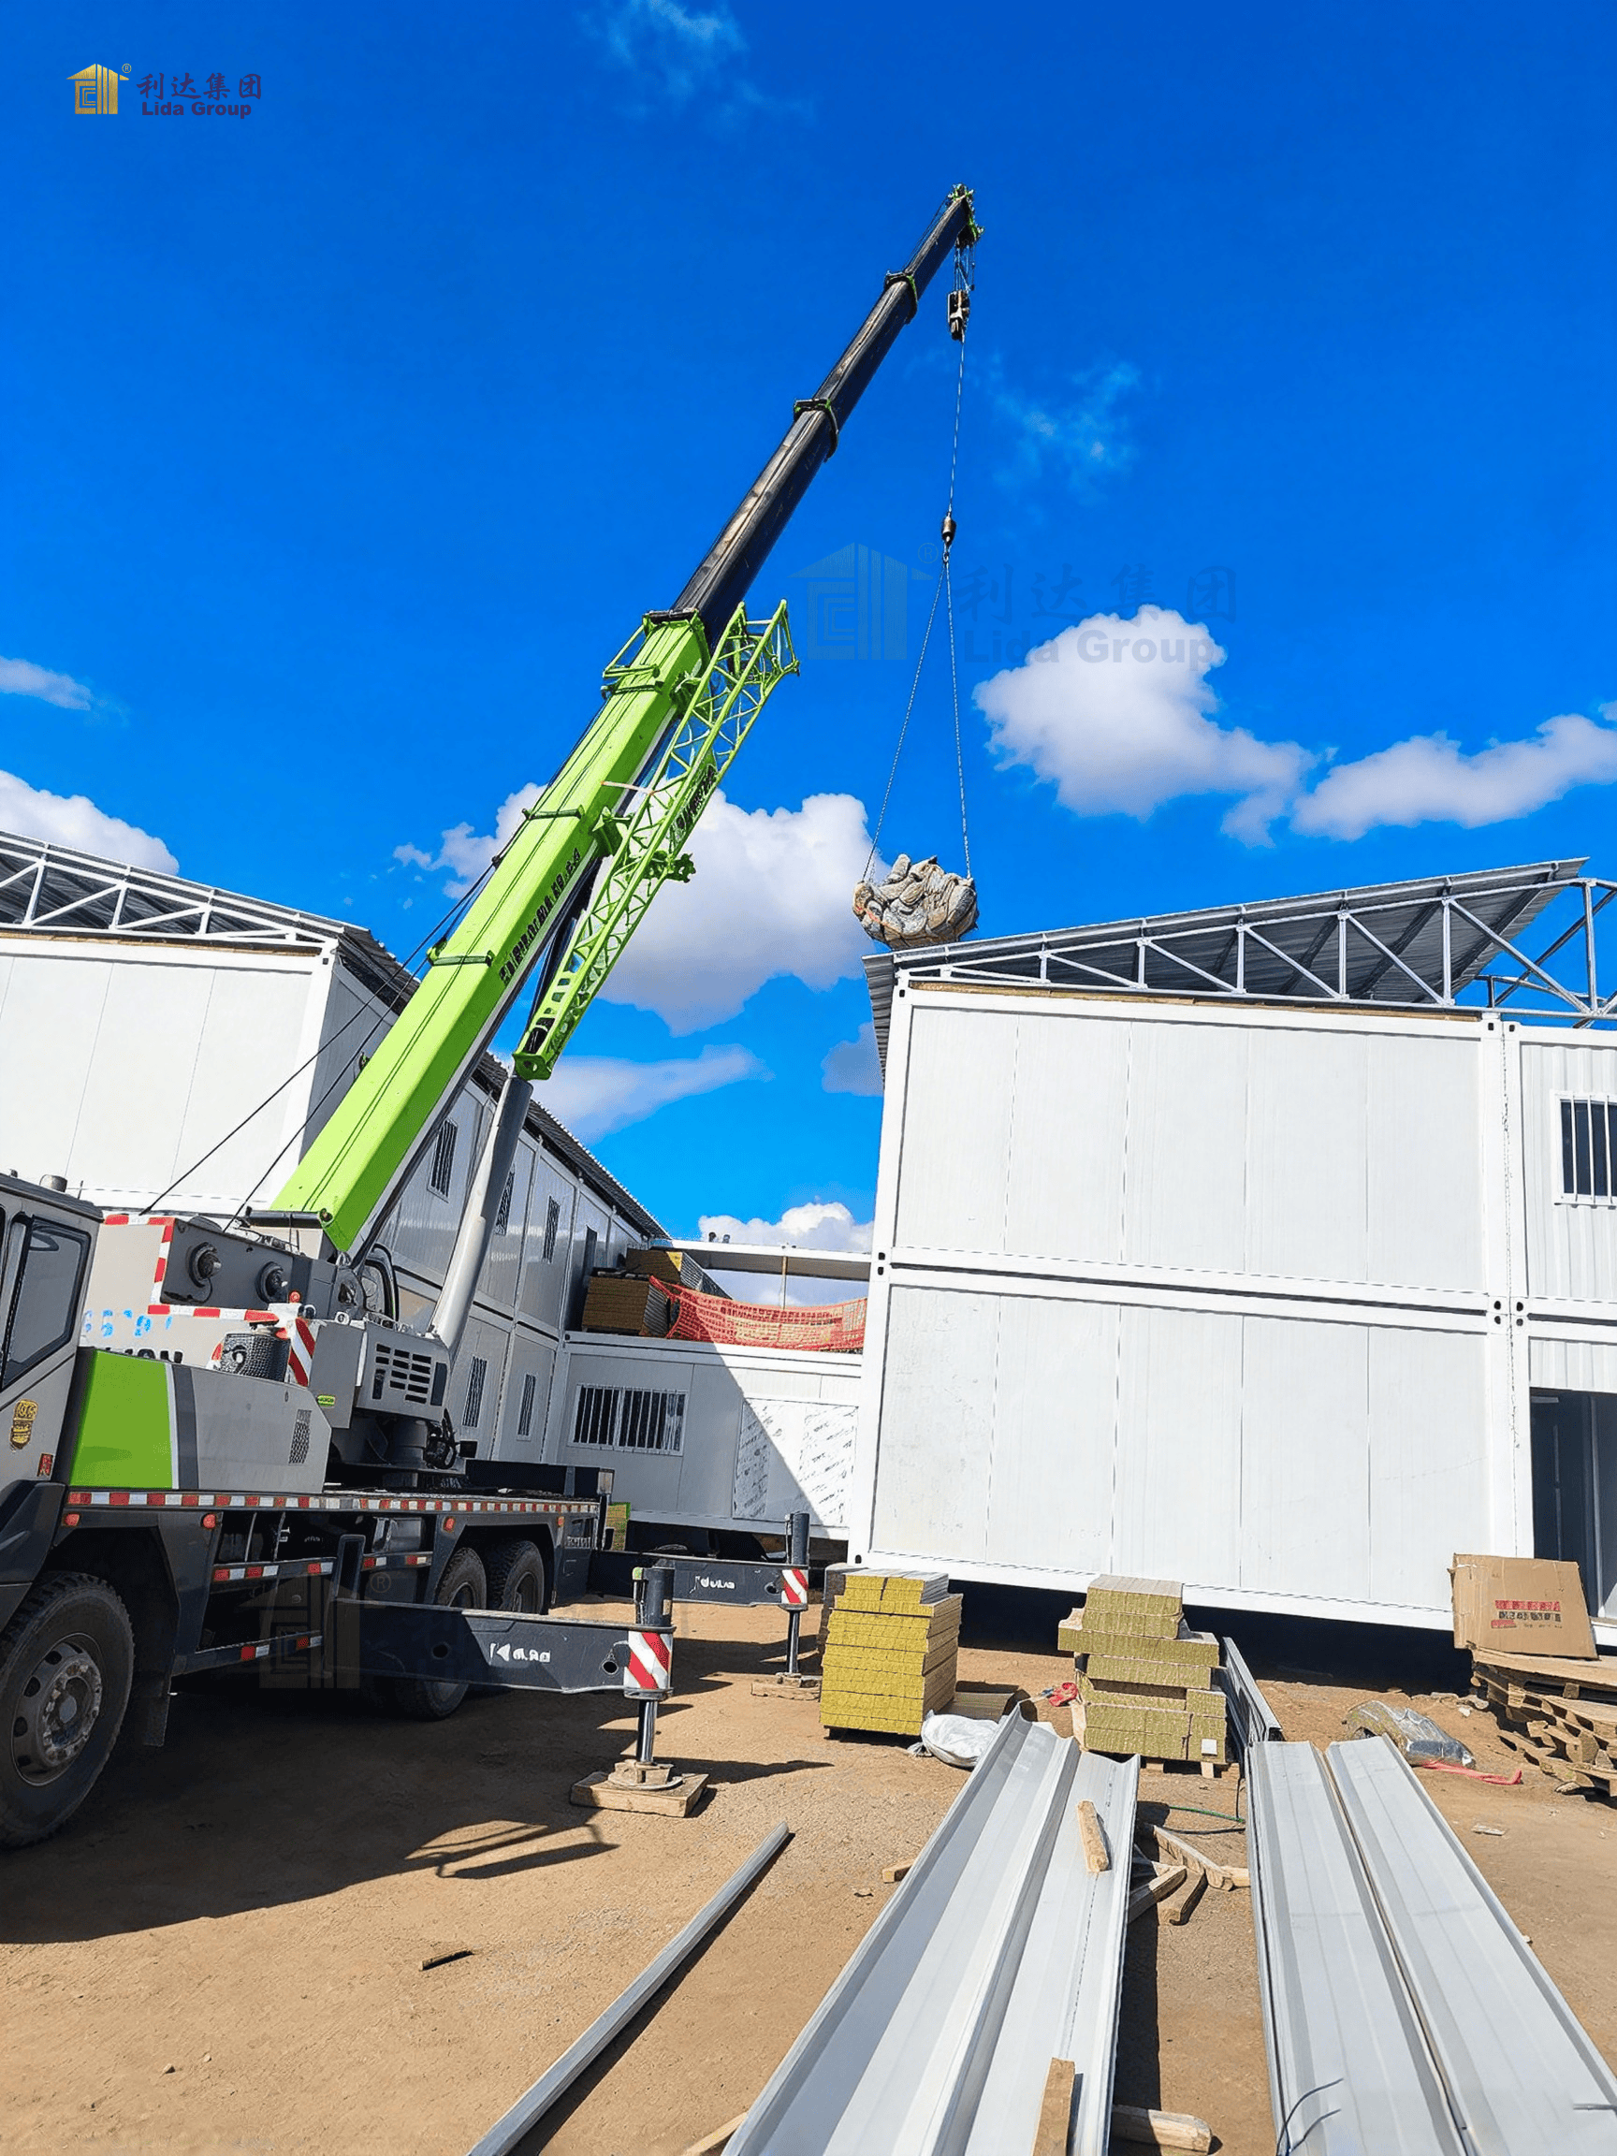
Installation should follow approved drawings and the manufacturer’s instructions. Structural connections, weatherproofing, electrical systems, plumbing, and other building services should be checked as part of the installation and commissioning process.
Actual transportation and installation schedules depend on the module dimensions, shipping arrangements, site readiness, weather conditions, local approvals, and project complexity. Advance coordination can help identify potential logistical challenges and support a more organized delivery process.
6. Building Materials and Environmental Adaptability
The performance of a container house depends on its structural system, enclosure materials, building services, and installation quality. These elements should be selected according to the intended use and environmental conditions.
Depending on the building specification, wall and roof systems may incorporate metal panels or insulated sandwich panels. Suitable insulation can help improve thermal performance where required, while appropriate ventilation and window arrangements can support indoor comfort.
For projects in regions with high temperatures, cold winters, heavy rainfall, strong winds, or high humidity, the building design should reflect the local climate and applicable design loads. Weatherproofing details around doors, windows, panel joints, and roof connections are important for protecting the interior.
Protective coatings, corrosion control, and routine maintenance should also be considered where the building is exposed to moisture or corrosive environments.
Fire safety is another essential consideration. Structural materials, interior finishes, emergency exits, fire separation, and fire protection systems should meet the applicable requirements for the intended occupancy and location.
By selecting suitable components and coordinating the building design with local conditions, container house facilities can be developed for a wide range of operational environments.
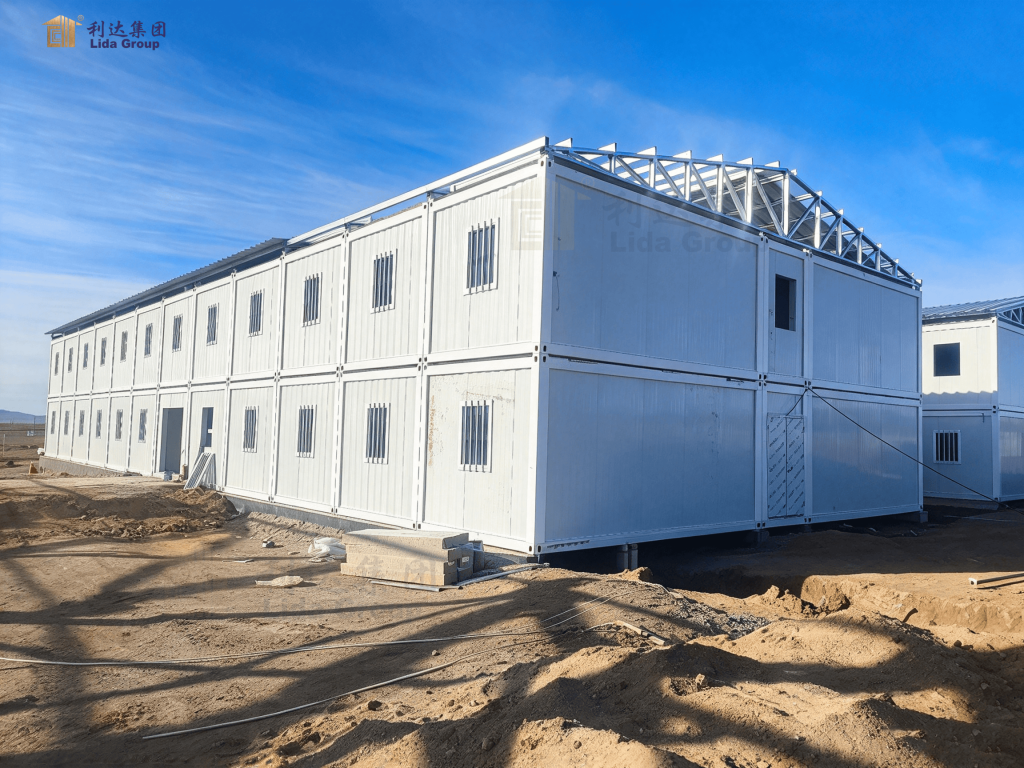
Design Considerations for Integrated Container House Facilities
A successful container house project begins with a clear understanding of its intended purpose. The required number and type of functional spaces, expected occupancy, duration of use, available land, and site infrastructure all influence the overall design.
The relationship between dormitories, offices, and washrooms should be considered during the planning stage. Residential areas need to provide an appropriate environment for rest, offices should support administrative activities, and sanitary facilities must be accessible and adequately serviced.
Utility planning is equally important. Electrical power, lighting, water supply, wastewater management, ventilation, drainage, and communications may all be required, depending on the scope of the facility. These services should be coordinated with the layout rather than added after the building arrangement has been finalized.
Structural design must account for applicable loads and local environmental conditions. If the proposed system includes stacked modules or connected units, the structural connections and supporting arrangements must be specifically suitable for that configuration.
The design should also consider access routes, emergency exits, fire safety, maintenance access, and relevant local building regulations. Addressing these requirements early can help reduce conflicts during installation and improve the usability of the completed facility.
Applications of Container House Buildings
Container house buildings are suitable for a variety of applications where flexible accommodation and supporting facilities are required.
On construction sites, they can provide worker dormitories, project offices, washrooms, and other temporary facilities needed during different stages of development. Their modular configuration can help organize essential functions within the available site area.
In factories and industrial parks, container house units may be used for employee accommodation, administrative offices, site management, and staff support facilities. The configuration can be planned according to the operating environment and the relationship between the building and nearby production areas.
Container house solutions may also be considered for infrastructure projects, energy developments, remote industrial operations, and other locations where conventional permanent buildings are not the preferred initial solution.
For projects requiring temporary or phased facilities, modular construction can offer flexibility in planning and delivery. Any relocation, expansion, or modification must nevertheless be evaluated according to the selected building system, structural requirements, site conditions, and applicable regulations.
The most suitable configuration depends on the project’s intended use, utility availability, local climate, occupancy requirements, and technical specifications.
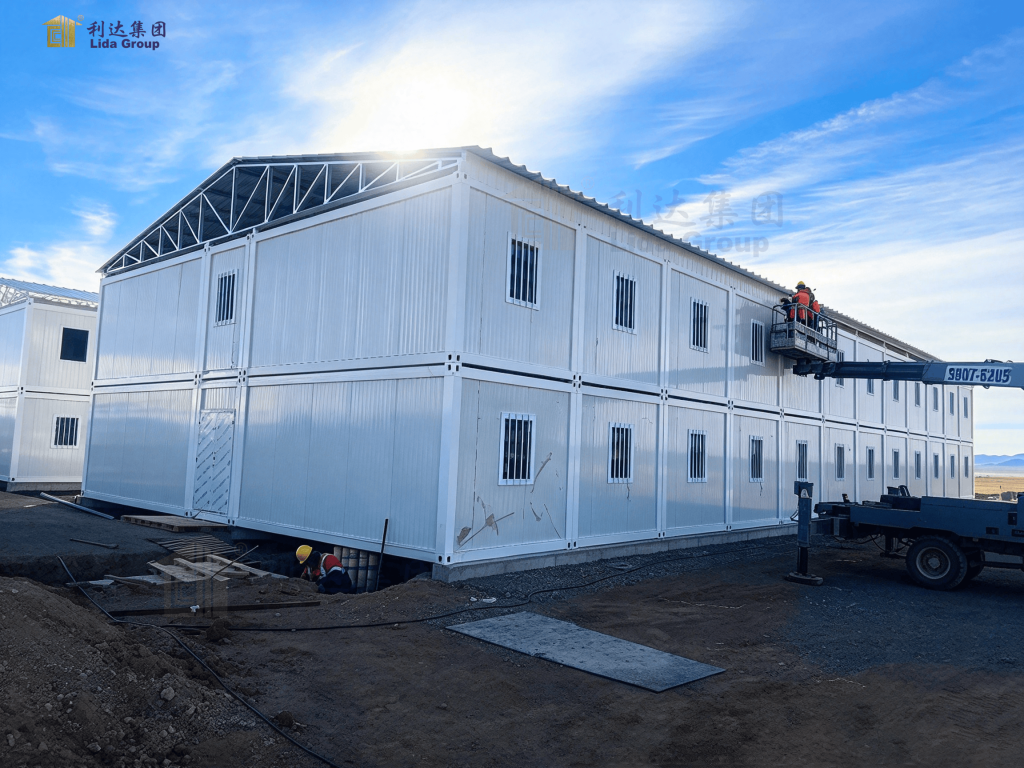
Container House Solutions by Lida Group
Lida Group provides modular and prefabricated building solutions for accommodation, site offices, and other industrial applications. Container house facilities can be planned according to the combination of functions required by the customer, including dormitories, office spaces, washrooms, and other supporting areas where applicable.
A coordinated project approach considers building configuration, component selection, manufacturing, transportation, installation, and building services. Aligning these stages helps ensure that the proposed solution reflects the approved design and the practical requirements of the project site.
During project preparation, structural components and enclosure materials should be selected according to the intended application and relevant technical standards. Appropriate quality checks can help verify component dimensions, connections, finishes, and other specified requirements before delivery.
For international projects, transportation arrangements, local regulations, environmental conditions, and site access may require additional review. The final building configuration and scope of supply should therefore be confirmed through project-specific consultation and technical assessment.
By considering accommodation, office functions, sanitary facilities, and site logistics together, Lida Group aims to help customers explore practical container house solutions suited to their operational needs.
Conclusion
Container house accommodation provides a flexible way to develop functional spaces for workers, administrative staff, and other site personnel. By combining dormitories, offices, washrooms, and other required facilities within a coordinated modular layout, businesses can organize essential living and working areas more efficiently.
The modular construction approach offers flexibility in site planning and opportunities for advance component preparation. Successful implementation, however, depends on suitable structural design, appropriate building materials, reliable utility arrangements, installation quality, and compliance with applicable safety and building regulations.
Lida Group provides container house building solutions that can be adapted to different accommodation and industrial requirements. Through coordinated planning of residential areas, offices, sanitary facilities, and related building components, customers can explore a building configuration that matches their site conditions and intended use.
Contact Lida Group to discuss your container house project and explore a practical accommodation and site facility solution tailored to your requirements.
Typical drawings of Lida Container House Accommodation by Lida Group: Integrated Dormitory, Office and Sanitary Solutions
Specification of Lida Container House Accommodation by Lida Group: Integrated Dormitory, Office and Sanitary Solutions
RELATED PRODUCTS

Send Your Message
Our team will use our experience to provide the professional services .
