



Prefabricated Two-Story Dormitory by Lida Group: Space-Saving and Flexible Accommodation Solutions


PRODUCT INFORMATION
Introduction
As construction, manufacturing, infrastructure, and industrial projects continue to expand, the demand for practical and cost-effective staff accommodation is growing. Businesses need dormitory buildings that make efficient use of available land, provide a comfortable living environment, and can be delivered according to project schedules. A prefabricated two-story dormitory offers a flexible solution for organizations seeking reliable accommodation facilities for workers and staff.
Lida Group provides prefabricated building solutions designed for a variety of accommodation and industrial applications. By combining a prefabricated building system with a two-story layout, these dormitory buildings can accommodate multiple living areas within a relatively compact footprint. This makes them particularly suitable for construction sites, industrial facilities, worker camps, and other projects where land utilization and accommodation planning are important considerations.
Designed around practical living requirements, a prefabricated two-story dormitory can incorporate sleeping rooms, corridors, windows, doors, and supporting facilities according to the building layout and project specifications. With appropriate planning and component selection, it can provide a functional accommodation environment while allowing flexibility in configuration and future development.
What Is a Prefabricated Two-Story Dormitory?
A prefabricated two-story dormitory is an accommodation building constructed using components manufactured or prepared in advance and assembled at the project site. Depending on the selected system, the structure may use a light steel frame or another suitable prefabricated structural arrangement, together with wall panels, roof panels, flooring systems, doors, windows, and related building components.
Unlike a conventional building constructed primarily through on-site processes, prefabricated construction allows many components to be prepared before installation begins. This can improve coordination between manufacturing and site work, while helping organize transportation, assembly, and quality inspections.
The two-story configuration offers a practical way to increase usable accommodation space without expanding the building footprint to the same extent as a single-story arrangement. It can be particularly useful for projects with limited available land or a need to accommodate workers close to their workplaces.
The final design depends on the intended use, occupancy requirements, local building regulations, site conditions, and applicable structural standards. Stairways, corridors, emergency exits, fire safety provisions, ventilation, and other essential features should be incorporated into the design from the beginning.
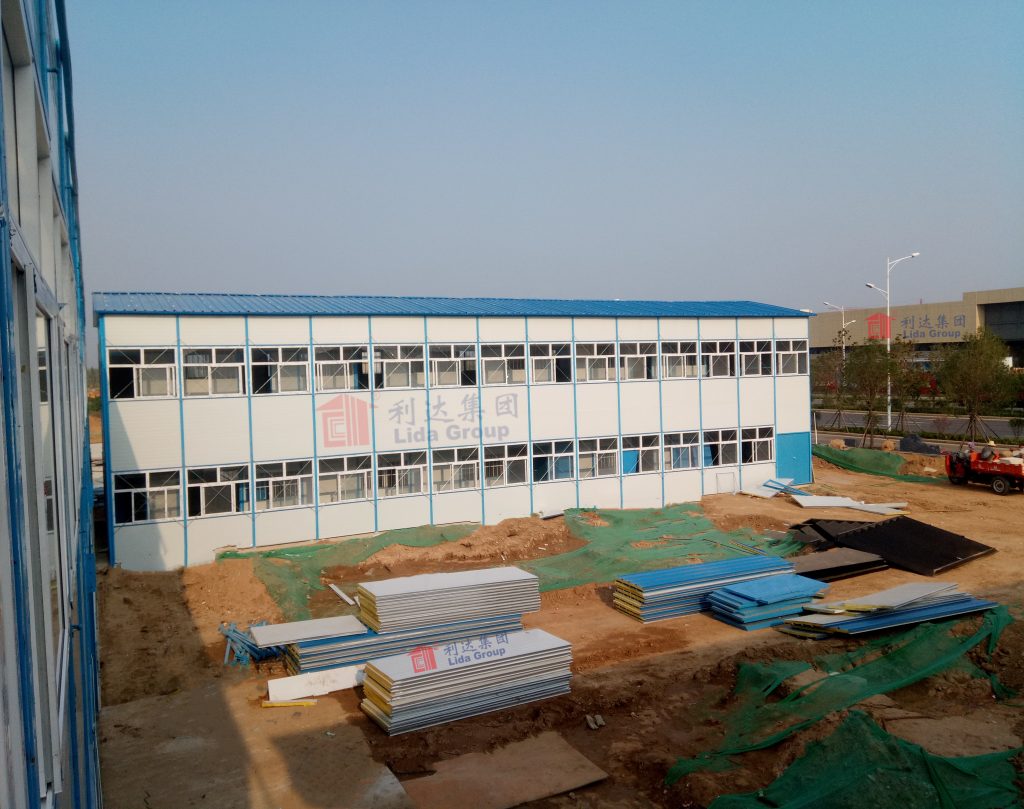
Key Advantages of a Two-Story Prefabricated Dormitory
1. Efficient Use of Available Land
Space utilization is one of the main reasons to consider a two-story dormitory. On construction sites and industrial properties, available land may also be needed for production facilities, warehouses, equipment storage, vehicle access, and logistics operations.
Building upward allows accommodation facilities to make better use of the available site area. Compared with a single-story building providing a similar amount of floor space, a two-story configuration may require a smaller building footprint, depending on the layout and circulation requirements.
This arrangement can help businesses coordinate staff accommodation with other site facilities and maintain more space for essential operations. It may also provide greater flexibility when planning the overall site layout.
For projects where land availability is a major consideration, a carefully designed two-story prefabricated dormitory can offer a practical balance between accommodation capacity and site efficiency.
2. Modular Construction for Organized Project Delivery
Prefabricated construction allows building components to be prepared according to approved designs before they arrive at the installation site. This helps separate part of the manufacturing process from on-site construction activities and creates opportunities for more organized project scheduling.
Depending on the building system, wall panels, structural components, roof elements, doors, and windows can be prepared in advance. Once the site foundation and other necessary preparations are complete, the components can be assembled according to the installation plan.
This approach may reduce the amount of work required at the site and help coordinate building installation with other project activities. Actual delivery and installation times depend on factors such as building size, design complexity, transportation, weather, foundation readiness, and local requirements.
For companies managing multiple construction or industrial activities, prefabricated dormitory buildings can support a more coordinated approach to developing staff accommodation.
3. Practical and Functional Living Spaces
Worker accommodation should provide more than a place to sleep. A well-planned dormitory needs to support everyday activities while making efficient use of the interior space.
The layout of a prefabricated two-story dormitory can be arranged according to the number and type of rooms required, circulation needs, and the expected living arrangements. Depending on project requirements, the building may include shared or individual sleeping rooms, windows for natural light, and designated areas for personal belongings.
Corridors and stairways should be designed to support safe and convenient movement between floors. Room dimensions, ventilation, lighting, and access to sanitation facilities should be considered in relation to the expected occupancy and local regulations.
With careful space planning, the dormitory can provide a practical living environment that supports the daily routines of workers and staff.
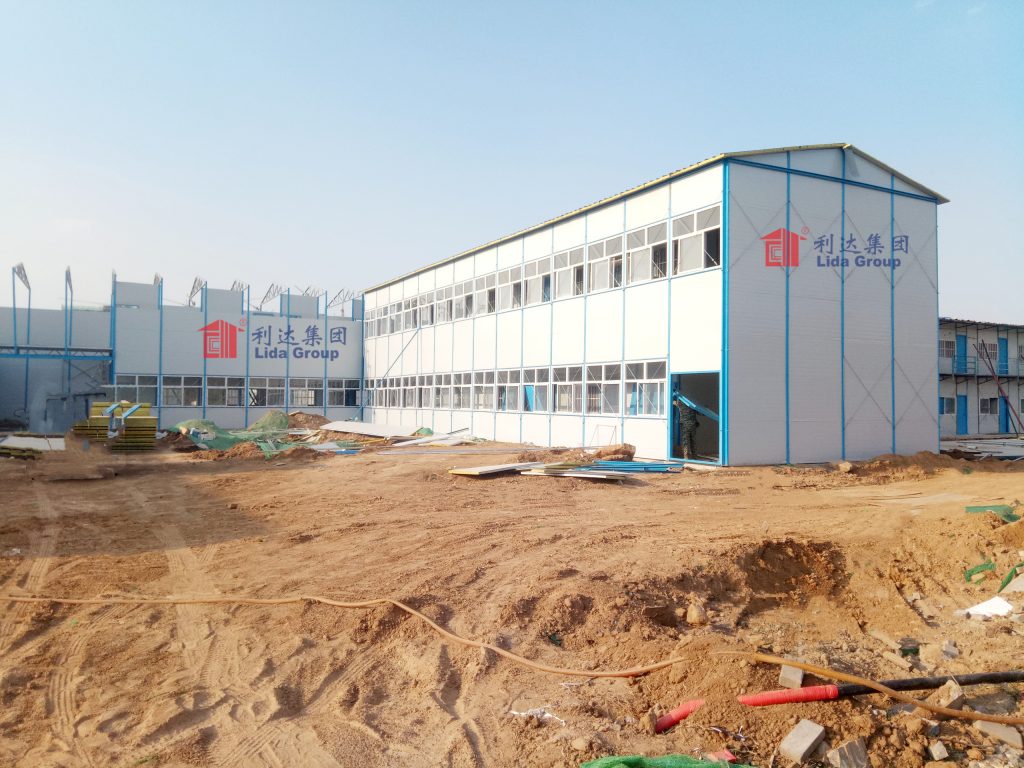
4. Flexible Layouts for Different Accommodation Needs
Not every project has the same accommodation requirements. Some facilities need temporary housing for construction workers, while others require longer-term dormitories for employees at factories, industrial parks, or remote project locations.
A prefabricated dormitory can be planned around the intended use of the building. Room arrangements, circulation areas, doors, windows, wall panels, and supporting facilities can be selected according to the project specifications.
Where appropriate, the accommodation building may also form part of a wider site facility that includes offices, dining areas, washrooms, storage spaces, and other support buildings. Coordinating these facilities can help create a more organized working and living environment.
The degree of customization depends on the selected construction system, structural design, building regulations, and project budget. Early coordination helps ensure that the layout meets operational needs without introducing unnecessary complexity.
5. Suitable Building Materials for Different Environments
The performance of a prefabricated dormitory depends on the quality and suitability of its structural and enclosure materials. The structural system must be designed to support the building loads and comply with applicable requirements for a two-story structure.
Wall and roof panels should be selected according to the local climate, expected indoor conditions, thermal performance requirements, and relevant fire safety standards. Insulated sandwich panels may be suitable for projects that require improved thermal performance, although the appropriate panel type and insulation core must be determined according to project specifications and applicable regulations.
Doors, windows, joints, and drainage details also contribute to the building’s overall performance. Proper installation and weatherproofing help protect the interior from rain and other environmental conditions.
In addition, protective treatment and routine maintenance should be considered where steel components are exposed to moisture or corrosive environments. Selecting suitable materials at the design stage can help support the building’s durability and long-term usability.
6. Potential for Efficient Construction and Maintenance
Prefabricated dormitory systems can help organize construction activities through advance manufacturing, standardized components, and planned assembly procedures. This can be useful for projects where accommodation needs to be coordinated with workforce mobilization and other site operations.
Maintenance requirements depend on the structural system, materials, local environmental conditions, and intensity of use. Regular inspections of the roof, wall panels, connections, stairways, doors, windows, and drainage systems can help identify problems early.
For two-story buildings, particular attention should be paid to stairways, handrails, access routes, and other features related to safe movement between floors. Fire protection equipment and emergency escape arrangements should also be inspected and maintained in accordance with applicable regulations.
With suitable design, proper installation, and routine maintenance, a prefabricated two-story dormitory can remain a functional part of a project’s accommodation infrastructure.
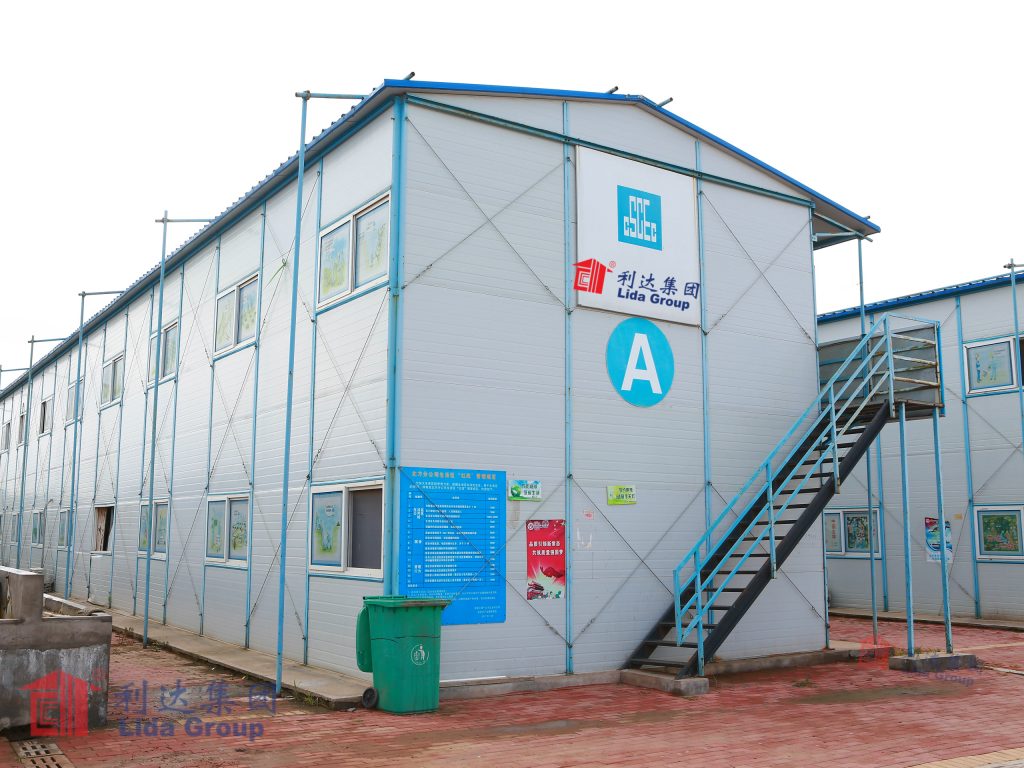
Design Considerations for Two-Story Dormitory Buildings
A successful two-story dormitory begins with a clear understanding of how the building will be used. The expected number of occupants, room arrangements, circulation requirements, and access to supporting facilities all influence the design.
Structural engineering is especially important because the building must safely support the loads associated with two floors, as well as applicable wind, snow, seismic, and other environmental loads. The design should comply with the relevant local building codes and technical standards.
Fire safety must also be addressed during planning. The number and location of exits, stairway arrangements, travel distances, fire-resistant materials, and fire protection systems should be determined according to occupancy classification and local regulations. Accessibility requirements and safe access between floors should be considered as well.
Indoor comfort is another important factor. Appropriate ventilation, natural lighting, insulation, and building orientation can contribute to a more suitable living environment. In regions with high temperatures, cold winters, heavy rainfall, or significant humidity, the choice of wall and roof systems should reflect local environmental conditions.
Finally, the building layout should be coordinated with the surrounding site. Vehicle access, pedestrian routes, drainage, utilities, waste management, and connections to sanitation facilities can all affect the convenience and practicality of the completed accommodation.
Applications of Prefabricated Two-Story Dormitories
Prefabricated two-story dormitories are suitable for a variety of projects that require organized staff accommodation.
On construction sites, they can provide housing for workers involved in infrastructure development, commercial construction, industrial installation, and other engineering activities. Their compact footprint can be beneficial when the available land must also accommodate equipment, materials, temporary offices, and vehicle movement.
In manufacturing facilities and industrial parks, two-story dormitory buildings can provide employee accommodation close to workplaces. Depending on the overall site plan, they may be used alongside workshops, warehouses, administrative buildings, and staff support facilities.
They can also be considered for mining operations, energy projects, remote industrial sites, and other locations where accommodation needs to be established as part of a larger project. The design should reflect the local climate, transportation conditions, workforce requirements, and available infrastructure.
For projects requiring temporary or phased accommodation, prefabricated systems may offer flexibility in construction planning. Any future relocation, expansion, or modification must be assessed against the specific building system, structural design, site conditions, and applicable regulations.
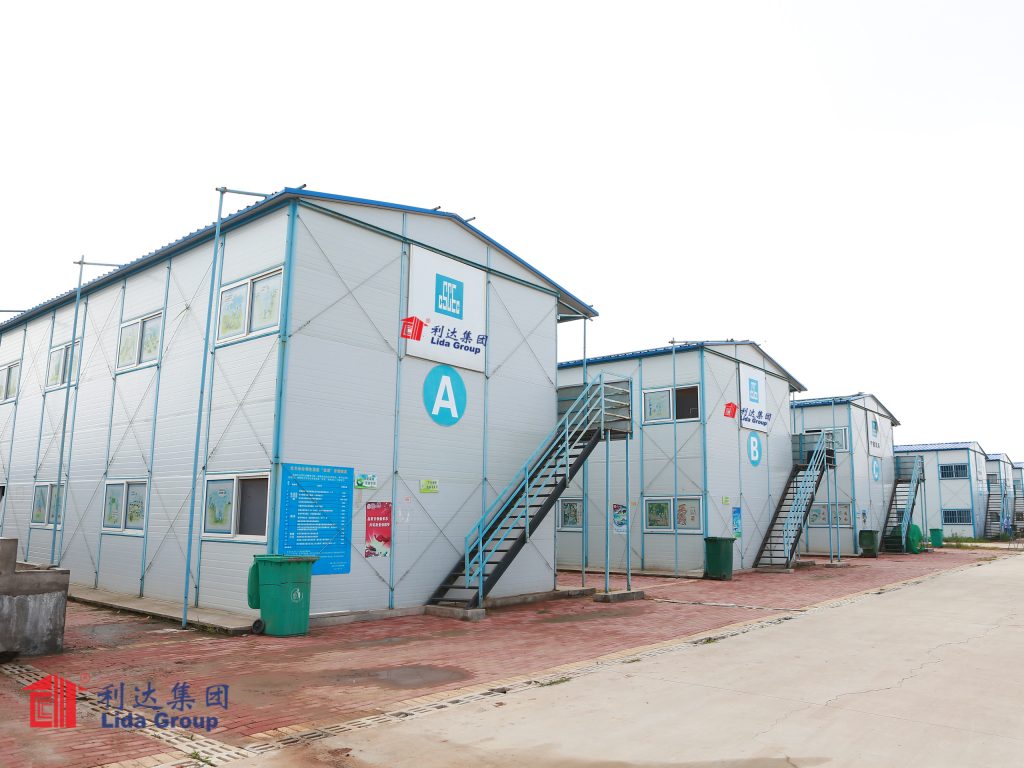
Lida Group’s Prefabricated Accommodation Solutions
Lida Group provides prefabricated building solutions for different accommodation and industrial applications. A prefabricated two-story dormitory can be developed according to project-specific requirements, including the intended use, room layout, structural arrangement, enclosure materials, and site conditions.
A coordinated approach to building design, component manufacturing, transportation, and installation helps connect the different stages of project delivery. Preparing components according to approved drawings and maintaining appropriate quality checks can support installation accuracy and consistency between the planned design and the delivered building.
For international projects, transportation arrangements and local installation conditions also require careful consideration. Packaging, loading sequences, site access, foundation preparation, and assembly planning may all influence the overall delivery process.
By considering these factors together, Lida Group aims to help customers develop practical prefabricated accommodation buildings that suit their operational needs. The final configuration and scope of supply can be determine

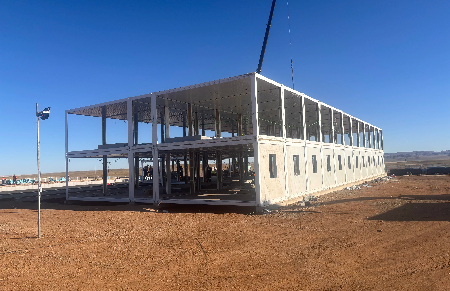
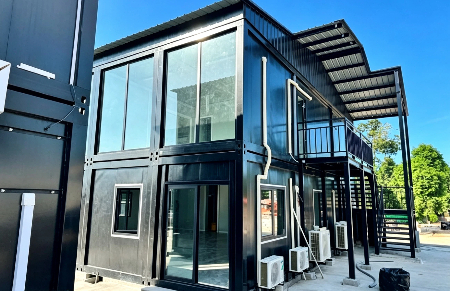
Typical drawings of Lida Prefabricated Two-Story Dormitory by Lida Group: Space-Saving and Flexible Accommodation Solutions
Specification of Lida Prefabricated Two-Story Dormitory by Lida Group: Space-Saving and Flexible Accommodation Solutions

RELATED PRODUCTS
-
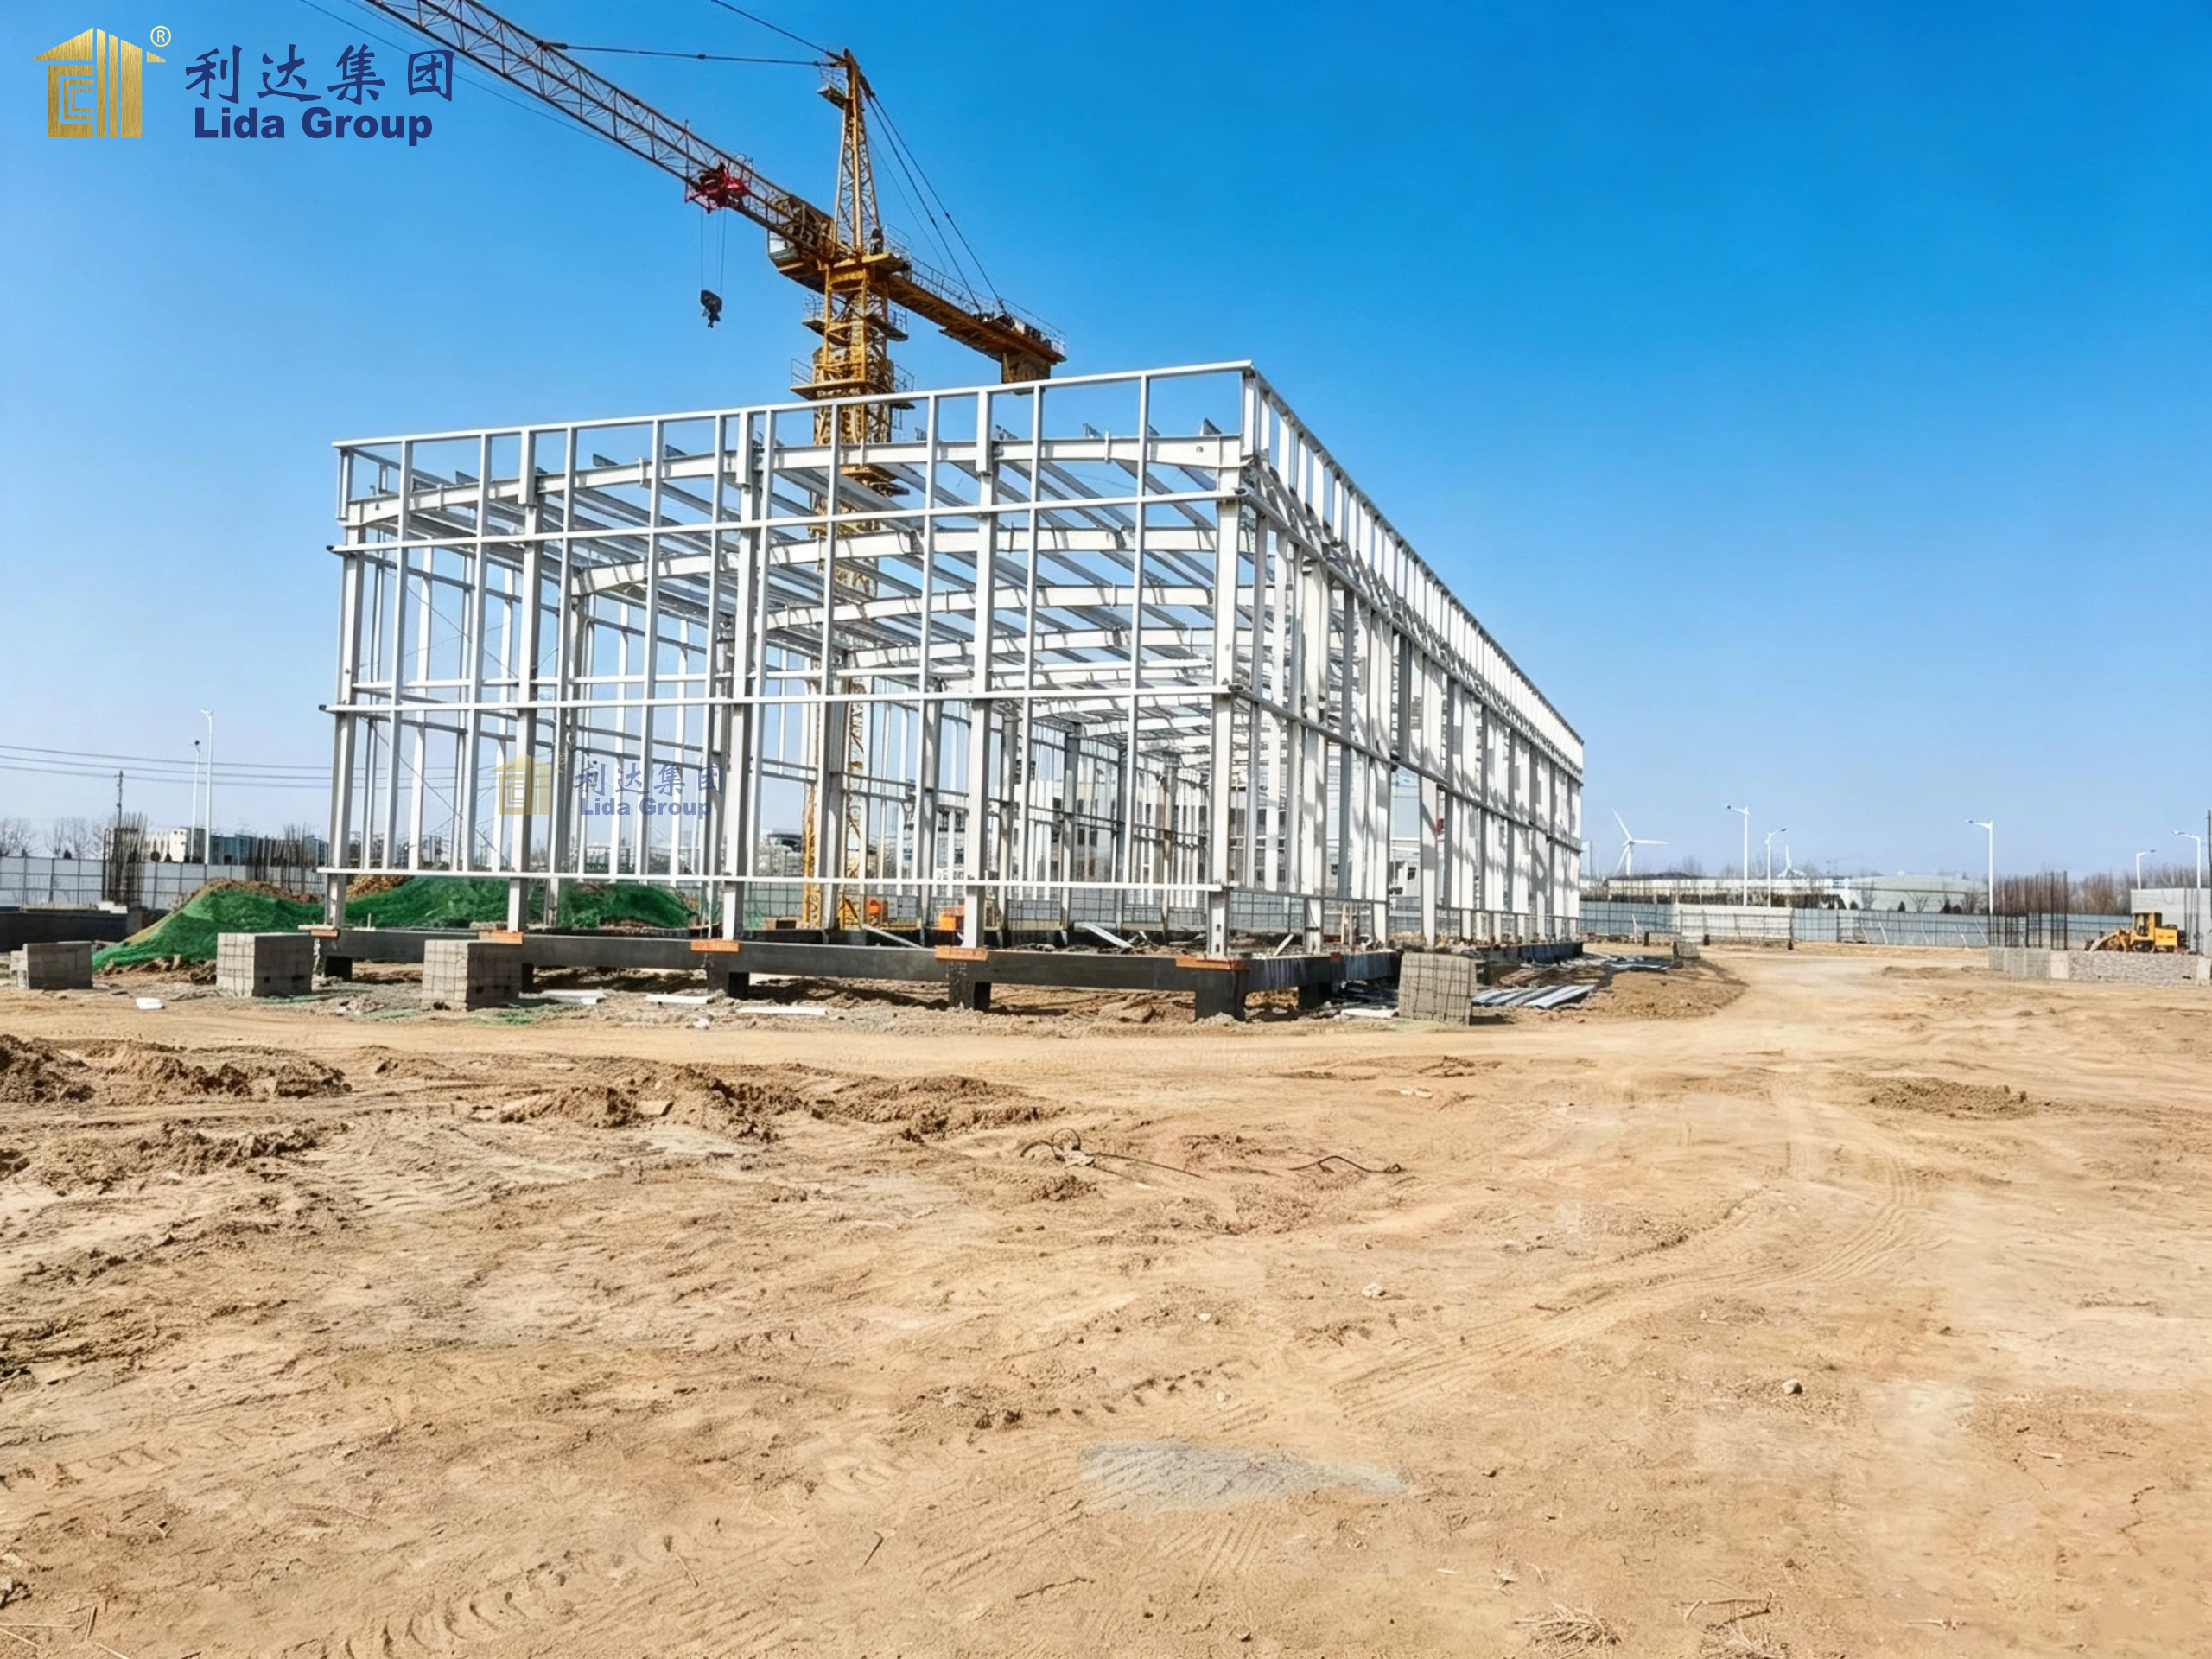 Steel Structure Factory Workshop by Lida Group: Durable, Flexible and Efficient Industrial Building Solutions
-
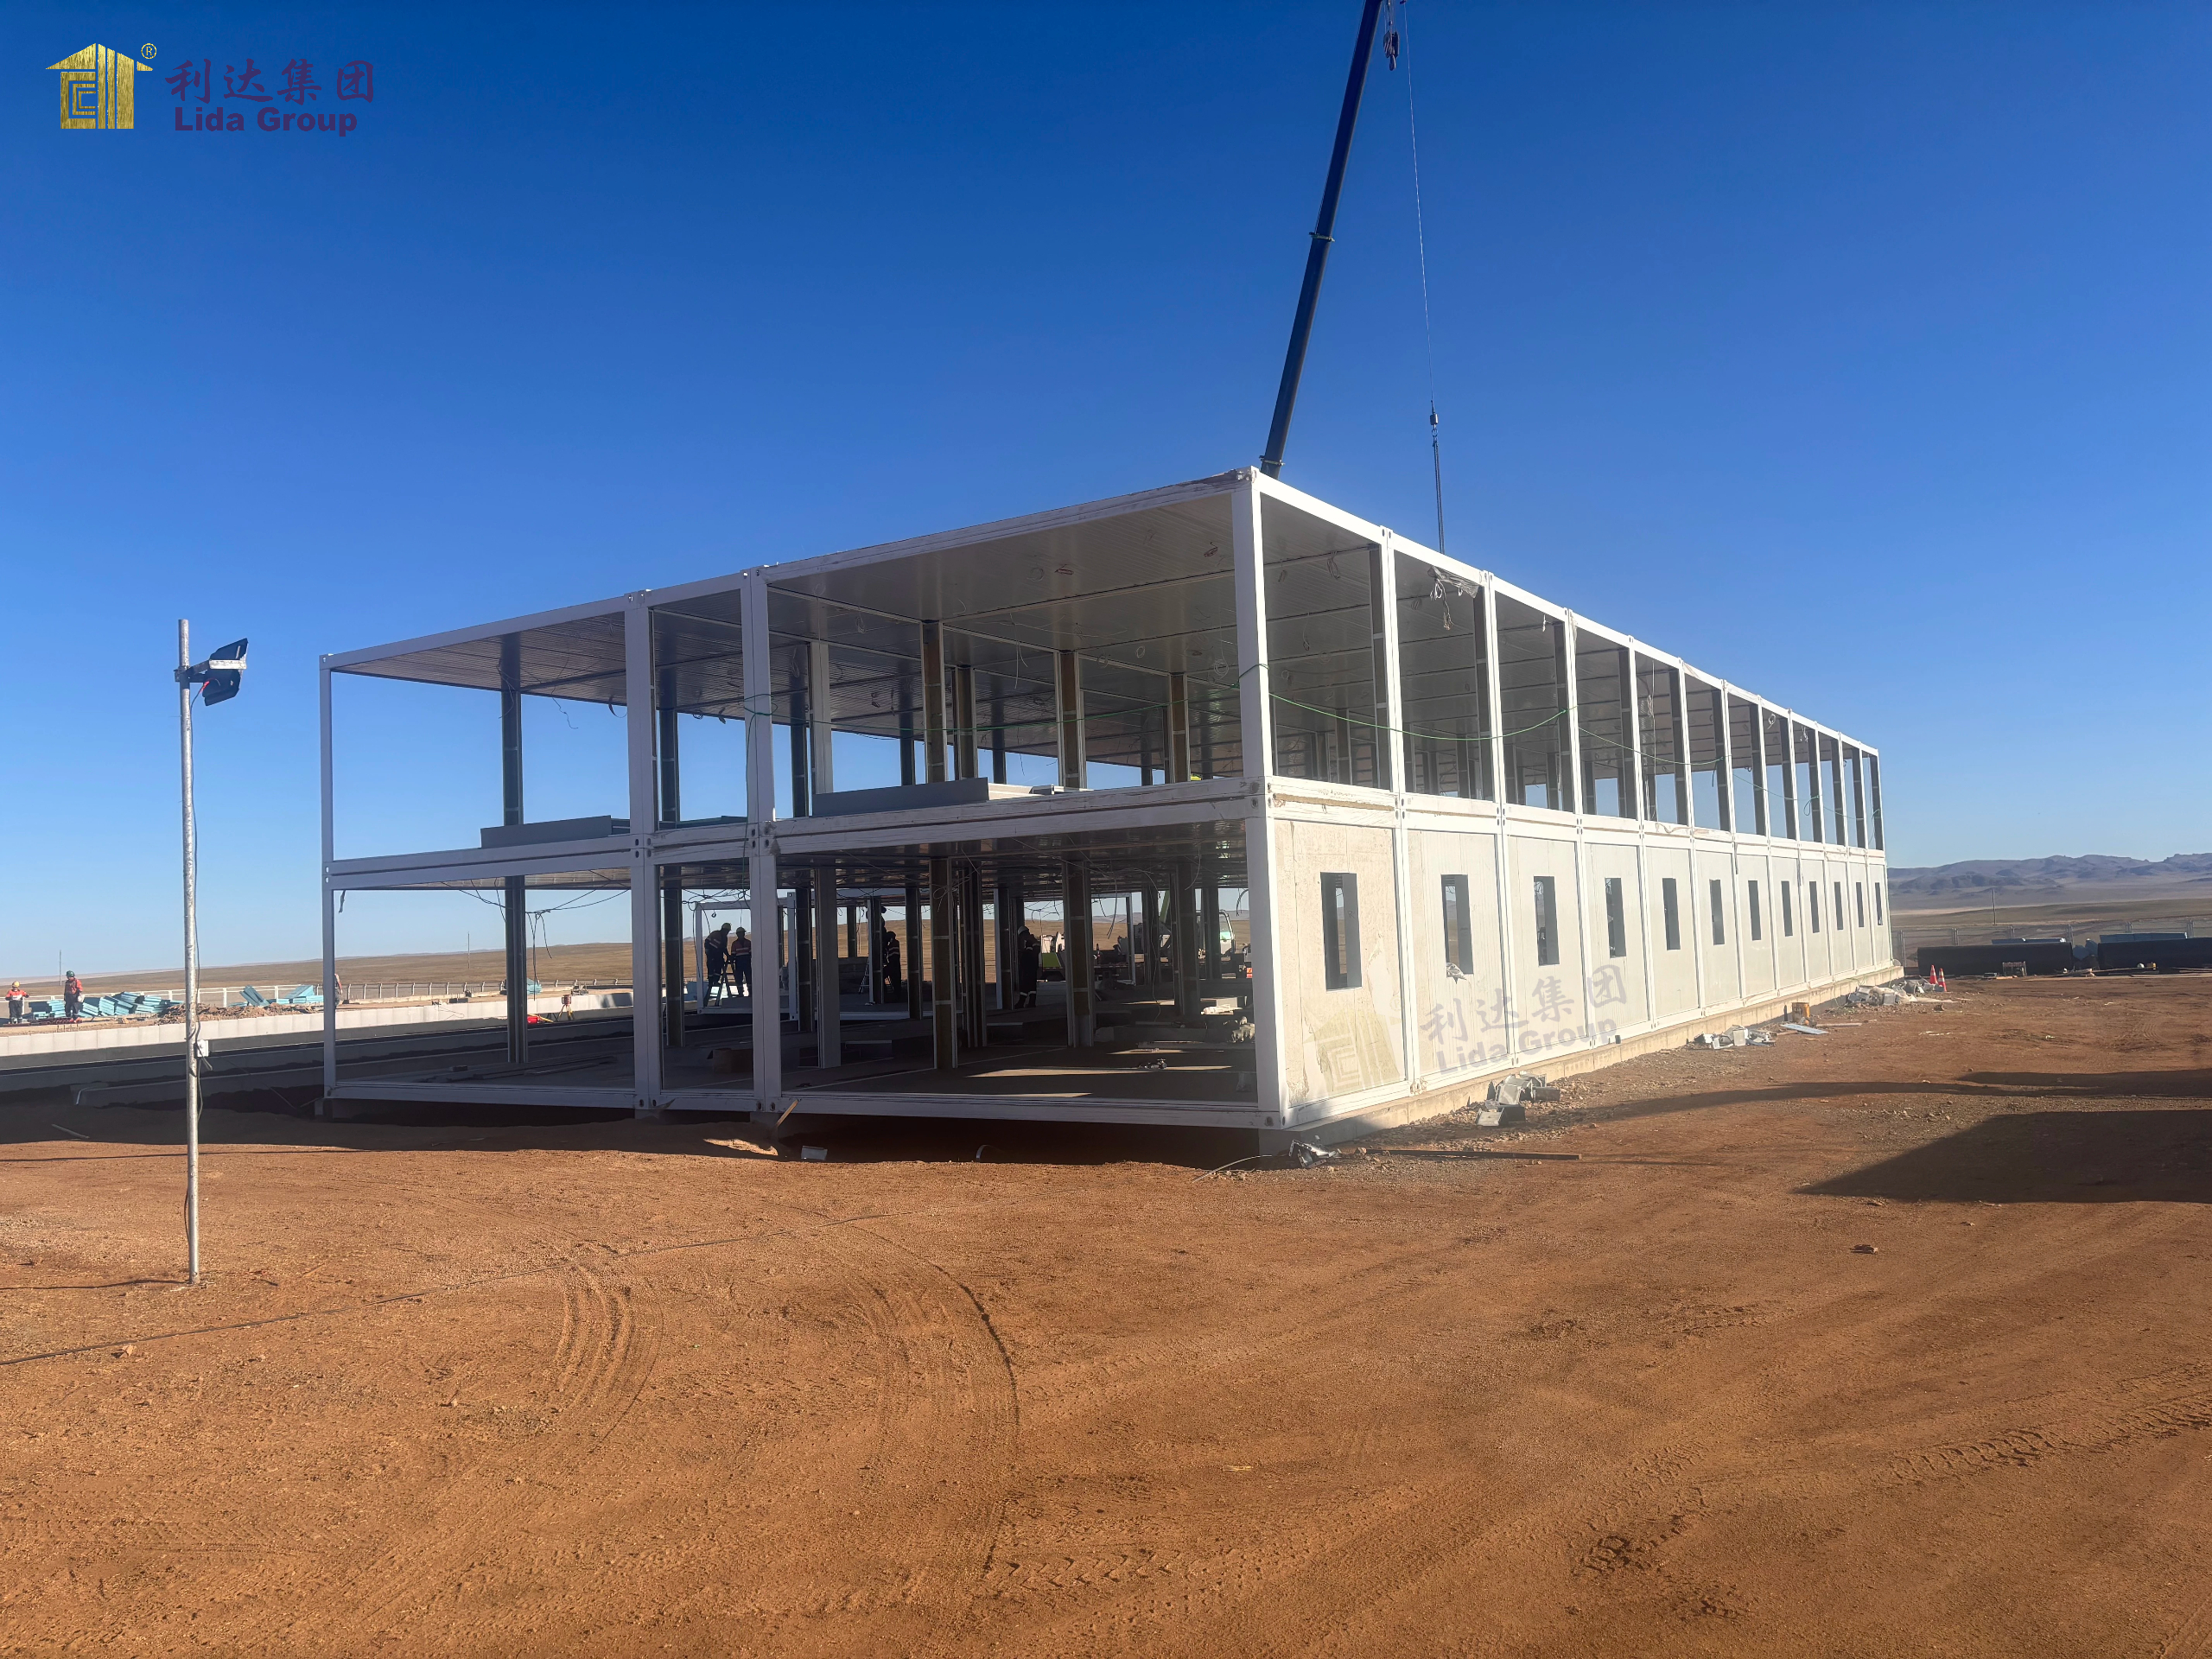 Container House Mining Camp Accommodation – Durable and Flexible Housing Solutions for Mining Projects
-
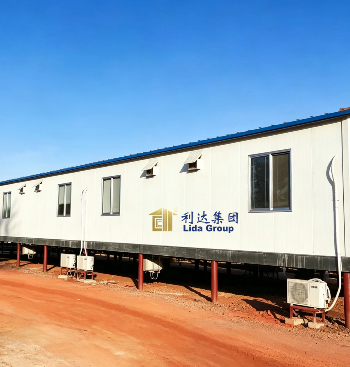 Prefabricated Site Dormitory – Efficient Accommodation Solution for Construction Projects
Send Your Message
Our team will use our experience to provide the professional services .
