



Product: Modular Houses
Quantity: 44 Units
Application: Mining Camp Accommodation and Laundry Facilities
Structure: Light Gauge Steel (LGS) Frame System
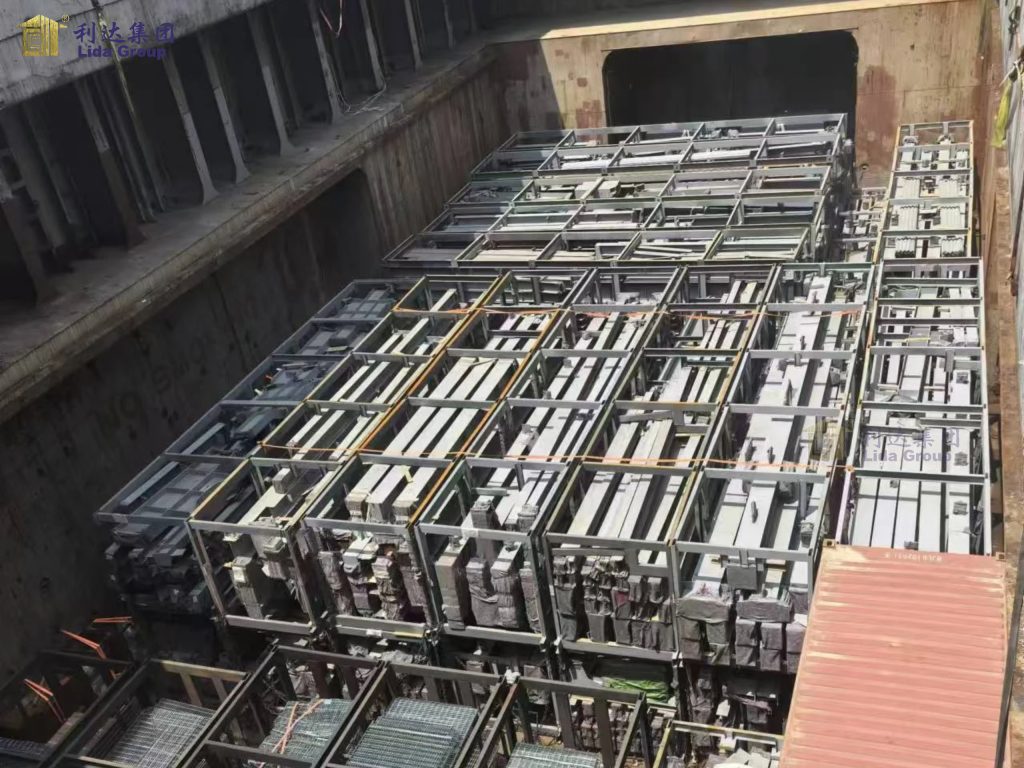
A Flexible Accommodation Solution for Mining Sites
Mining operations require more than equipment and infrastructure. A well-planned camp also needs practical living spaces that support workers’ daily routines and the demands of site operations.
For this project in Papua New Guinea (PNG), 44 modular houses have been designed with two different layouts to accommodate the living requirements of a mining workforce. By combining accommodation rooms and laundry facilities within standardized modular buildings, the project provides a functional approach to developing essential camp infrastructure.
The use of modular construction also makes it easier to plan multiple buildings as part of a coordinated site development rather than treating each unit as a separate construction task.
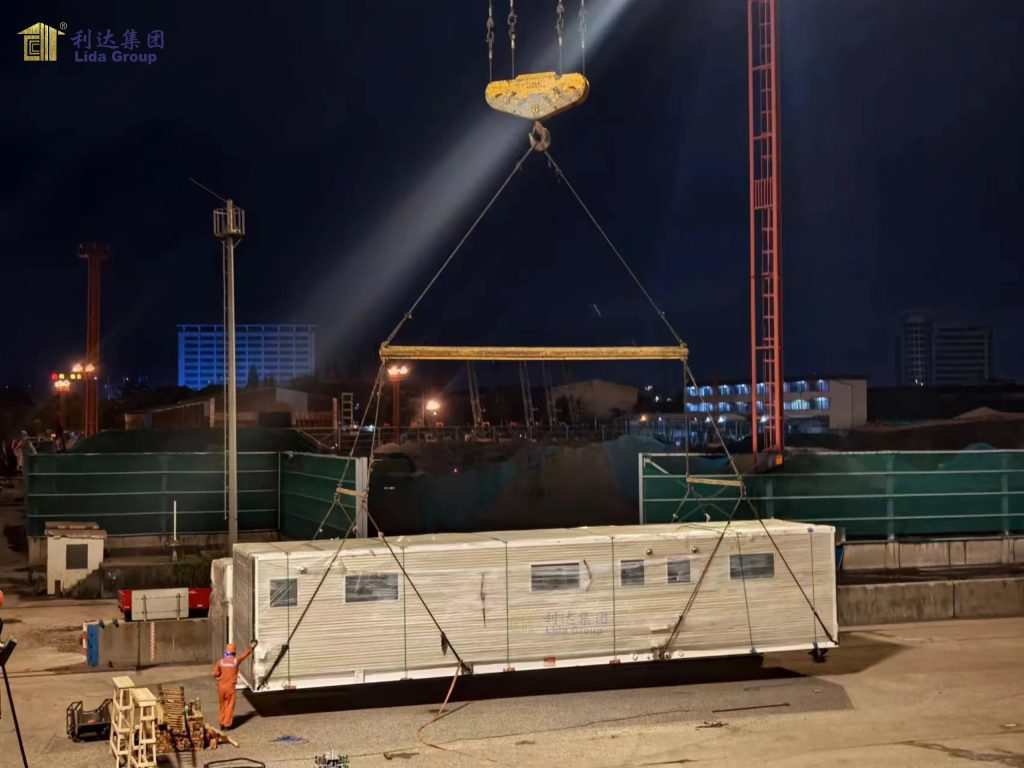
Two Layouts Designed Around Daily Needs
The project incorporates two modular house configurations, allowing the accommodation area to serve different purposes.
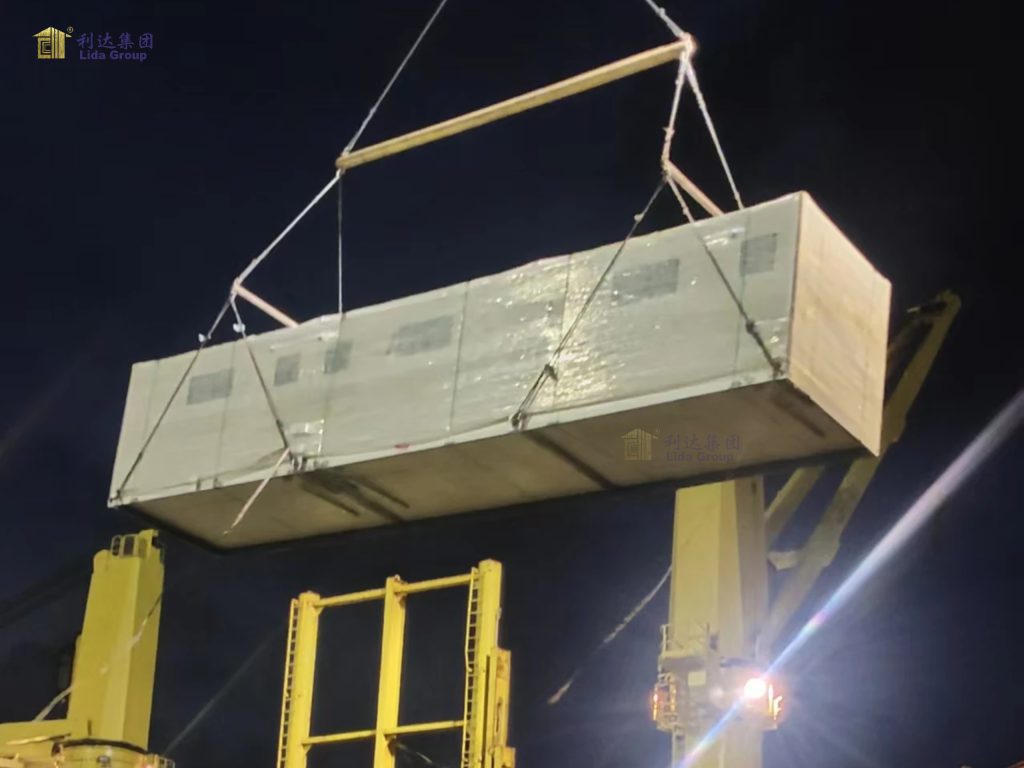
The first configuration measures 14.4 m × 3 m × 2.896 m and contains three accommodation rooms. This layout is suitable for creating multiple individual living spaces within a single unit, helping project planners organize accommodation according to workforce requirements.
The second configuration measures 12.6 m × 3 m × 2.896 m and includes two accommodation rooms and one laundry room. Integrating laundry facilities into the modular layout provides dedicated space for an essential daily activity without requiring a separate building for every function.
These two configurations demonstrate how modular housing can be adapted to the practical needs of a mining camp through variations in internal layout while maintaining consistent construction specifications.
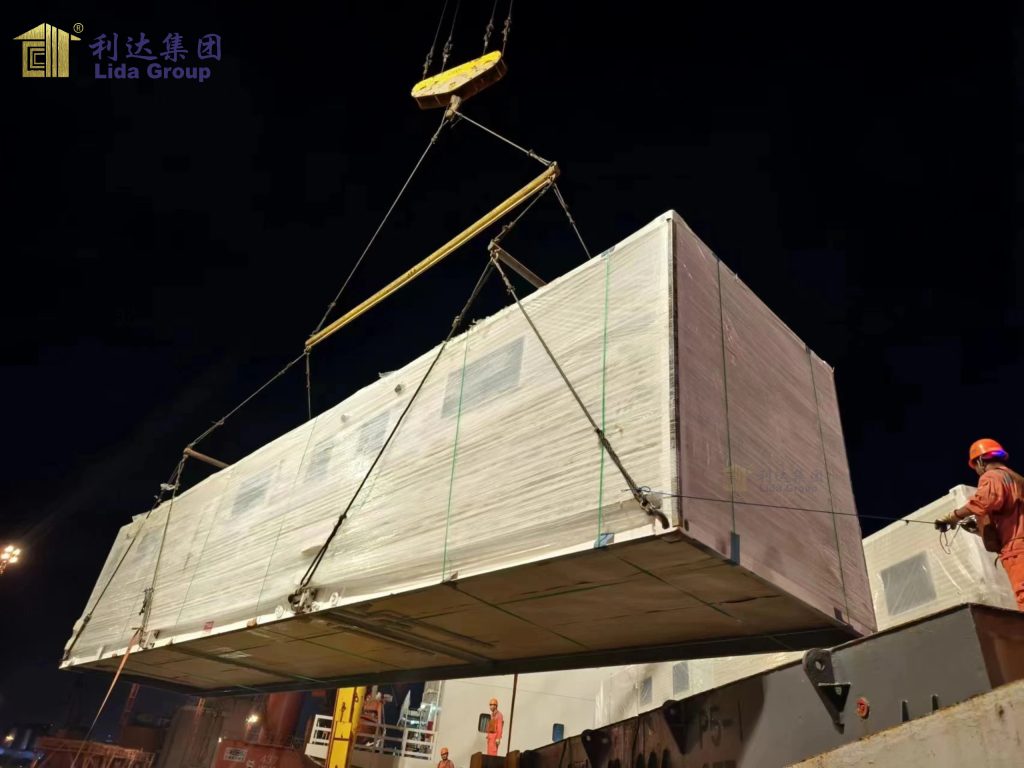
Light Gauge Steel: The Structural Foundation
Each modular house uses a light gauge steel (LGS) frame system. LGS construction is well suited to standardized modular buildings because steel framing components can be manufactured to specified dimensions and assembled into repeatable structural units.
For a project involving 44 houses, consistency is important. Standardized structural components help establish a common construction approach across the development and support coordination during manufacturing and assembly.
The steel frame also provides the structural framework for integrating insulation and exterior wall panels into the overall building system.
Exterior Materials and Insulation
The project uses high-quality Baosteel pre-painted galvanized iron (PPGI) sheets for the exterior walls. PPGI combines a galvanized steel substrate with a protective paint coating, providing a finished metal surface for the modular buildings.
Insulation is incorporated into the house construction to help moderate heat transfer between the indoor and outdoor environments. This is an important consideration for accommodation buildings, where indoor comfort can affect the everyday living experience of workers.
The performance of the completed building will also depend on factors such as insulation specifications, joints, doors, windows, ventilation, and local installation conditions. Selecting and installing these elements appropriately is essential when preparing modular accommodation for a specific mining location.
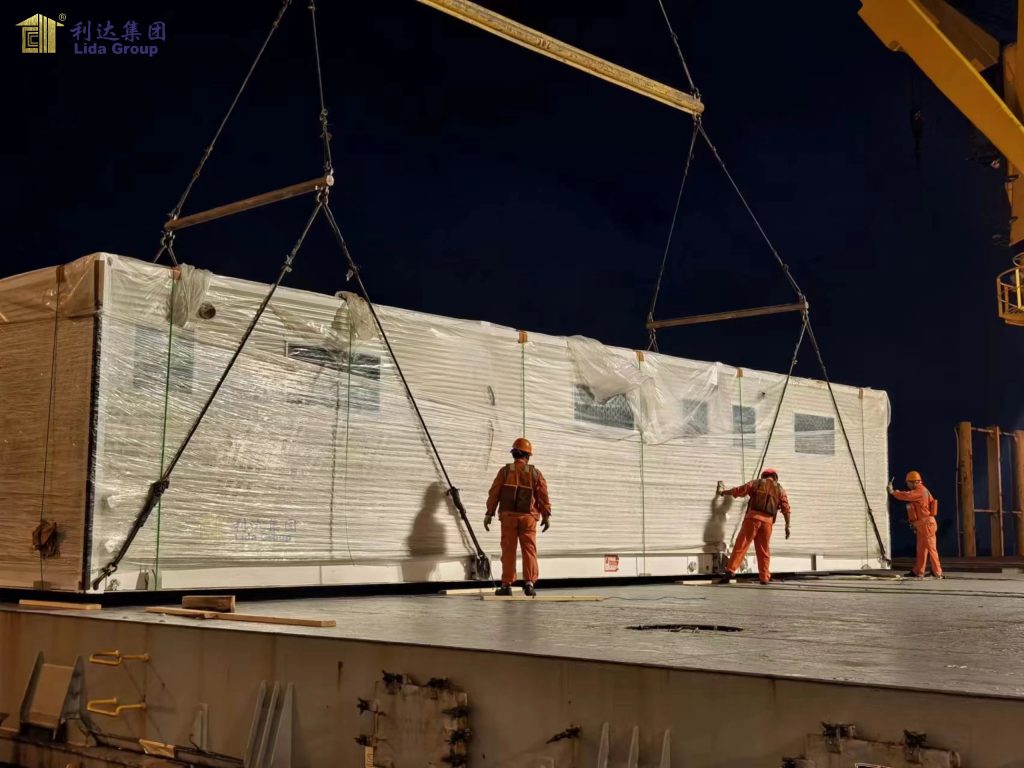
Modular Buildings for Remote Project Infrastructure
In mining developments, accommodation facilities are closely connected to workforce planning and site logistics. The required number of rooms, availability of laundry facilities, building arrangement, and transportation considerations all influence the overall camp design.
Modular houses provide a structured way to address these requirements through repeatable building units. Different internal layouts can be combined to create a camp that reflects the needs of the project rather than relying on a single standard floor plan.
For overseas developments, early coordination of dimensions, transportation arrangements, installation requirements, and local building regulations is particularly important. These considerations help ensure that the selected modular solution is appropriate for the intended site and its operating conditions.
A Purpose-Built Approach to Mining Accommodation
The 44-unit modular house project in Papua New Guinea illustrates how different room configurations, light gauge steel framing, insulation, and PPGI exterior walls can be integrated into one accommodation solution.
By combining three-room units with buildings that include both accommodation and laundry space, the project addresses more than the basic need for sleeping quarters. It considers the practical facilities required to support everyday life in a mining camp.
For mining companies, EPC contractors, and developers planning remote-site infrastructure, modular housing offers a flexible approach to organizing accommodation and essential support facilities around project-specific requirements.
Related case

Contact Us
- Tel: +86-532-88966982
- Whatsapp: +86-13793209022
- E-mail: sales@lidajituan.com
